Welcome to this classic raised two-story Chicago brick home offering versatility, functionality, and serious value. If you're looking for a property that gives you options, whether for living, investing, or multi-generational flexibility, this one deserves a look. The main level features a bright living space with updated flooring and a refreshed kitchen showcasing white cabinetry, modern counters, and a clean, practical layout that's ready to go from day one. The updated bath adds a polished touch, and the home has been well maintained with solid mechanicals already in place. Upstairs you'll find comfortable bedrooms tucked away for privacy, while the large bonus room offers a spacious recreation room that can easily serve as a home office, gym, media room, playroom, or guest space. Not every home offers this kind of flexibility and that's where this one stands out. The attached rear garage and low-maintenance exterior make daily living simple and efficient. Solid brick construction adds durability and long-term value. For investors, this layout makes strong rental sense with multiple usable living areas and excellent space separation. For owner-occupants, it provides flexible room to grow, work from home, or accommodate extended family. Just minutes from Avalon Park's expansive green space, walking paths, pool, and recreational facilities, this home offers easy access to outdoor activities and community events. Nearby shopping, grocery stores, and neighborhood restaurants make everyday living convenient, while major roadways and public transportation provide a smooth commute into downtown Chicago and surrounding areas. If you're looking for a solid, move in ready home with the right balance of neighborhood feel and urban convenience - this is one to consider.
Contingent
$199,900
7935 S Blackstone Ave, Chicago, IL 60619
3beds
1,600sqft
:
Get pre-qualified$1,533/mo
Single Family Residence
Built in 1966
3,125 Square Feet Lot
$202,200 Zestimate®
$125/sqft
$-- HOA
What's special
Modern countersAttached rear garageUpdated bathLow-maintenance exteriorBright living spaceRefreshed kitchenWhite cabinetry
- --
- on Zillow |
- 31
- views |
- 0
- saves |
Zillow last checked:
Listing updated:
Listed by:
Mauro Lopez 630-853-2153,
Century 21 Circle - Aurora
Source: MRED as distributed by MLS GRID,MLS#: 12670684
Facts & features
Interior
Bedrooms & bathrooms
- Bedrooms: 3
- Bathrooms: 2
- Full bathrooms: 1
- 1/2 bathrooms: 1
Rooms
- Room types: No additional rooms
Primary bedroom
- Level: Second
- Area: 156 Square Feet
- Dimensions: 13X12
Bedroom 2
- Level: Second
- Area: 110 Square Feet
- Dimensions: 11X10
Bedroom 3
- Level: Second
- Area: 100 Square Feet
- Dimensions: 10X10
Dining room
- Level: Main
- Area: 140 Square Feet
- Dimensions: 14X10
Family room
- Level: Second
- Area: 440 Square Feet
- Dimensions: 22X20
Kitchen
- Level: Main
- Area: 80 Square Feet
- Dimensions: 8X10
Laundry
- Level: Basement
- Area: 48 Square Feet
- Dimensions: 6X8
Living room
- Level: Main
- Area: 216 Square Feet
- Dimensions: 12X18
Heating
- Natural Gas
Cooling
- Central Air
Appliances
- Laundry: Gas Dryer Hookup
Features
- Basement: Finished,Full
Interior area
- Total structure area: 2,200
- Total interior livable area: 1,600 sqft
- Finished area below ground: 600
Property
Parking
- Total spaces: 2
- Parking features: Yes, Garage Owned, Detached, Garage
- Garage spaces: 2
Accessibility
- Accessibility features: No Disability Access
Features
- Stories: 2
Lot
- Size: 3,125 Square Feet
- Dimensions: 25 X 125
Details
- Parcel number: 20352060310000
- Special conditions: None
Construction
Type & style
- Home type: SingleFamily
- Property subtype: Single Family Residence
Materials
- Brick
Condition
- New construction: No
- Year built: 1966
Utilities & green energy
- Sewer: Public Sewer
- Water: Public
Community & HOA
HOA
- Services included: None
Location
- Region: Chicago
Financial & listing details
- Price per square foot: $125/sqft
- Tax assessed value: $178,000
- Annual tax amount: $2,004
- Date on market: 6/7/2026
- Ownership: Fee Simple
Estimated market value
$202,200
$192,000 - $212,000
$1,766/mo
Price history
| Date | Event | Price |
|---|---|---|
| 5/26/2026 | Listing removed | $225,000$141/sqft |
Source: MRED as distributed by MLS GRID #12613707 Report a problem | ||
| 4/8/2026 | Listed for sale | $225,000-3%$141/sqft |
Source:  MRED as distributed by MLS GRID #12613707 Report a problem MRED as distributed by MLS GRID #12613707 Report a problem | ||
| 4/8/2026 | Listing removed | $232,000$145/sqft |
Source: MRED as distributed by MLS GRID #12578613 Report a problem | ||
| 3/16/2026 | Price change | $232,000-1.3%$145/sqft |
Source: MRED as distributed by MLS GRID #12578613 Report a problem | ||
| 2/27/2026 | Listed for sale | $235,000+18.1%$147/sqft |
Source: MRED as distributed by MLS GRID #12578613 Report a problem | ||
| 1/1/2024 | Listing removed | -- |
Source: MRED as distributed by MLS GRID #11908240 Report a problem | ||
| 10/27/2023 | Price change | $199,000-5.2%$124/sqft |
Source: MRED as distributed by MLS GRID #11908240 Report a problem | ||
| 10/13/2023 | Listed for sale | $210,000+55.6%$131/sqft |
Source: MRED as distributed by MLS GRID #11908240 Report a problem | ||
| 9/14/2021 | Sold | $135,000$84/sqft |
Source: MRED as distributed by MLS GRID #11185174 Report a problem | ||
Public tax history
| Year | Property taxes | Tax assessment |
|---|---|---|
| 2024 | -- | $17,800 +87.4% |
| 2023 | $2,004 +2.6% | $9,500 |
| 2022 | $1,954 +4009.3% | $9,500 |
| 2021 | $48 -3.1% | $9,500 -25.1% |
| 2020 | $49 | $12,692 -10% |
| 2019 | -- | $14,103 |
| 2018 | $1,564 +2932.2% | $14,103 -20.4% |
| 2017 | $52 -98.1% | $17,715 |
| 2016 | $2,691 +484% | $17,715 |
| 2015 | $461 +0.9% | $17,715 +16.3% |
| 2014 | $457 -83.5% | $15,236 |
| 2013 | $2,771 +545.7% | $15,236 |
| 2012 | $429 -9.7% | $15,236 -14.3% |
| 2011 | $475 +10.6% | $17,781 |
| 2010 | $429 +6.6% | $17,781 |
| 2009 | $403 -9.1% | $17,781 +2% |
| 2008 | $444 -13% | $17,433 |
| 2007 | $510 -5.8% | $17,433 |
| 2006 | $541 -15.5% | $17,433 +40.2% |
| 2005 | $641 -4.8% | $12,432 |
| 2004 | $673 -47% | $12,432 |
| 2003 | $1,269 -4.6% | $12,432 +21.4% |
| 2002 | $1,330 +45.8% | $10,237 |
| 2001 | $912 -8.8% | $10,237 |
| 2000 | $1,000 -3.8% | $10,237 +19.3% |
| 1999 | $1,039 | $8,583 |
Find assessor info on the county website
Monthly payment
Est. payment
Payment breakdown
Explore the cost of this home by adjusting the details. Changes won't be saved.Climate risks
Neighborhood: Avalon Park
Nearby schools
GreatSchools rating
- 5/10Avalon Park Elementary SchoolGrades: PK-8Distance: 0.2 mi
- 1/10Hirsch Metropolitan High SchoolGrades: 9-12Distance: 0.8 mi
Schools provided by the listing agent
- District: 299
Source: MRED as distributed by MLS GRID. This data may not be complete. We recommend contacting the local school district to confirm school assignments for this home.
- $280,0005 bd2 ba1.2k sqft7943 S Blackstone Ave, Chicago, IL 60619Sold

- $469,7008 bd4 ba5.4k sqft7945 S Blackstone Ave, Chicago, IL 60619Off Market
- $236,4003 bd2 ba-- sqft7926 S Albany Ave, Chicago, IL 60652Off Market
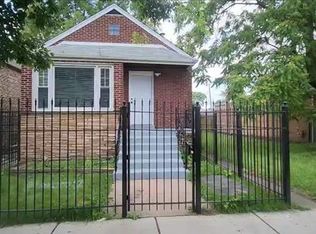
- $60,0002 bd2 ba891 sqft7926 S Anthony Ave, Chicago, IL 60619Sold
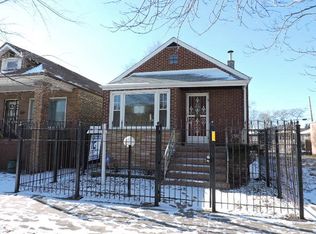
- $24,3803,250 Square Feet7924 S Anthony Ave, Chicago, IL 60619Off Market
- $202,5002 bd1 ba840 sqft7928 S Anthony Ave, Chicago, IL 60619Sold
- $274,8005 bd3 ba1.7k sqft7930 S Anthony Ave, Chicago, IL 60619Off Market
- $170,0002 bd-- ba1.4k sqft7949 S Blackstone Ave, Chicago, IL 60619Off Market
A local agent can set up tours, give advice and negotiate with sellers.
Similar homes
- $114,9003 bd1 ba1.2k sqft9302 S Rhodes Ave, Chicago, IL 60619New
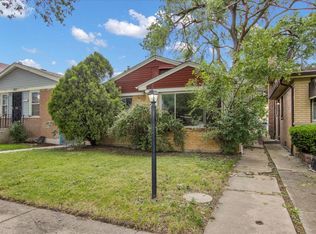 MLS ID #12711073, Ryan Cherney, Circle One Realty. MRED as distributed by MLS GRID
 - $170,0003 bd2 ba1k sqft840 E 89th St, Chicago, IL 60619Active
 MLS ID #12675772, Cesar Juarez, Redfin Corporation. MRED as distributed by MLS GRID
 - $269,0004 bd2 ba1.8k sqft8603 S Exchange Ave, Chicago, IL 60617Active
 MLS ID #12709349, Gwen B Robinson, CSC, Prestige Properties Real Estate Pros Inc. MRED as distributed by MLS GRID
 - $--3 bd1 ba1k sqft2742 E 128th St, Chicago, IL 60633Auction
 Auction.com 2
 - $250,0004 bd2 ba1k sqft1111 E 93rd St, Chicago, IL 60619ActiveMLS ID #12691295, Joe Castillo, SFR, RE/MAX Mi Casa. MRED as distributed by MLS GRID
- $275,0003 bd3 ba1.5k sqft10231 S Rhodes Ave, Chicago, IL 60628NewMLS ID #12714557, Jonathan Lopez, Realty of America, LLC. MRED as distributed by MLS GRID
- $244,0004 bd2 ba959 sqft7230 S Champlain Ave, Chicago, IL 60619ActiveMLS ID #12544626, Thalia Mena, Coldwell Banker Realty. MRED as distributed by MLS GRID
- $245,0003 bd2 ba1.5k sqft7717 S Luella Ave, Chicago, IL 60649ActiveMLS ID #12655046, Melissa Broadway, Kale Realty. MRED as distributed by MLS GRID
- $274,0003 bd2 ba1k sqft8846 S Dorchester Ave, Chicago, IL 60619ActiveMLS ID #12572599, Diana Balleza-Munoz, Luna Realty Group. MRED as distributed by MLS GRID
- $159,0004 bd2 ba1.7k sqft7041 S Eberhart Ave, Chicago, IL 60637ActiveMLS ID #12611196, Naja Morris, @properties Christie's International Real Estate. MRED as distributed by MLS GRID
- $227,4003 bd2 ba1.2k sqft11223 S Forrestville Ave, Chicago, IL 60628ActiveMLS ID #12698066, Linda Seyller, RE/MAX 10. MRED as distributed by MLS GRID
- $279,9005 bd2 ba1.6k sqft9232 S Essex Ave, Chicago, IL 60617ActiveMLS ID #12708777, Jorge Mariscal, RE/MAX Partners. MRED as distributed by MLS GRID
- $219,0004 bd2 ba1.2k sqft17730 Henry St, Lansing, IL 60438NewMLS ID #12712167, Edyta Morawska, HOMETRADE REALTY LLC. MRED as distributed by MLS GRID
- $169,0003 bd2 ba1.2k sqft10214 S La Salle St, Chicago, IL 60628ActiveMLS ID #12660708, Lori Wyatt, Real Estate Growth Partners. MRED as distributed by MLS GRID
- $289,9004 bd2 ba2.2k sqft1037 W 103rd St, Chicago, IL 60643NewMLS ID #12712504, Matt Lesniak, Homeland Group Inc. MRED as distributed by MLS GRID
- $197,5003 bd2 ba1.7k sqft760 Sibley Blvd, Calumet City, IL 60409ActiveMLS ID #12697006, Hugo Galicia, Home First Realty Inc. MRED as distributed by MLS GRID
- $198,0003 bd2 ba1.2k sqft14544 Woodlawn Ave, Dolton, IL 60419ActiveMLS ID #12650118, Ijlal Munir, Ijlal Munir Real Estate Service. MRED as distributed by MLS GRID
- $225,0003 bd2 ba1k sqft10148 S Peoria St, Chicago, IL 60643ActiveMLS ID #12630741, Gina Ziobro, Listing Leaders Northwest, Inc. MRED as distributed by MLS GRID
- $165,0003 bd2 ba1.6k sqft15342 Dobson Ave, South Holland, IL 60473Price ChangeMLS ID #12708876, Rafay Qamar, Real Broker LLC. MRED as distributed by MLS GRID
- $157,7003 bd2 ba1.2k sqft5017 W Ogden Ave, Cicero, IL 60804NewMLS ID #12712570, Joan Couris, Keller Williams Thrive. MRED as distributed by MLS GRID
