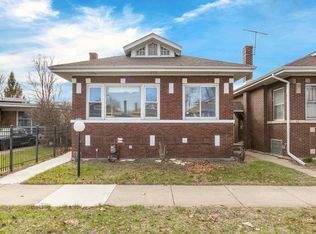
Beautifully Updated Single-Family Home! This move-in ready home offers the perfect combination of space, style, and comfort. The main level features a stunning dining room, a bright and inviting living room, two generously sized bedrooms, an elegant eat-in kitchen, and a beautifully updated full bathroom. The second floor offers three additional spacious bedrooms and a breathtaking full bathroom, providing plenty of room for family, guests, or a home office. The full unfinished basement features an open layout, ready for your personal touch and endless possibilities. Completing the property is a two-car garage. Nothing to do but move in and enjoy this beautiful home!
Active
$279,900
9232 S Essex Ave, Chicago, IL 60617
5beds
1,620sqft
Single Family Residence
Built in 1906
3,125 Square Feet Lot
$278,100 Zestimate®
$173/sqft
$-- HOA
What's special
Two generously sized bedroomsThree additional spacious bedroomsStunning dining roomTwo-car garageElegant eat-in kitchen
- 33 days |
- 331 |
- 33 |
Zillow last checked:
Listing updated:
Listed by:
Jorge Mariscal 708-296-7857,
RE/MAX Partners
Source: MRED as distributed by MLS GRID,MLS#: 12708777
Facts & features
Interior
Bedrooms & bathrooms
- Bedrooms: 5
- Bathrooms: 2
- Full bathrooms: 2
Rooms
- Room types: Pantry, Bedroom 5
Primary bedroom
- Features: Flooring (Carpet), Window Treatments (Blinds)
- Level: Second
- Area: 182 Square Feet
- Dimensions: 14X13
Bedroom 2
- Features: Flooring (Hardwood), Window Treatments (Blinds)
- Level: Second
- Area: 132 Square Feet
- Dimensions: 12X11
Bedroom 3
- Features: Flooring (Carpet)
- Level: Second
- Area: 143 Square Feet
- Dimensions: 13X11
Bedroom 4
- Features: Flooring (Hardwood)
- Level: Main
- Area: 72 Square Feet
- Dimensions: 9X8
Bedroom 5
- Level: Main
- Area: 81 Square Feet
- Dimensions: 9X9
Dining room
- Features: Flooring (Hardwood), Window Treatments (Blinds)
- Level: Main
- Area: 196 Square Feet
- Dimensions: 14X14
Family room
- Features: Flooring (Hardwood)
- Level: Main
- Area: 104 Square Feet
- Dimensions: 13X8
Kitchen
- Features: Flooring (Ceramic Tile), Window Treatments (Curtains/Drapes)
- Level: Main
- Area: 144 Square Feet
- Dimensions: 12X12
Living room
- Features: Flooring (Hardwood), Window Treatments (Blinds)
- Level: Main
- Area: 168 Square Feet
- Dimensions: 14X12
Pantry
- Level: Main
- Area: 28 Square Feet
- Dimensions: 7X4
Heating
- Natural Gas, Forced Air
Cooling
- Other
Appliances
- Included: Humidifier
Features
- 1st Floor Bedroom, 1st Floor Full Bath
- Flooring: Hardwood
- Basement: Unfinished,Full
- Attic: Unfinished
Interior area
- Total structure area: 0
- Total interior livable area: 1,620 sqft
Property
Parking
- Total spaces: 2
- Parking features: Yes, Detached, Garage
- Garage spaces: 2
Accessibility
- Accessibility features: No Disability Access
Features
- Stories: 2
- Patio & porch: Porch
Lot
- Size: 3,125 Square Feet
- Dimensions: 25X125
Details
- Parcel number: 26063080370000
- Special conditions: None
Construction
Type & style
- Home type: SingleFamily
- Architectural style: Traditional
- Property subtype: Single Family Residence
Materials
- Vinyl Siding
- Foundation: Brick/Mortar, Concrete Perimeter
- Roof: Asphalt
Condition
- New construction: No
- Year built: 1906
- Major remodel year: 2026
Utilities & green energy
- Sewer: Public Sewer
- Water: Lake Michigan
Community & HOA
HOA
- Services included: None
Location
- Region: Chicago
Financial & listing details
- Price per square foot: $173/sqft
- Tax assessed value: $47,010
- Annual tax amount: $946
- Date on market: 7/18/2026
- Ownership: Fee Simple
Estimated market value
$278,100
$264,000 - $292,000
$3,040/mo
Price history
| Date | Event | Price |
|---|---|---|
| 7/18/2026 | Listed for sale | $279,900+100.6%$173/sqft |
Source:  MRED as distributed by MLS GRID #12708777 Report a problem MRED as distributed by MLS GRID #12708777 Report a problem | ||
| 4/15/2026 | Sold | $139,500+3.4%$86/sqft |
Source: MRED as distributed by MLS GRID #12571522 Report a problem | ||
| 2/23/2026 | Contingent | $134,900$83/sqft |
Source: MRED as distributed by MLS GRID #12571522 Report a problem | ||
| 2/18/2026 | Listed for sale | $134,900$83/sqft |
Source: MRED as distributed by MLS GRID #12571522 Report a problem | ||
Public tax history
| Year | Property taxes | Tax assessment |
|---|---|---|
| 2024 | $947 -25.4% | $4,701 -21.6% |
| 2023 | $1,269 +2.5% | $5,999 |
| 2022 | $1,238 +142147.1% | $5,999 |
| 2021 | $1 | $5,999 -40.6% |
| 2020 | $1,009 +1.6% | $10,101 -9% |
| 2019 | $993 | $11,100 |
| 2018 | -- | $11,100 -10.6% |
| 2017 | $1,369 -45.1% | $12,420 |
| 2016 | $2,494 +3837.3% | $12,420 |
| 2015 | $63 +0.9% | $12,420 +1% |
| 2014 | $63 -0.3% | $12,296 |
| 2013 | $63 +6.8% | $12,296 |
| 2012 | $59 -63.1% | $12,296 -13.1% |
| 2011 | $160 +10.6% | $14,146 |
| 2010 | $144 +6.6% | $14,146 |
| 2009 | $135 -84.4% | $14,146 -10.1% |
| 2008 | $870 +1.8% | $15,739 |
| 2007 | $854 +264.1% | $15,739 |
| 2006 | $235 -20.4% | $15,739 +71.8% |
| 2005 | $295 -4.8% | $9,159 |
| 2004 | $310 -18.9% | $9,159 |
| 2003 | $382 -11.6% | $9,159 +17.9% |
| 2002 | $431 -6.6% | $7,768 |
| 2001 | $462 -8.7% | $7,768 |
| 2000 | $506 -16.2% | $7,768 +22.7% |
| 1999 | $604 | $6,329 |
Find assessor info on the county website
Monthly payment
Est. payment
Payment breakdown
Explore the cost of this home by adjusting the details. Changes won't be saved.Climate risks
Neighborhood: Calumet Heights
Nearby schools
GreatSchools rating
- 7/10Hoyne Elementary SchoolGrades: PK-8Distance: 0.5 mi
- 1/10Bowen High SchoolGrades: 9-12Distance: 0.6 mi
Schools provided by the listing agent
- District: 299
Source: MRED as distributed by MLS GRID. This data may not be complete. We recommend contacting the local school district to confirm school assignments for this home.
- $11,810-- bd-- ba-- sqft9232 S Essex Ave, Chicago, IL 60617Off Market
- $266,5004 bd3 ba2.3k sqft9230 S Essex Ave #1A, Chicago, IL 60617Off Market
- $23,6303,150 sqft9238 S Essex Ave, Chicago, IL 60617Off Market
- $188,1003 bd1 ba1.2k sqft9226 S Essex Ave, Chicago, IL 60617Off Market
- $136,0004 bd3 ba1.2k sqft9240 S Essex Ave, Chicago, IL 60617Off Market
- $151,4004 bd1 ba955 sqft9242 S Essex Ave, Chicago, IL 60617Off Market
- $175,2005 bd2 ba2.5k sqft9222 S Essex Ave, Chicago, IL 60617Off Market
- $35,4404,725 sqft9220 S Essex Ave, Chicago, IL 60617Off Market
A local agent can set up tours, give advice and negotiate with sellers.
Similar homes
- $269,0004 bd2 ba1.8k sqft8603 S Exchange Ave, Chicago, IL 60617Active
 MLS ID #12709349, Gwen B Robinson, CSC, Prestige Properties Real Estate Pros Inc. MRED as distributed by MLS GRID
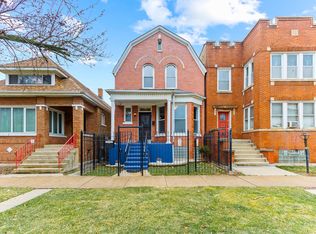
 - $299,9994 bd2 ba1.8k sqft8406 S Oglesby Ave, Chicago, IL 60617Active
 MLS ID #12606057, Anthony Khoshabe, United Realty and Development. MRED as distributed by MLS GRID
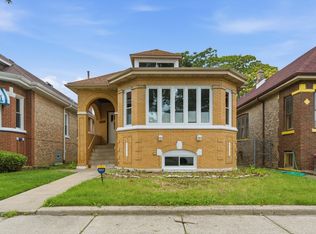
 - $240,0004 bd3 ba1.8k sqft6836 S Michigan Ave, Chicago, IL 60637New
 MLS ID #12736131, Eve L Benton, Exit Infinity Realty. MRED as distributed by MLS GRID
 - $279,0004 bd2 ba1.5k sqft8446 S Marshfield Ave, Chicago, IL 60620Price Change
 MLS ID #12728073, Crystal Trevino, RE/MAX Mi Casa. MRED as distributed by MLS GRID
 - $214,9004 bd3 ba1k sqft2850 E 94th St, Chicago, IL 60617ActiveMLS ID #12593502, Cesar Juarez, Redfin Corporation. MRED as distributed by MLS GRID
- $320,0005 bd3 ba1.9k sqft12536 S Union Ave, Chicago, IL 60628NewMLS ID #12736415, Kamila Jurasik, RE/MAX 10. MRED as distributed by MLS GRID
- $300,0002 bd2 ba1.7k sqft8221 S Troy St, Chicago, IL 60652NewMLS ID #12738456, Shannon April, @properties Christies International Real Estate. MRED as distributed by MLS GRID
- $260,0003 bd2 ba1.6k sqft7642 S Dante Ave, Chicago, IL 60619ActiveMLS ID #12634207, Harry Ventimiglia, Keller Williams Preferred Rlty. MRED as distributed by MLS GRID
- $317,0004 bd3 ba1.4k sqft9348 S Michigan Ave, Chicago, IL 60619ActiveMLS ID #12652149, Darren Davis, MNK Realty Professionals LLC. MRED as distributed by MLS GRID
- $309,9005 bd2 ba1.5k sqft7320 S Oakley Ave, Chicago, IL 60636ActiveMLS ID #12729905, Ryan Cherney, Circle One Realty. MRED as distributed by MLS GRID
- $235,0004 bd2 ba870 sqft1236 E 85th St, Chicago, IL 60619ActiveMLS ID #12709309, Tara Weathersby, Coldwell Banker Realty. MRED as distributed by MLS GRID
- $289,0004 bd1 ba1.4k sqft7820 S Knox Ave, Chicago, IL 60652ActiveMLS ID #12679000, Steven Bochenczak, First Midwest Realty LLC. MRED as distributed by MLS GRID
- $290,0004 bd2 ba1k sqft6325 S Francisco Ave, Chicago, IL 60629ActiveMLS ID #12712147, Celina Pena, Century 21 New Beginnings. MRED as distributed by MLS GRID
- $208,9004 bd2 ba1.5k sqft7768 S Luella Ave, Chicago, IL 60649Price ChangeMLS ID #12716173, David Brown, David Brown. MRED as distributed by MLS GRID
- $259,0003 bd2 ba1.6k sqft3900 W 155th St, Markham, IL 60428NewMLS ID #12736280, Maggie Power, Century 21 Harthside Realtors. MRED as distributed by MLS GRID
- $269,0005 bd2 ba1.6k sqft2257 Orchard St, Blue Island, IL 60406ActiveMLS ID #12688879, Blaze Bilic, Mark Allen Realty ERA Powered. MRED as distributed by MLS GRID
- $250,0003 bd2 ba1.1k sqft8728 S Rockwell Ave, Evergreen Park, IL 60805ActiveMLS ID #12733166, Israel Valadez, Realty of America, LLC. MRED as distributed by MLS GRID
- $319,0003 bd2 ba1.2k sqft4537 W 100th Pl, Oak Lawn, IL 60453NewMLS ID #12720225, Tabitha Walker, Coldwell Banker Realty. MRED as distributed by MLS GRID
- $314,9004 bd2 ba2k sqft2719 W Pope John Paul Ii Dr, Chicago, IL 60632ActiveMLS ID #12730680, Danny Alejandre, RE/MAX Premier. MRED as distributed by MLS GRID
- $175,0004 bd2 ba1.7k sqft7621 S Perry Ave, Chicago, IL 60620ActiveMLS ID #12728678, Michael Applegate, Straight-A Realty, LLC. MRED as distributed by MLS GRID
