Welcome to this charming 3-bedroom, 2-bathroom two-story home nestled on a quiet residential street in the heart of Evergreen Park. Well maintained and thoughtfully laid out, this home offers spacious living areas, abundant natural light, and a versatile floor plan suited for a variety of lifestyles. The main level features a bright and inviting living room with large front windows, a functional kitchen with ample cabinet and counter space, updated flooring, and room for everyday dining or entertaining. A full bathroom on the main level provides added convenience and flexibility. Upstairs, you'll find generously sized bedrooms along with a second full bathroom. The versatile layout offers excellent potential for related living, a home office, or accommodating a growing household. Outside, enjoy the yard space along with a detached 2-car garage providing convenient parking and additional storage. The property also includes two separate PINs, offering added value and flexibility. Ideally located near parks, schools, shopping, dining, and transportation, this home combines comfort, convenience, and opportunity in a desirable Evergreen Park location. Schedule your private showing today!
Active
Price increase: $10K (8/14)
$250,000
8728 S Rockwell Ave, Evergreen Park, IL 60805
3beds
1,179sqft
Single Family Residence
Built in 1943
6,534 Square Feet Lot
$248,500 Zestimate®
$212/sqft
$-- HOA
What's special
Yard spaceGenerously sized bedroomsAbundant natural lightLarge front windowsUpdated flooring
- 10 days |
- 1,277 |
- 80 |
Likely to sell faster than
Zillow last checked:
Listing updated:
Listed by:
Israel Valadez 773-312-2077,
Realty of America, LLC,
Robert Reyes,
Realty of America, LLC
Source: MRED as distributed by MLS GRID,MLS#: 12733166
Facts & features
Interior
Bedrooms & bathrooms
- Bedrooms: 3
- Bathrooms: 2
- Full bathrooms: 2
Rooms
- Room types: Den, Sun Room
Primary bedroom
- Level: Main
- Area: 176 Square Feet
- Dimensions: 11X16
Bedroom 2
- Level: Second
- Area: 104 Square Feet
- Dimensions: 8X13
Bedroom 3
- Level: Second
- Area: 170 Square Feet
- Dimensions: 10X17
Den
- Level: Second
- Area: 81 Square Feet
- Dimensions: 9X9
Dining room
- Level: Main
- Area: 99 Square Feet
- Dimensions: 9X11
Kitchen
- Level: Main
- Area: 117 Square Feet
- Dimensions: 9X13
Laundry
- Level: Main
- Area: 25 Square Feet
- Dimensions: 5X5
Living room
- Level: Main
- Area: 209 Square Feet
- Dimensions: 11X19
Sun room
- Level: Main
- Area: 95 Square Feet
- Dimensions: 5X19
Heating
- Natural Gas
Cooling
- Wall Unit(s)
Appliances
- Laundry: In Unit
Features
- Basement: None
Interior area
- Total structure area: 0
- Total interior livable area: 1,179 sqft
Property
Parking
- Total spaces: 3
- Parking features: Yes, Garage Owned, Detached, Garage
- Garage spaces: 3
Accessibility
- Accessibility features: No Disability Access
Features
- Stories: 2
Lot
- Size: 6,534 Square Feet
- Dimensions: 63 X 104
- Features: Wooded
Details
- Additional parcels included: 24012030120000
- Parcel number: 24012030120000
- Special conditions: None
Construction
Type & style
- Home type: SingleFamily
- Architectural style: Cape Cod
- Property subtype: Single Family Residence
Materials
- Frame
- Foundation: Concrete Perimeter
- Roof: Asphalt
Condition
- New construction: No
- Year built: 1943
Utilities & green energy
- Electric: 100 Amp Service
- Sewer: Public Sewer
- Water: Lake Michigan
Community & HOA
HOA
- Services included: None
Location
- Region: Evergreen Park
Financial & listing details
- Price per square foot: $212/sqft
- Tax assessed value: $19,400
- Annual tax amount: $8,578
- Date on market: 8/14/2026
- Ownership: Fee Simple
Estimated market value
$248,500
$236,000 - $261,000
$2,562/mo
Price history
| Date | Event | Price |
|---|---|---|
| 8/14/2026 | Price change | $250,000+4.2%$212/sqft |
Source: MRED as distributed by MLS GRID #12733166 Report a problem | ||
| 6/22/2026 | Listed for sale | $240,000-7.3%$204/sqft |
Source:  MRED as distributed by MLS GRID #12684534 Report a problem MRED as distributed by MLS GRID #12684534 Report a problem | ||
| 6/1/2026 | Contingent | $259,000$220/sqft |
Source: MRED as distributed by MLS GRID #12582731 Report a problem | ||
| 5/15/2026 | Listed for sale | $259,000$220/sqft |
Source: MRED as distributed by MLS GRID #12582731 Report a problem | ||
| 3/27/2026 | Contingent | $259,000$220/sqft |
Source: MRED as distributed by MLS GRID #12582731 Report a problem | ||
| 3/23/2026 | Price change | $259,000-3.7%$220/sqft |
Source: MRED as distributed by MLS GRID #12582731 Report a problem | ||
| 3/17/2026 | Price change | $269,000-10%$228/sqft |
Source: MRED as distributed by MLS GRID #12582731 Report a problem | ||
| 3/4/2026 | Price change | $299,000+113.7%$254/sqft |
Source: MRED as distributed by MLS GRID #12582731 Report a problem | ||
| 1/15/2016 | Listing removed | $1,350$1/sqft |
Source: Kagan Real Estate Inc. #09093384 Report a problem | ||
| 12/25/2015 | Price change | $1,350-3.6%$1/sqft |
Source: Kagan Real Estate Inc. #09093384 Report a problem | ||
| 12/5/2015 | Listed for rent | $1,400$1/sqft |
Source: Kagan Real Estate Inc. #09093384 Report a problem | ||
| 11/29/2015 | Listed for sale | $139,900+249.8%$119/sqft |
Source: Kagan Real Estate Inc. #09093399 Report a problem | ||
| 2/3/2010 | Sold | $40,000+7900%$34/sqft |
Source: MRED as distributed by MLS GRID #07402395 Report a problem | ||
| 8/17/2009 | Listing removed | $500 |
Source: Real Estate Disposition L.L.C #HO233C Report a problem | ||
| 8/8/2009 | Listed for sale | $500-99.5% |
Source: Real Estate Disposition L.L.C #HO233C Report a problem | ||
| 3/12/2009 | Listing removed | $99,500$84/sqft |
Source: VLS Homes Report a problem | ||
| 12/21/2008 | Price change | $99,500-13.1%$84/sqft |
Source: VLS Homes Report a problem | ||
| 11/22/2008 | Price change | $114,500-11.6%$97/sqft |
Source: VLS Homes Report a problem | ||
| 9/28/2008 | Listed for sale | $129,500$110/sqft |
Source: VLS Homes Report a problem | ||
Public tax history
| Year | Property taxes | Tax assessment |
|---|---|---|
| 2024 | $669 +1.1% | $1,940 +0.1% |
| 2023 | $662 +13.2% | $1,939 +31.2% |
| 2022 | $585 +3.5% | $1,478 |
| 2021 | $565 +3.9% | $1,478 |
| 2020 | $544 +4% | $1,478 +9.7% |
| 2019 | $523 +2% | $1,347 |
| 2018 | $513 +1.7% | $1,347 |
| 2017 | $504 +10.8% | $1,347 +17.2% |
| 2016 | $455 -0.2% | $1,149 |
| 2015 | $456 +2.5% | $1,149 |
| 2014 | $445 +8.4% | $1,149 |
| 2013 | $410 +3% | $1,149 |
| 2012 | $398 +5.5% | $1,149 |
| 2011 | $378 -27.8% | $1,149 -32% |
| 2010 | $523 -0.9% | $1,690 |
| 2009 | $528 +7.5% | $1,690 -5.1% |
| 2008 | $491 +5.1% | $1,781 +6.3% |
| 2007 | $468 +0.6% | $1,676 |
| 2006 | $465 +1.4% | $1,676 |
| 2005 | $458 +5.9% | $1,676 +10.5% |
| 2004 | $433 | $1,517 |
Find assessor info on the county website
Monthly payment
Est. payment
Payment breakdown
Explore the cost of this home by adjusting the details. Changes won't be saved.Climate risks
Neighborhood: 60805
Nearby schools
GreatSchools rating
- 6/10Northeast Elementary SchoolGrades: PK-5Distance: 0.5 mi
- 5/10Central Jr High SchoolGrades: 6-8Distance: 0.5 mi
- 9/10Evergreen Park High SchoolGrades: 9-12Distance: 1.6 mi
Schools provided by the listing agent
- District: 124
Source: MRED as distributed by MLS GRID. This data may not be complete. We recommend contacting the local school district to confirm school assignments for this home.
- $256,2003 bd2 ba1.8k sqft8728 S Rockwell Ave, Evergreen Park, IL 60805Off Market
- $262,7003 bd2 ba1.1k sqft8730 S Rockwell Ave, Evergreen Park, IL 60805Off Market
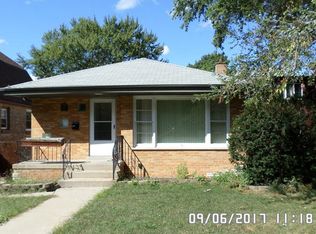
- $206,9003 bd2 ba1.3k sqft8720 S Rockwell Ave, Evergreen Park, IL 60805Off Market

- $18,440-- bd-- ba-- sqft8720 S Rockwell Ave, Evergreen Park, IL 60805Off Market
- $18,440-- bd-- ba-- sqft8720 S Rockwell Ave, Evergreen Park, IL 60805Off Market
- $183,0003 bd1 ba1.2k sqft8732 S Rockwell Ave, Evergreen Park, IL 60805Off Market
- $18,450-- bd-- ba-- sqft8732 S Rockwell Ave, Evergreen Park, IL 60805Off Market
- $365,5003 bd3 ba1.9k sqft8714 S Rockwell Ave, Evergreen Park, IL 60805Off Market
A local agent can set up tours, give advice and negotiate with sellers.
A local lender can help you make sure your offer is ready when you are.
Similar homes
- $250,0003 bd2 ba1.3k sqft4203 Southwest Hwy, Hometown, IL 60456Active
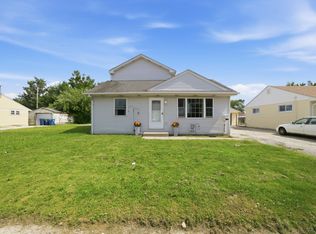 MLS ID #12729113, Alberto Avila, RE/MAX 10. MRED as distributed by MLS GRID
 - $249,0005 bd2 ba1.4k sqft12528 S Justine St, Calumet Park, IL 60827Active
 MLS ID #12725844, Xochil Wendy Escobar, Realty of America, LLC. MRED as distributed by MLS GRID
 - $265,0004 bd2 ba1k sqft10747 S Forest Ave, Chicago, IL 60628Active
 MLS ID #12734363, Greg Morales, Real Broker LLC. MRED as distributed by MLS GRID
 - $295,0004 bd2 ba1k sqft3610 W Benck Dr, Alsip, IL 60803Active
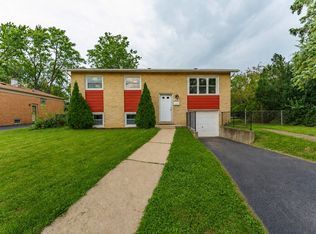 MLS ID #12731669, Hugo Ossiel Contreras, Realty of America, LLC. MRED as distributed by MLS GRID
 - $234,9003 bd1 ba864 sqft14241 S Blaine Ave, Posen, IL 60469ActiveMLS ID #12729953, Blanca Moreno, ABR,e-PRO, RE/MAX 1st Service. MRED as distributed by MLS GRID
- $365,0003 bd2 ba1.7k sqft4024 W 106th St, Oak Lawn, IL 60453NewMLS ID #12741746, Israel Valadez, Realty of America, LLC. MRED as distributed by MLS GRID
- $245,0005 bd3 ba1.1k sqft12206 S Union Ave, Chicago, IL 60628ActiveMLS ID #12710306, Luis Garcia, Smart Home Realty. MRED as distributed by MLS GRID
- $305,0003 bd2 ba1k sqft3709 W 85th St, Chicago, IL 60652ActiveMLS ID #12592911, Jennifer Rodriguez, Kale Realty. MRED as distributed by MLS GRID
- $264,9994 bd2 ba1.5k sqft7005 S Eberhart Ave, Chicago, IL 60637ActiveMLS ID #12691593, Montoya Poindexter, Coldwell Banker Realty. MRED as distributed by MLS GRID
- $289,0004 bd2 ba1.6k sqft3256 Otto St, Lansing, IL 60438NewMLS ID #12740714, Patrick West, Century 21 New Heritage West. MRED as distributed by MLS GRID
- $220,0003 bd3 ba1.5k sqft15201 Sunset Dr, Dolton, IL 60419ActiveMLS ID #12737006, Dominique Morgan, Keller Williams ONEChicago. MRED as distributed by MLS GRID
- $245,0003 bd2 ba1.3k sqft495 8th St, Chicago Heights, IL 60411ActiveMLS ID #12561600, Kim Wirtz, ABR,CRS,e-PRO, Wirtz Real Estate Group Inc.. MRED as distributed by MLS GRID
- $199,9993 bd1 ba968 sqft2648 123rd St, Blue Island, IL 60406ActiveMLS ID #12720354, Natividad Villagran, Realty of America, LLC. MRED as distributed by MLS GRID
- $260,0003 bd2 ba1.5k sqft3314 Willow Ln, Markham, IL 60428ActiveMLS ID #12651041, Salvador Romero, PAK Home Realty. MRED as distributed by MLS GRID
- $209,9003 bd2 ba1k sqft1509 Ridge Rd, Homewood, IL 60430ActiveMLS ID #12701369, Tyler Burlison, eXp Realty. MRED as distributed by MLS GRID
- $214,9004 bd2 ba1.7k sqft5101 Riverside Dr, Richton Park, IL 60471NewMLS ID #12651468, Cara Dulaitis, Re/Max 10. MRED as distributed by MLS GRID
- $269,0005 bd2 ba1.1k sqft7828 S Escanaba Ave, Chicago, IL 60649ActiveMLS ID #12671630, Yolanda Zapiain, RE/MAX 10. MRED as distributed by MLS GRID
- $239,0003 bd3 ba1.4k sqft3212 Charlemagne Ave, Hazel Crest, IL 60429ActiveMLS ID #12725578, Alexis Evans, Chicago Turnkey Properties LLC. MRED as distributed by MLS GRID
- $284,9004 bd2 ba1.3k sqft4601 S Leclaire Ave, Chicago, IL 60638ActiveMLS ID #12719337, Caden Wakim, GenStone Realty. MRED as distributed by MLS GRID
- $270,0003 bd2 ba1.3k sqft17947 William St, Lansing, IL 60438ActiveMLS ID #12712171, Cynara Anderson, PSA, Coldwell Banker Realty. MRED as distributed by MLS GRID
