Need space? This Deceptively large, brick, four bedroom home has it and is a bit more a block from the "el" stop. Original WOOD FLOORING in much of the home, fully functioning POCKET DOORS, tall ceilings, living room flows directly into the dining room with lighted built-in for bar, additional storage or picture gallery. Galley style kitchen features NEWER APPLIANCES, ample counter and storage space. In addition to the full bath and three bedrooms upstairs, there is 2nd floor laundry hook-up. Bathroom in the FINISHED BASEMENT provides great space for entertaining. Spacious yard is flanked on the west by a brick garage with a party door and on the east by an EXTRA LARGE DECK. BRAND NEW BOILER / GUTTERS on the north side of the building - approx 1 year / Brand new SEWER BACKFLOW PREVENTER. Peoples Gas just installed a new gas main.
Active
$240,000
6836 S Michigan Ave, Chicago, IL 60637
4beds
1,821sqft
Single Family Residence
Built in 1908
4,000 Square Feet Lot
$240,200 Zestimate®
$132/sqft
$-- HOA
What's special
- --
- 407
- views
- 40
- saves
Zillow last checked:
Listing updated:
Listed by:
Eve L Benton 312-834-4383,
Exit Infinity Realty
Source: MRED as distributed by MLS GRID,MLS#: 12736131
Facts & features
Interior
Bedrooms & bathrooms
- Bedrooms: 4
- Bathrooms: 3
- Full bathrooms: 2
- 1/2 bathrooms: 1
Rooms
- Room types: No additional rooms
Primary bedroom
- Features: Flooring (Hardwood)
- Level: Second
- Area: 195 Square Feet
- Dimensions: 15X13
Bedroom 2
- Features: Flooring (Hardwood)
- Level: Second
- Area: 108 Square Feet
- Dimensions: 9X12
Bedroom 3
- Level: Second
- Area: 144 Square Feet
- Dimensions: 18X8
Bedroom 4
- Level: Second
- Area: 72 Square Feet
- Dimensions: 9X8
Dining room
- Features: Flooring (Hardwood)
- Level: Main
- Area: 160 Square Feet
- Dimensions: 10X16
Family room
- Level: Basement
- Area: 350 Square Feet
- Dimensions: 14X25
Kitchen
- Level: Main
- Area: 130 Square Feet
- Dimensions: 10X13
Laundry
- Level: Second
- Area: 50 Square Feet
- Dimensions: 5X10
Living room
- Features: Flooring (Hardwood)
- Level: Main
- Area: 170 Square Feet
- Dimensions: 10X17
Heating
- Steam, Radiator(s)
Cooling
- None
Appliances
- Included: Range, Dishwasher, Refrigerator
- Laundry: Upper Level, Gas Dryer Hookup, In Unit, Laundry Closet
Features
- 1st Floor Bedroom
- Flooring: Hardwood
- Doors: Pocket Door(s)
- Basement: Finished,Full
Interior area
- Total structure area: 2,567
- Total interior livable area: 1,821 sqft
- Finished area below ground: 746
Property
Parking
- Total spaces: 4
- Parking features: Yes, Garage Owned, Detached, Off Alley, Owned, Garage
- Garage spaces: 2
Accessibility
- Accessibility features: No Disability Access
Features
- Stories: 2
Lot
- Size: 4,000 Square Feet
Details
- Parcel number: 20223070310000
- Special conditions: None
Construction
Type & style
- Home type: SingleFamily
- Property subtype: Single Family Residence
Materials
- Brick
Condition
- New construction: No
- Year built: 1908
- Major remodel year: 2022
Utilities & green energy
- Sewer: Public Sewer
- Water: Lake Michigan, Public
Community & HOA
Community
- Features: Curbs, Sidewalks, Street Lights, Street Paved
HOA
- Services included: None
Location
- Region: Chicago
Financial & listing details
- Price per square foot: $132/sqft
- Tax assessed value: $140,000
- Annual tax amount: $2,812
- Date on market: 8/19/2026
- Ownership: Fee Simple
Estimated market value
$240,200
$228,000 - $252,000
$2,706/mo
Price history
| Date | Event | Price |
|---|---|---|
| 8/19/2026 | Listed for sale | $240,000-5.9%$132/sqft |
Source: EXIT Realty broker feed #12736131 Report a problem | ||
| 9/12/2025 | Listing removed | $255,000$140/sqft |
Source:  MRED as distributed by MLS GRID #12334349 Report a problem MRED as distributed by MLS GRID #12334349 Report a problem | ||
| 7/15/2025 | Listed for sale | $255,000$140/sqft |
Source: MRED as distributed by MLS GRID #12334349 Report a problem | ||
| 7/12/2025 | Contingent | $255,000$140/sqft |
Source: MRED as distributed by MLS GRID #12334349 Report a problem | ||
| 6/20/2025 | Listed for sale | $255,000$140/sqft |
Source: MRED as distributed by MLS GRID #12334349 Report a problem | ||
| 5/22/2025 | Contingent | $255,000$140/sqft |
Source: MRED as distributed by MLS GRID #12334349 Report a problem | ||
| 5/2/2025 | Listed for sale | $255,000$140/sqft |
Source: MRED as distributed by MLS GRID #12334349 Report a problem | ||
| 4/25/2025 | Contingent | $255,000$140/sqft |
Source: MRED as distributed by MLS GRID #12334349 Report a problem | ||
| 4/10/2025 | Listed for sale | $255,000-3.8%$140/sqft |
Source: MRED as distributed by MLS GRID #12334349 Report a problem | ||
| 11/29/2024 | Listing removed | $265,000$146/sqft |
Source:  Exit Realty #12156044 Report a problem Exit Realty #12156044 Report a problem | ||
| 9/5/2024 | Listed for sale | $265,000+7.7%$146/sqft |
Source: MRED as distributed by MLS GRID #12156044 Report a problem | ||
| 1/2/2024 | Listing removed | $246,000$135/sqft |
Source: Exit Realty #11829549 Report a problem | ||
| 10/10/2023 | Listed for sale | $246,000$135/sqft |
Source: MRED as distributed by MLS GRID #11829549 Report a problem | ||
| 9/22/2023 | Contingent | $246,000$135/sqft |
Source: MRED as distributed by MLS GRID #11829549 Report a problem | ||
| 6/15/2023 | Price change | $246,000-1.6%$135/sqft |
Source: MRED as distributed by MLS GRID #11746902 Report a problem | ||
| 4/21/2023 | Price change | $250,000-3.8%$137/sqft |
Source: MRED as distributed by MLS GRID #11746902 Report a problem | ||
| 3/28/2023 | Listed for sale | $260,000+217.1%$143/sqft |
Source: MRED as distributed by MLS GRID #11746902 Report a problem | ||
| 11/4/1999 | Sold | $82,000$45/sqft |
Source: Public Record Report a problem | ||
Public tax history
| Year | Property taxes | Tax assessment |
|---|---|---|
| 2024 | $2,813 +105.1% | $14,000 +115.4% |
| 2023 | $1,371 +2.6% | $6,500 |
| 2022 | $1,337 +2.3% | $6,500 |
| 2021 | $1,307 -58.7% | $6,500 -54.2% |
| 2020 | $3,162 -0.2% | $14,193 -10% |
| 2019 | $3,168 +1.7% | $15,770 |
| 2018 | $3,115 +23.6% | $15,770 +34.7% |
| 2017 | $2,520 +7.5% | $11,708 |
| 2016 | $2,345 +9.3% | $11,708 |
| 2015 | $2,145 +6.5% | $11,708 +7.8% |
| 2014 | $2,015 +2% | $10,861 |
| 2013 | $1,975 +1.4% | $10,861 |
| 2012 | $1,949 -11.2% | $10,861 -19.8% |
| 2011 | $2,195 -0.4% | $13,544 |
| 2010 | $2,204 +4.4% | $13,544 |
| 2009 | $2,112 -11% | $13,544 -18.2% |
| 2008 | $2,374 +1% | $16,548 |
| 2007 | $2,350 -1.1% | $16,548 |
| 2006 | $2,376 +78.9% | $16,548 +103.6% |
| 2005 | $1,328 +1% | $8,128 |
| 2004 | $1,315 +2.2% | $8,128 |
| 2003 | $1,286 -0.4% | $8,128 +13.1% |
| 2002 | $1,291 +3.8% | $7,186 |
| 2001 | $1,244 +65.4% | $7,186 |
| 2000 | $753 +43.8% | $7,186 +21.4% |
| 1999 | $523 | $5,917 |
Find assessor info on the county website
Monthly payment
Est. payment
Payment breakdown
Explore the cost of this home by adjusting the details. Changes won't be saved.Climate risks
Neighborhood: Park Manor
Nearby schools
Schools provided by the listing agent
- District: 299
Source: MRED as distributed by MLS GRID. This data may not be complete. We recommend contacting the local school district to confirm school assignments for this home.
- $--1 bd1 ba-- sqft5651-59 S Michigan Ave #3R, Chicago, IL 60637Off Market

- $--1 bd1 ba800 sqft5651-59 S Michigan Ave #1F, Chicago, IL 60637Off Market

- $--2 bd2 ba-- sqft6701-6707 S Michigan Ave #F320A52C6, Chicago, IL 60637Off Market
- $--1 bd1 ba-- sqft6701-6707 S Michigan Ave #776F18CCB, Chicago, IL 60637Off Market
Similar homes
- $249,9005 bd2 ba1.8k sqft8613 S Colfax Ave, Chicago, IL 60617New
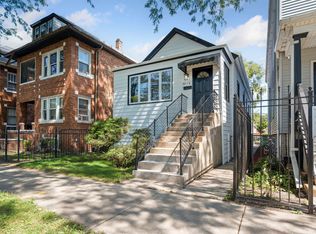 MLS ID #12746075, Angel Rosales, PROSALES REALTY. MRED as distributed by MLS GRID
 - $210,0004 bd3 ba1k sqft6521 S Saint Lawrence Ave, Chicago, IL 60637Active
 MLS ID #12702142, Terina Fountain, Coldwell Banker Realty. MRED as distributed by MLS GRID
 - $159,0004 bd2 ba1.7k sqft7041 S Eberhart Ave, Chicago, IL 60637Active
 MLS ID #12611196, Naja Morris, @properties Christie's International Real Estate. MRED as distributed by MLS GRID
 - $299,0003 bd2 ba1.4k sqft6655 S University Ave, Chicago, IL 60637Active
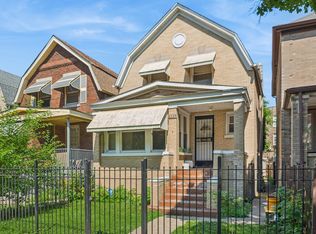 MLS ID #12693131, Bucky Cross, Baird & Warner. MRED as distributed by MLS GRID
