Welcome to this charming open-concept home with beautiful views of Cedar Lake, located on a deep double lot just under 1 acre with beautiful pine trees, directly across the street from the water! The main level features two spacious bedrooms, including a large walk-in closet, while the upstairs loft offers additional sleeping space for guests and provides additional square footage potential. Inside, you’ll find custom red oak cabinets, updated flooring, and fresh paint throughout. The attached garage includes a second bathroom and garage door opener for added convenience. The impressive 30x40 insulated pole barn features a 10-foot door with opener, 100-amp electrical service, and a workshop area—perfect for storing boats, jet skis, kayaks, and all your up-north toys. There is also a fenced area ideal for dogs or outdoor entertaining. Enjoy easy access to Cedar Lake with the boat launch just a short walk away, along with several nearby beaches and close proximity to Lake Huron. This property also offers short-term rental potential, making it a great investment opportunity or vacation getaway. Don’t miss your chance to own this fantastic property with lake views and endless recreational opportunities!
Accepting backups
Price cut: $5.1K (6/16)
$229,900
7936 E Cedar Lake Dr, Greenbush, MI 48738
2beds
1,320sqft
Single Family Residence
Built in 1976
0.99 Acres Lot
$218,200 Zestimate®
$174/sqft
$-- HOA
What's special
Charming open-concept homeAttached garageFresh paint throughoutUpdated flooringLake viewsLarge walk-in closetGarage door opener
- 96 days |
- 142 |
- 1 |
Zillow last checked:
Listing updated:
Listed by:
Shelly Battershell 231-264-4500,
Century 21 Northland-Elk Rapids 231-264-4500
Source: NGLRMLS,MLS#: 1945240
Facts & features
Interior
Bedrooms & bathrooms
- Bedrooms: 2
- Bathrooms: 2
- Full bathrooms: 1
- 1/2 bathrooms: 1
- Main level bathrooms: 1
- Main level bedrooms: 2
Rooms
- Room types: Workshop
Primary bedroom
- Level: Main
- Area: 259
- Dimensions: 22.2 x 11.67
Bedroom 2
- Level: Main
- Area: 164.68
- Dimensions: 13.92 x 11.83
Bedroom 3
- Level: Upper
Primary bathroom
- Features: Shared
Kitchen
- Level: Main
- Area: 136.67
- Dimensions: 17.08 x 8
Living room
- Level: Main
- Area: 257.29
- Dimensions: 15.83 x 16.25
Heating
- Forced Air, Natural Gas
Appliances
- Included: Refrigerator, Oven/Range, Dishwasher, Washer, Dryer
- Laundry: Main Level
Features
- Cathedral Ceiling(s), Walk-In Closet(s), Breakfast Nook, Loft, Cable TV, High Speed Internet
- Basement: Crawl Space
- Has fireplace: No
- Fireplace features: None
Interior area
- Total structure area: 1,320
- Total interior livable area: 1,320 sqft
- Finished area above ground: 1,320
- Finished area below ground: 0
Video & virtual tour
Property
Parking
- Total spaces: 1
- Parking features: Attached, Heated Garage, Plumbing, Gravel, Private
- Attached garage spaces: 1
Accessibility
- Accessibility features: None
Features
- Patio & porch: Deck
- Fencing: Fenced
- Has view: Yes
- View description: Water
- Water view: Water
- Waterfront features: Great Lake, Near Pub.Access w/in 500'
Lot
- Size: 0.99 Acres
- Dimensions: 120 x 368
- Features: Evergreens, Level, Subdivided
Details
- Additional structures: Pole Building(s)
- Parcel number: 064L1000017700
- Zoning description: Residential
Construction
Type & style
- Home type: SingleFamily
- Architectural style: A-Frame
- Property subtype: Single Family Residence
Materials
- Frame, Vinyl Siding
- Foundation: Block
- Roof: Asphalt
Condition
- New construction: No
- Year built: 1976
Utilities & green energy
- Sewer: Private Sewer
- Water: Private
Community & HOA
Community
- Features: None
- Subdivision: Lake Huron Sand Beach Sub
HOA
- Services included: None
Location
- Region: Greenbush
Financial & listing details
- Price per square foot: $174/sqft
- Tax assessed value: $50,326
- Annual tax amount: $1,378
- Price range: $229.9K - $229.9K
- Date on market: 5/16/2026
- Cumulative days on market: 97 days
- Listing agreement: Exclusive Right Sell
- Listing terms: Conventional,Cash
- Ownership type: Private Owner
- Road surface type: Asphalt
Estimated market value
$218,200
$207,000 - $229,000
$1,759/mo
Price history
| Date | Event | Price |
|---|---|---|
| 6/16/2026 | Price change | $229,900-2.2%$174/sqft |
Source:  NGLRMLS #1945240 Report a problem NGLRMLS #1945240 Report a problem | ||
| 5/16/2026 | Listed for sale | $235,000-5.6%$178/sqft |
Source: NGLRMLS #1945240 Report a problem | ||
| 11/19/2025 | Listing removed | $249,000$189/sqft |
Source:  MichRIC #25042180 Report a problem MichRIC #25042180 Report a problem | ||
| 8/21/2025 | Listed for sale | $249,000+678.1%$189/sqft |
Source: MichRIC #25042180 Report a problem | ||
| 3/20/2017 | Sold | $32,000$24/sqft |
Source: Public Record Report a problem | ||
Public tax history
| Year | Property taxes | Tax assessment |
|---|---|---|
| 2025 | $1,353 +12.1% | $99,000 +37.1% |
| 2024 | $1,206 +9.3% | $72,200 +12.5% |
| 2023 | $1,103 +3.5% | $64,200 +13.2% |
| 2022 | $1,066 +3.7% | $56,700 +16% |
| 2021 | $1,028 | $48,900 +3.6% |
| 2020 | $1,028 | $47,200 +9.3% |
| 2019 | -- | $43,200 -2.7% |
| 2018 | -- | $44,400 +37.9% |
| 2017 | -- | $32,200 |
| 2016 | -- | $32,200 +5.9% |
| 2015 | -- | $30,400 -7.3% |
| 2014 | -- | $32,800 -3.8% |
| 2013 | -- | $34,100 -10% |
| 2012 | -- | $37,900 |
| 2011 | -- | $37,900 -7.1% |
| 2010 | -- | $40,800 |
Find assessor info on the county website
Monthly payment
Est. payment
Payment breakdown
Explore the cost of this home by adjusting the details. Changes won't be saved.Climate risks
Neighborhood: 48738
Nearby schools
GreatSchools rating
- 6/10Richardson Elementary SchoolGrades: PK-6Distance: 6.4 mi
- 8/10Oscoda Area High SchoolGrades: 7-12Distance: 6.3 mi
Schools provided by the listing agent
- District: Oscoda Area Schools
Source: NGLRMLS. This data may not be complete. We recommend contacting the local school district to confirm school assignments for this home.
- $156,800-- bd-- ba-- sqft7930 E Cedar Lake Dr, Greenbush, MI 48738Off Market
- $119,8002 bd1 ba1k sqft7924 E Cedar Lake Dr, Greenbush, MI 48738Off Market

- $127,7001 bd1 ba768 sqft7940 E Cedar Lake Dr, Greenbush, MI 48738Off Market
- $72,5001 bd1 ba765 sqft7900 E Cedar Lake Dr APT 8, Greenbush, MI 48738Sold

- $284,100-- bd-- ba-- sqft7925 E Cedar Lake Dr, Greenbush, MI 48738Off Market
- $83,0001 bd1 ba675 sqft7900 E Cedar Lake Dr APT 14, Greenbush, MI 48738For Sale
- $83,0001 bd1 ba675 sqft7900 E Cedar Lake Dr, Greenbush, MI 48738For Sale
- $297,0002 bd1 ba800 sqft7941 E Cedar Lake Dr, Greenbush, MI 48738Sold
A local agent can set up tours, give advice and negotiate with sellers.
Similar homes
- $234,0002 bd1 ba1.3k sqft3859 E Cedar Lake Dr, Greenbush, MI 48738For Sale

 MLS ID #201841116, Sheila Bierlein, Heritage House Realty, P.C. WWMLS
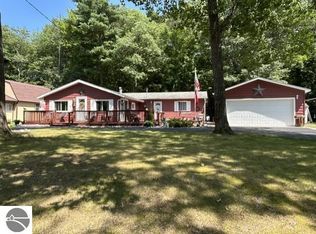
 - $249,9003 bd3 ba1.4k sqft7468 E Cedar Lake Dr, Greenbush, MI 48738For Sale
 MLS ID #1948196, KAREN HAGLUND. NGLRMLS
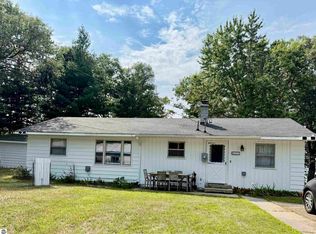
 - $249,9003 bd2 ba1.4k sqft6025 Cedar Lake Rd, Oscoda, MI 48750For Sale
 MLS ID #1945031, FAITH LOOK. NGLRMLS
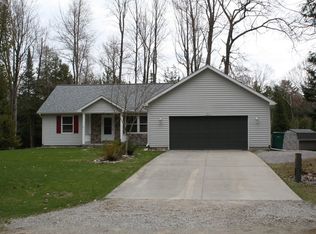
 - $257,0003 bd2 ba1.6k sqft7612 Huntington Dr, Oscoda, MI 48750For Sale
 MLS ID #201839787, Karen Godi, Real Estate One of Alpena. WWMLS
 - $325,0002 bd2 ba1.1k sqft7589 E Cedar Lake Dr, Greenbush, MI 48738For SaleMLS ID #1947035, VALORIE MOELLER. NGLRMLS
- $259,5002 bd1 ba888 sqft4157 S Buena Vista Dr, Greenbush, MI 48738For Sale
 MLS ID #20261060077, Alan A Peasley, National Realty Centers, Inc. Realcomp II
 - $272,0002 bd2 ba1.8k sqft6753 Roanoak Rd, Oscoda, MI 48750For SaleMLS ID #1947185, THOMAS LEMCOOL. NGLRMLS
- $289,0003 bd3 ba1.8k sqft4534 Oakridge Dr, Oscoda, MI 48750For SaleMLS ID #1949175, DANIELLE HINDLE. NGLRMLS
- $265,0002 bd1 ba1k sqft3656 E Cedar Lake Dr, Greenbush, MI 48738For SaleMLS ID #080-26-0014, Becci Schirrick, Sunrise Realty, Inc.. RMLS Multi-List
- $219,0004 bd2 ba1.6k sqft704 Forest Rd, Oscoda, MI 48750For SaleMLS ID #1947569, JENNIFER PAVLAK. NGLRMLS
- $225,0002 bd1 ba1k sqft6137 Loud Dr, Oscoda, MI 48750For SaleMLS ID #201840633, Janell Kenworthy, Forty Five North Real Estate. WWMLS
- $219,0003 bd2 ba1.2k sqft7610 Hill St N, Oscoda, MI 48750For SaleMLS ID #088-26-0048, Bernadette Lewis, Heritage House Realty, Oscoda/AuSable. RMLS Multi-List
- $250,0003 bd2 ba1.4k sqft7487 Lakewood Dr, Oscoda, MI 48750For SaleMLS ID #081-26-0018, Kimberly Loveland, Lighthouse Realty Oscoda North. RMLS Multi-List
- $219,9502 bd1 ba800 sqft7201 Loud Dr, Oscoda, MI 48750For Sale
 MLS ID #50217487, Robert Kluck, Professional Leasing & Sales LLC. MiRealSource
 - $210,0002 bd2 ba1k sqft5520 Heather St, Oscoda, MI 48750For Sale
 MLS ID #26033404, Stephanie Magnusson, Crossroads Realty of Michigan. MichRIC
 - $225,0003 bd1 ba1k sqft1762 S Bean Hill Rd, Mikado, MI 48745For SaleMLS ID #201839272, DeAnn M Adkins, Heritage House Realty, P.C. WWMLS
- $269,9002 bd2 ba1.3k sqft4515 Interlake Dr, Oscoda, MI 48750For SaleMLS ID #038-26-0073, Jerod Davidson, Osentoski Realty. RMLS Multi-List
- $189,0002 bd2 ba1.1k sqft1791 Columbine St, East Tawas, MI 48730For SaleMLS ID #201841914, Amanda DeMeyers, Houghton Lake Realty. WWMLS
- $214,9004 bd2 ba1.8k sqft2443 Valley Rd, East Tawas, MI 48730For SaleMLS ID #1949093, ERIC HAGLUND. NGLRMLS
- $325,0003 bd2 ba1.8k sqft5019 Christopher Dr, Oscoda, MI 48750For SaleMLS ID #201840170, Sharon M Houston, RE/MAX New Horizons. WWMLS
