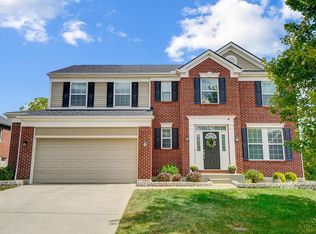
Beautiful 4 bedroom home in the sought after Stoney Ridge Estates! Ideal floor plan with open spaces and a finished lower level. Large Kitchen with granite counters, island seating and spacious Morning Room. Nice flow into the Family Room with gas fireplace. Formal Living Room and Dining Room are great for entertaining guests. Fantastic Primary Suite with custom his/her closets, double vanity, soaking tub, and glass enclosed shower. 2nd floor Laundry Room and Loft. The finished basement with half bath also has a walkout to basketball court! New Furnace/AC 2026. Nice deck that was stained in 2026. Professsional landscaping with wooded view! Great location on a cul-de-sac street in Northwest School District, plus bus routes for St. Ignatius and St. James schools.
For sale
$499,900
7938 Stoney Ridge Dr, Cincinnati, OH 45247
4beds
3,918sqft
Single Family Residence
Built in 2013
8,276 Square Feet Lot
$-- Zestimate®
$128/sqft
$21/mo HOA
What's special
Gas fireplaceIsland seatingFinished lower levelWalkout to basketball courtFantastic primary suiteDouble vanitySoaking tub
- 3 days
- 255
- 11
Zillow last checked:
Listing updated:
Listed by:
Rick J Finn 513-702-4090,
Coldwell Banker Realty 513-321-9944,
Holly Finn 513-560-6513,
Coldwell Banker Realty
Source: Cincy MLS,MLS#: 1892318
Originating MLS: Cincinnati Area Multiple Listing Service

Facts & features
Interior
Bedrooms & bathrooms
- Bedrooms: 4
- Bathrooms: 4
- Full bathrooms: 2
- 1/2 bathrooms: 2
Primary bedroom
- Features: Bath Adjoins, Walk-In Closet(s)
- Level: Second
- Area: 289
- Dimensions: 17 x 17
Bedroom 2
- Level: Second
- Area: 210
- Dimensions: 15 x 14
Bedroom 3
- Level: Second
- Area: 156
- Dimensions: 13 x 12
Bedroom 4
- Level: Second
- Area: 144
- Dimensions: 12 x 12
Bedroom 5
- Area: 0
- Dimensions: 0 x 0
Primary bathroom
- Features: Shower, Tile Floor, Double Vanity, Tub, Marb/Gran/Slate
Bathroom 1
- Features: Full
- Level: Second
Bathroom 2
- Features: Full
- Level: Second
Bathroom 3
- Features: Partial
- Level: First
Bathroom 4
- Features: Partial
- Level: Lower
Dining room
- Features: Chandelier, WW Carpet
- Level: First
- Area: 210
- Dimensions: 15 x 14
Family room
- Features: Wall-to-Wall Carpet, Fireplace
- Area: 306
- Dimensions: 17 x 18
Kitchen
- Features: Pantry, Counter Bar, Eat-in Kitchen, Walkout, Gourmet, Kitchen Island, Wood Cabinets, Wood Floor, Marble/Granite/Slate
- Area: 300
- Dimensions: 20 x 15
Living room
- Features: Wall-to-Wall Carpet
- Area: 156
- Dimensions: 13 x 12
Office
- Area: 0
- Dimensions: 0 x 0
Heating
- Forced Air, Gas Furn EF Rtd 95%+
Cooling
- Central Air
Appliances
- Included: Dishwasher, Disposal, Microwave, Oven/Range, Refrigerator, Gas Water Heater
Features
- High Ceilings, Crown Molding, Ceiling Fan(s), Recessed Lighting
- Doors: Multi Panel Doors
- Windows: Vinyl, Insulated Windows
- Basement: Full,Partially Finished,Walk-Out Access,WW Carpet
- Number of fireplaces: 1
- Fireplace features: Gas, Family Room
Interior area
- Total structure area: 3,918
- Total interior livable area: 3,918 sqft
Property
Parking
- Total spaces: 2
- Parking features: Off Street, Driveway, Garage Door Opener
- Attached garage spaces: 2
- Has uncovered spaces: Yes
Features
- Levels: Two
- Stories: 2
- Patio & porch: Deck, Patio, Porch
- Has view: Yes
- View description: Trees/Woods
Lot
- Size: 8,276 Square Feet
- Features: Cul-De-Sac, Less than .5 Acre
Details
- Parcel number: 5100370014600
- Zoning description: Residential
Construction
Type & style
- Home type: SingleFamily
- Architectural style: Traditional
- Property subtype: Single Family Residence
Materials
- Brick, Cedar
- Foundation: Concrete Perimeter
- Roof: Shingle
Condition
- New construction: No
- Year built: 2013
Utilities & green energy
- Electric: 220 Volts
- Gas: Natural
- Sewer: Public Sewer
- Water: Public
Community & HOA
Community
- Security: Smoke Alarm
HOA
- Has HOA: Yes
- Services included: Community Landscaping
- HOA fee: $250 annually
- HOA name: Management Plus
Location
- Region: Cincinnati
Financial & listing details
- Price per square foot: $128/sqft
- Tax assessed value: $346,360
- Annual tax amount: $7,014
- Date on market: 9/8/2026
- Listing terms: No Special Financing
Estimated market value
Not available
Estimated sales range
Not available
Not available
Price history
| Date | Event | Price |
|---|---|---|
| 9/8/2026 | Listed for sale | $499,900+79.7%$128/sqft |
Source: | ||
| 8/8/2013 | Sold | $278,258+547.1%$71/sqft |
Source: Public Record Report a problem | ||
| 5/10/2013 | Sold | $43,000$11/sqft |
Source: Public Record Report a problem | ||
Public tax history
| Year | Property taxes | Tax assessment |
|---|---|---|
| 2025 | $7,014 +7.8% | $121,226 |
| 2024 | $6,504 -0.6% | $121,226 |
| 2023 | $6,543 +8.2% | $121,226 +32.7% |
| 2022 | $6,046 -0.2% | $91,333 |
| 2021 | $6,057 | $91,333 +0% |
| 2020 | $6,057 +9.2% | $91,332 +5% |
| 2019 | $5,544 +5.5% | $86,982 |
| 2018 | $5,254 | $86,982 |
| 2017 | $5,254 -12.5% | $86,982 -10.7% |
| 2016 | $6,007 | $97,391 |
| 2015 | $6,007 -0.7% | $97,391 |
| 2014 | $6,048 +350.8% | $97,391 +379.8% |
| 2013 | $1,342 +2.2% | $20,300 |
| 2012 | $1,313 +9.4% | $20,300 |
| 2011 | $1,201 +9.5% | $20,300 |
| 2010 | $1,097 | $20,300 |
| 2009 | -- | -- |
Find assessor info on the county website
Monthly payment
Est. payment