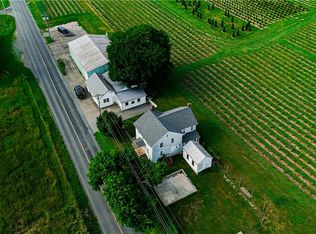
794 Claremont Avenue is zoned Highway Commercial and represents a great opportunity for a Commercial Venture or At -Home Business. The home itself has been beautifully renovated and includes many elegant details such as a Kitchen featuring a granite counter- top and stainless steel appliances, radiant heat flooring, updated Bathrooms, a Fireplace, chandeliers and stained glass windows. Outside there is a large parking area, as well as, lots of space to park Commercial Vehicles. The parking area includes an exterior water spigot and an underground drainage system. Great road frontage along Claremont Avenue. This sale includes 4 parcels for a total of 2.5 acres and the open lot features mature landscaping and a small vineyard. Seller financing available for qualified Buyers. Schedule your private showing today and experience the possibilities.
Pending
$425,000
794 Claremont Ave, Tamaqua, PA 18252
3beds
0baths
2,700sqft
:
Get pre-qualified$2,843/mo
Single Family Residence
Built in 1940
2.5 Acres Lot
$-- Zestimate®
$157/sqft
$-- HOA
What's special
- 250 days |
- 39 |
- 2 |
Zillow last checked:
Listing updated:
Listed by:
Megan Hansen 610-898-1441,
Keller Williams Platinum Realty - Wyomissing 6108981441,
Co-Listing Agent: Mark A Chaknos 610-223-4720,
Keller Williams Platinum Realty - Wyomissing
Source: Bright MLS,MLS#: PASK2024654
Facts & features
Interior
Bedrooms & bathrooms
- Bedrooms: 3
- Bathrooms: 0
Rooms
- Room types: Living Room, Dining Room, Bedroom 2, Bedroom 3, Kitchen, Family Room, Bedroom 1, Other
Bedroom 1
- Level: Upper
- Area: 192 Square Feet
- Dimensions: 12 X 16
Bedroom 2
- Level: Upper
- Area: 140 Square Feet
- Dimensions: 10 X 14
Bedroom 3
- Level: Upper
- Area: 143 Square Feet
- Dimensions: 11 X 13
Dining room
- Level: Main
- Area: 182 Square Feet
- Dimensions: 13 X 14
Family room
- Level: Main
- Area: 399 Square Feet
- Dimensions: 19 X 21
Kitchen
- Features: Granite Counters
- Level: Main
- Area: 168 Square Feet
- Dimensions: 12 X 14
Living room
- Level: Main
- Area: 308 Square Feet
- Dimensions: 14 X 22
Mud room
- Level: Main
- Area: 90 Square Feet
- Dimensions: 9 X 10
Other
- Level: Upper
- Area: 208 Square Feet
- Dimensions: 13 X 16
Other
- Level: Main
- Area: 315 Square Feet
- Dimensions: 15 X 21
Heating
- Radiant, Hot Water, Oil
Cooling
- Multi Units, Wall Unit(s), Electric
Appliances
- Included: Built-In Range, Dishwasher, Cooktop, Microwave, Refrigerator, Water Heater
- Laundry: In Basement, Mud Room
Features
- Attic, Ceiling Fan(s), Dining Area, Formal/Separate Dining Room, Family Room Off Kitchen, Dry Wall
- Flooring: Ceramic Tile, Hardwood, Heated, Wood
- Doors: French Doors, Insulated
- Windows: Energy Efficient, Double Pane Windows, Casement, Insulated Windows, Wood Frames
- Basement: Connecting Stairway,Drain,Full,Heated,Interior Entry,Concrete,Sump Pump
- Number of fireplaces: 1
Interior area
- Total structure area: 2,700
- Total interior livable area: 2,700 sqft
- Finished area above ground: 2,700
- Finished area below ground: 0
Property
Parking
- Total spaces: 11
- Parking features: Built In, Attached, Driveway
- Attached garage spaces: 1
- Uncovered spaces: 10
Accessibility
- Accessibility features: 2+ Access Exits, Accessible Entrance
Features
- Levels: Three
- Stories: 3
- Patio & porch: Porch
- Exterior features: Rain Gutters, Other
- Pool features: None
- Fencing: Chain Link,Back Yard,Wire
- Has view: Yes
- View description: Mountain(s), Street, Trees/Woods, Other
Lot
- Size: 2.5 Acres
- Features: Additional Lot(s), Front Yard, Landscaped, Suburban
Details
- Additional structures: Above Grade, Below Grade
- Additional parcels included: 4 parcels in total: 25030079, 25120053, 25120003, 25122
- Parcel number: 25120002
- Zoning: H-C- HIGHWAY COMMERCIAL
- Zoning description: Highway Commercial
- Special conditions: Standard
Construction
Type & style
- Home type: SingleFamily
- Architectural style: Traditional
- Property subtype: Single Family Residence
Materials
- Cement Siding, Concrete, CPVC/PVC, Copper Plumbing, Mixed Plumbing, Stick Built, Stucco, Tile, Masonry
- Foundation: Slab, Concrete Perimeter
- Roof: Shingle
Condition
- Very Good
- New construction: No
- Year built: 1940
- Major remodel year: 2013
Utilities & green energy
- Sewer: On Site Septic
- Water: Well
Community & HOA
Community
- Subdivision: Hometown
HOA
- Has HOA: No
Location
- Region: Tamaqua
- Municipality: RUSH TWP
Financial & listing details
- Price per square foot: $157/sqft
- Tax assessed value: $49,915
- Annual tax amount: $3,503
- Date on market: 11/25/2025
- Listing agreement: Exclusive Right To Sell
- Listing terms: Cash,Other
- Ownership: Fee Simple
- Road surface type: Gravel, Concrete
Estimated market value
Not available
Estimated sales range
Not available
Not available
Price history
| Date | Event | Price |
|---|---|---|
| 5/16/2026 | Pending sale | $425,000$157/sqft |
Source:  Bright MLS #PASK2024654 Report a problem Bright MLS #PASK2024654 Report a problem | ||
| 3/30/2026 | Listed for sale | $425,000$157/sqft |
Source:  GLVR #768853 Report a problem GLVR #768853 Report a problem | ||
| 1/29/2026 | Pending sale | $425,000$157/sqft |
Source: GLVR #768853 Report a problem | ||
| 11/25/2025 | Listed for sale | $425,000-4.5%$157/sqft |
Source: Bright MLS #PASK2024654 Report a problem | ||
| 11/10/2025 | Listing removed | $445,000$165/sqft |
Source: Bright MLS #PASK2017028 Report a problem | ||
| 9/16/2024 | Pending sale | $445,000$165/sqft |
Source: Bright MLS #PASK2017028 Report a problem | ||
| 8/16/2024 | Price change | $445,000-5.3%$165/sqft |
Source: Bright MLS #PASK2017028 Report a problem | ||
| 4/30/2024 | Listed for sale | $469,900-5.1%$174/sqft |
Source: Bright MLS #PASK2015252 Report a problem | ||
| 4/3/2024 | Listing removed | -- |
Source: Luzerne County AOR #23-4864 Report a problem | ||
| 2/9/2024 | Price change | $495,000-9.2%$183/sqft |
Source: Luzerne County AOR #23-4864 Report a problem | ||
| 10/9/2023 | Listed for sale | $545,000-5.2%$202/sqft |
Source: Luzerne County AOR #23-4864 Report a problem | ||
| 9/17/2023 | Listing removed | -- |
Source:  Berkshire Hathaway HomeServices Homesale Realty Report a problem Berkshire Hathaway HomeServices Homesale Realty Report a problem | ||
| 7/29/2023 | Price change | $575,000-4.2%$213/sqft |
Source: Bright MLS #PASK2011060 Report a problem | ||
| 6/23/2023 | Listed for sale | $600,000+640.7%$222/sqft |
Source: Bright MLS #PASK2011060 Report a problem | ||
| 10/26/1999 | Sold | $81,000$30/sqft |
Source: Agent Provided Report a problem | ||
Public tax history
| Year | Property taxes | Tax assessment |
|---|---|---|
| 2023 | $3,133 +2.1% | $49,915 |
| 2022 | $3,067 +1% | $49,915 |
| 2021 | $3,037 -16.5% | $49,915 |
| 2020 | $3,639 +237.5% | $49,915 |
| 2019 | $1,078 -62.5% | $49,915 |
| 2018 | $2,874 | $49,915 |
| 2017 | -- | $49,915 +20.2% |
| 2015 | -- | $41,515 |
| 2011 | -- | $41,515 |
| 2010 | -- | $41,515 |
| 2009 | -- | $41,515 +6.7% |
| 2007 | -- | $38,910 |
| 2004 | -- | $38,910 |
Find assessor info on the county website
Monthly payment
Est. payment
Payment breakdown
Explore the cost of this home by adjusting the details. Changes won't be saved.Climate risks
Neighborhood: 18252
Nearby schools
GreatSchools rating
- 5/10Tamaqua Elementary SchoolGrades: K-5Distance: 4.4 mi
- 4/10Tamaqua Area Middle SchoolGrades: 6-8Distance: 5 mi
- 5/10Tamaqua Area Senior High SchoolGrades: 9-12Distance: 5 mi
Schools provided by the listing agent
- High: Tamaqua Area Hs
- District: Tamaqua Area
Source: Bright MLS. This data may not be complete. We recommend contacting the local school district to confirm school assignments for this home.
- $256,8003 bd1 ba1.5k sqft788 Claremont Ave, Tamaqua, PA 18252Off Market
- $340,000-- bd2 ba7k sqft780 Claremont Ave, Tamaqua, PA 18252Sold

- $3,350-- bd-- ba-- sqft794 Claremont Ave, Tamaqua, PA 18252Off Market
- $111,4203 bd2 ba1.7k sqft772 Claremont Ave, Tamaqua, PA 18252Off Market
- $428,1003 bd2 ba2k sqft315 E Main St, Tamaqua, PA 18252Off Market
- $3,2702 bd1 ba1k sqft767 Claremont Ave, Tamaqua, PA 18252Off Market
- $3,590-- bd-- ba-- sqftE Main St, Tamaqua, PA 18252Off Market
- $3,590-- bd-- ba-- sqftE Main St, Tamaqua, PA 18252Off Market
A local agent can set up tours, give advice and negotiate with sellers.
Similar homes
- $364,0004 bd2 ba2k sqft16 E Main St, Quakake, PA 18245For Sale

 MLS ID #PASK2027850, Mark Flinchbaugh, Keller Williams Keystone Realty. Bright MLS
 - $380,0006 bd2 ba1.8k sqft868 Catawissa Rd, Tamaqua, PA 18252For Sale
 MLS ID #780144, Danette K. Troxell, Keller Williams Real Estate. GLVR
 - $400,0004 bd3 ba1.9k sqft1073 Mahoning Mountain Rd, Lehighton, PA 18235For Sale
 MLS ID #781332, Terri A. Zeoli, Castle Gate Realty. GLVR
 - $419,0005 bd4 ba3.2k sqft57 Teaberry Dr, Drums, PA 18222For Sale
 MLS ID #26-3769, Thomas Meyer, Berkshire Hathaway Home Services Preferred Properties. Luzerne County AOR
 - $364,9003 bd3 ba2.7k sqft41 Kennedy Dr, Drums, PA 18222For SaleMLS ID #PALU2003118, Heidi Allison, Iron Valley Real Estate of Central PA. Bright MLS
- $424,9003 bd3 ba2.2k sqft10 Frederick Dr, Drums, PA 18219For SaleMLS ID #26-2549, Enyely Orlando Pena Mejia, Aggressive Realty & Rentals, LLC. Luzerne County AOR
- $449,9003 bd3 ba3k sqft47 Dakota Dr, Hazleton, PA 18202For SaleMLS ID #26-3503, Fran Adams, Century 21 Select Group. Luzerne County AOR
- $409,0004 bd3 ba3.5k sqftNone Available, Hazleton, PA 18202For SaleMLS ID #PASK2027610, Patrick Ruddell, Keller Williams Real Estate - Allentown. Bright MLS
- $390,0004 bd2 ba2.9k sqft108 N Bent Pine Rd, Hazleton, PA 18202For SaleMLS ID #26-3635, Nicole Lizardo, Action Real Estate. Luzerne County AOR
- $325,0004 bd2 ba2.9k sqft446 E Broad St, Tamaqua, PA 18252For SaleMLS ID #PASK2027470, Xavier Vasko, Iron Valley Real Estate Legacy. Bright MLS
- $409,9003 bd3 ba3.7k sqft13 Seminole Cir, Hazle Township, PA 18202For SaleMLS ID #26-2327, Fran Adams, Century 21 Select Group. Luzerne County AOR
- $439,9004 bd3 ba2.2k sqft228 Pine Valley Ln, Hazle Township, PA 18202For SaleMLS ID #26-2954, Jeffrey Turse, Eagle Rock Real Estate. Luzerne County AOR
- $375,0003 bd3 ba1.8k sqft9 Bentwood Rd, Drums, PA 18222For SaleMLS ID #26-2008, Linnea C DelFine, Century 21 Select Group. Luzerne County AOR
- $499,9004 bd4 ba3k sqft2 Pinewood Cir, Hazleton, PA 18202For SaleMLS ID #PASK2027612, Patrick Ruddell, Keller Williams Real Estate - Allentown. Bright MLS
- $341,0004 bd2 ba2.4k sqft1041 S Appian Way, Hazle Township, PA 18202For SaleMLS ID #26-3707, Susan Lare, Century 21 Select Group. Luzerne County AOR
- $230,0003 bd2 ba2.2k sqft344 Hazle St, Tamaqua, PA 18252For SaleMLS ID #778695, Aaron Kromer, Koehler Marvin Realty. GLVR
- $395,9004 bd3 ba2.8k sqft87 Oak Ledge Ave, Schuylkill Haven, PA 17972For SaleMLS ID #PASK2025842, Jen Blankenbiller, BHHS Homesale Realty- Reading Berks. Bright MLS
- $345,0006 bd3 ba2.6k sqft2406 Railroad St, Mahanoy Plane, PA 17949For SaleMLS ID #PASK2024844, Evan Breisch, Ramus Realty Group. Bright MLS
- $335,0003 bd2 ba1.3k sqft12 Pool Dr, Jim Thorpe, PA 18229For SaleMLS ID #781233, Stacy J. Schwartz, Mountain Vista Real Estate. GLVR
- $440,0005 bd5 ba4k sqft630 S Hoffman Blvd, Ashland, PA 17921For SaleMLS ID #PASK2023854, Chris Carr, HomeZu. Bright MLS
