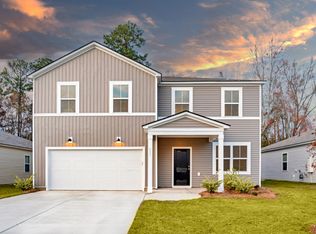
One of the last chances to secure the Whimbrel floorplan! Our largest home offers 5 bedrooms, 3 bathrooms and a roomy loft. Relax and enjoy pond views on this private lot. Call our office today to schedule a tour!
Pending
Price cut: $35.1K (8/5)
$399,940
794 Meadowbrook Ln, Summerville, SC 29486
5beds
2,670sqft
Single Family Residence
Built in 2025
8,276 Square Feet Lot
$399,800 Zestimate®
$150/sqft
$-- HOA
What's special
Roomy loftPond viewsPrivate lot
- 62 days
- 9
- 0
Likely to sell faster than
Zillow last checked:
Listing updated:
Listed by:
CENTEX Homes
Source: CTMLS,MLS#: 26021361
Facts & features
Interior
Bedrooms & bathrooms
- Bedrooms: 5
- Bathrooms: 3
- Full bathrooms: 3
Rooms
- Room types: Bonus Room, Great Room, Living/Dining Combo, Loft, Bonus, Eat-In-Kitchen, Great, Laundry, Pantry
Heating
- Heat Pump, Natural Gas
Cooling
- Central Air
Appliances
- Laundry: Electric Dryer Hookup, Washer Hookup, Laundry Room
Features
- Ceiling - Smooth, High Ceilings, Kitchen Island, Walk-In Closet(s), Eat-in Kitchen, Pantry
- Flooring: Luxury Vinyl
- Windows: Window Treatments
- Has fireplace: No
Interior area
- Total structure area: 2,670
- Total interior livable area: 2,670 sqft
Property
Parking
- Total spaces: 2
- Parking features: Garage
- Garage spaces: 2
Features
- Levels: Two
- Stories: 2
- Patio & porch: Patio, Front Porch
- Spa features: Bath
- Waterfront features: Pond
Lot
- Size: 8,276 Square Feet
- Features: 0 - .5 Acre, Wooded
Details
- Special conditions: 10 Yr Warranty
Construction
Type & style
- Home type: SingleFamily
- Architectural style: Charleston Single
- Property subtype: Single Family Residence
Materials
- Vinyl Siding
- Foundation: Slab
- Roof: Architectural,Asphalt
Condition
- New construction: Yes
- Year built: 2025
Details
- Warranty included: Yes
Utilities & green energy
- Sewer: Public Sewer
- Water: Public
- Utilities for property: BCW & SA, Berkeley Elect Co-Op, Dominion Energy
Community & HOA
Community
- Features: Park, Pool, Walk/Jog Trails
- Subdivision: Nexton
Location
- Region: Summerville
Financial & listing details
- Price per square foot: $150/sqft
- Date on market: 7/27/2026
- Listing terms: Cash,Conventional,FHA,USDA Loan,VA Loan
Estimated market value
$399,800
$380,000 - $420,000
$2,844/mo
Price history
| Date | Event | Price |
|---|---|---|
| 8/12/2026 | Pending sale | $399,940$150/sqft |
Source:  CTMLS #26021361 Report a problem CTMLS #26021361 Report a problem | ||
| 8/5/2026 | Price change | $399,940-8.1%$150/sqft |
Source: CTMLS #26021361 Report a problem | ||
| 8/5/2026 | Price change | $434,990+1.4%$163/sqft |
Source:  Centex Report a problem Centex Report a problem | ||
| 8/2/2026 | Price change | $428,990-1.4%$161/sqft |
Source: Centex Report a problem | ||
| 7/27/2026 | Listed for sale | $434,990$163/sqft |
Source: CTMLS #26021361 Report a problem | ||
Public tax history
Tax history is unavailable.
Monthly payment
Est. payment
Payment breakdown
Explore the cost of this home by adjusting the details. Changes won't be saved.Climate risks
Neighborhood: 29486
Nearby schools
Schools provided by the listing agent
- Elementary: Nexton Elementary
- Middle: Midtown Middle
- High: Cane Bay High School
Source: CTMLS. This data may not be complete. We recommend contacting the local school district to confirm school assignments for this home.
Similar homes
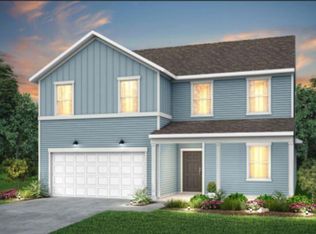
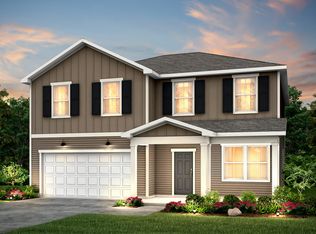
- $442,3405 bd3 ba2.6k sqft806 Meadowbrook Ln, Summerville, SC 29486New Construction
 CTMLS
CTMLS - $450,0005 bd4 ba2.8k sqft304 Firewheel Ct, Summerville, SC 29486For Sale
 MLS ID #26026608, Jayme Schmicker. CTMLS
 - $370,0005 bd3 ba2.4k sqft706 Ladywood Dr, Summerville, SC 29486For Sale
 MLS ID #26025543, Melissa Clark. CTMLS
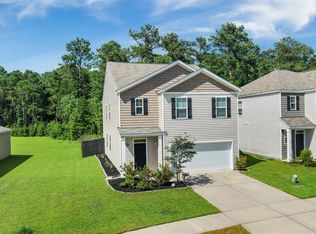
 - $379,9905 bd3 ba2.4k sqft639 Silver Spruce St, Summerville, SC 29486For Sale
 MLS ID #26018322, Lauren Gasperic. CTMLS
 - $369,4994 bd3 ba2.3k sqft326 Sedona Dr, Summerville, SC 29486For SaleMLS ID #26013155, Kevin Douglas. CTMLS
- $365,0003 bd3 ba2.1k sqft523 Purple Finch Rd, Summerville, SC 29486For SaleMLS ID #26000151, Theresa Halverson. CTMLS
- $446,3605 bd3 ba2.3k sqft331 Lake Ridge Blvd, Summerville, SC 29486New ConstructionMLS ID #26018750, Katie Stevens Grout. CTMLS
- $454,2705 bd3 ba2.3k sqft710 Breezy Palm Way, Summerville, SC 29486New ConstructionMLS ID #26022922, Katie Stevens Grout. CTMLS
- $444,5305 bd3 ba2.3k sqft348 Willow Run Dr, Summerville, SC 29486New ConstructionMLS ID #26024558, Katie Stevens Grout. CTMLS
- $369,9904 bd4 ba2.1k sqft528 Heathwood Way, Summerville, SC 29486New ConstructionCTMLS
- $423,9024 bd3 ba2.1k sqft214 Hungerford Dr, Summerville, SC 29486New ConstructionCTMLS
- $407,9904 bd3 ba2.1k sqft116 Scout Dr, Summerville, SC 29486New ConstructionCTMLS
- $435,0774 bd3 ba2.1k sqft424 Colfax Ln, Summerville, SC 29486New ConstructionMLS ID #26023567, Amy Lewis. CTMLS
- $439,2404 bd3 ba1.8k sqft146 Broadstone Dr, Summerville, SC 29486New ConstructionCTMLS
- $354,5003 bd2 ba1.6k sqft219 Watersglen Dr, Summerville, SC 29486For SaleMLS ID #26021040, Daysia Mcclough. CTMLS
- $455,5034 bd3 ba2.4k sqft418 Colfax Ln, Summerville, SC 29486New ConstructionCTMLS
- $349,9904 bd4 ba1.9k sqft148 Buck Fever Ln, Summerville, SC 29486New ConstructionCTMLS
