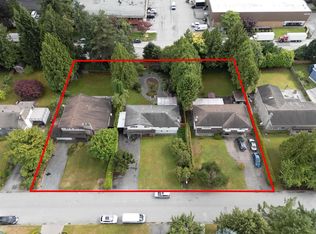
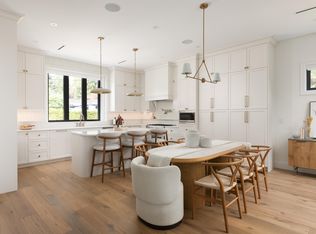
A RARE GEM in prestigious Government Rd!Stunning newly renovated 5-bedroom home on an exceptional 10,360 SQ FT HUGE south-facing CORNER LOT with roads on two sides,ample parking&valuable BACK LANE access—an incredibly rare find!Bright living room with fireplace&large bay window,dining area opening to a sunny south-facing deck&spacious kitchen with s/s appliances.The lower level features a family room with wet bar,a fully finished karaoke room with premium sound system,2 bedrooms,laundry,flex room&storage.Enjoy your private backyard oasis with a stunning pool&hot tub!Walk to Lake City SkyTrain,Burnaby Lake trails&Seaforth Elem with French Immersion! Open house Sep 5 & 6 &12 &13 (Sat&Sun) 2-4pm. Seller(s) won't review offer until 5pm on Sep 14.
For sale
C$1,998,000
7940 Burnlake Dr, Burnaby, BC V5A 2G4
5beds
3,061sqft
Single Family Residence
Built in 1966
10,454 Square Feet Lot
$-- Zestimate®
C$653/sqft
C$-- HOA
What's special
Roads on two sidesAmple parkingValuable back lane accessLarge bay window
- 4 hours
- 7
- 0
Zillow last checked:
Listing updated:
Listed by:
Carol Wang PREC*,
Nu Stream Realty Inc. Brokerage
Source: Greater Vancouver REALTORS®,MLS®#: R3160740 Originating MLS®#: Greater Vancouver
Originating MLS®#: Greater VancouverFacts & features
Interior
Bedrooms & bathrooms
- Bedrooms: 5
- Bathrooms: 3
- Full bathrooms: 2
- 1/2 bathrooms: 1
Heating
- Forced Air, Natural Gas
Appliances
- Included: Washer/Dryer, Dishwasher, Refrigerator, Stove
Features
- Windows: Window Coverings
- Basement: Finished
- Number of fireplaces: 2
- Fireplace features: Wood Burning
Interior area
- Total structure area: 3,061
- Total interior livable area: 3,061 sqft
Property
Parking
- Total spaces: 2
- Parking features: Garage, Garage Door Opener
- Garage spaces: 2
Features
- Stories: 2
- Exterior features: Balcony
- Pool features: Outdoor Pool
- Frontage length: 74
Lot
- Size: 10,454 Square Feet
- Dimensions: 74 x 140
- Features: Central Location, Lane Access, Recreation Nearby
Construction
Type & style
- Home type: SingleFamily
- Architectural style: Rancher/Bungalow w/Bsmt.
- Property subtype: Single Family Residence
Condition
- Year built: 1966
Community & HOA
Community
- Features: Near Shopping
HOA
- Has HOA: No
Location
- Region: Burnaby
Financial & listing details
- Price per square foot: C$653/sqft
- Annual tax amount: C$7,295
- Date on market: 9/2/2026
- Ownership: Freehold NonStrata
Price history
Price history is unavailable.
Public tax history
Tax history is unavailable.
Climate risks
Neighborhood: Government Road
Similar homes
- C$1,899,0007 bd3 ba3k sqft7674 Burris St, Burnaby, BC V5E 1Z3For Sale
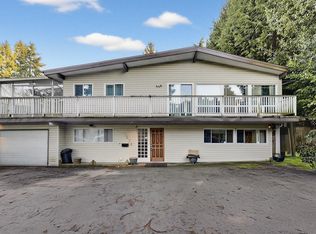 MLS ID #R3160690, Tracy Hu PREC*, LeHomes Realty Premier Brokerage. Greater Vancouver REALTORS®
 - C$2,098,0005 bd3 ba2.2k sqft8240 Manson Dr, Burnaby, BC V5A 2C2For Sale
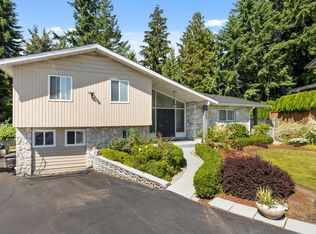 MLS ID #R3155241, Andrea Kavanagh PREC*, RE/MAX Select Properties Brokerage. Greater Vancouver REALTORS®
 - C$2,380,0005 bd3 ba2.6k sqft7969 Burnlake Dr, Burnaby, BC V5A 2G2For Sale
 MLS ID #R3145128, Glen Hao PREC*, RE/MAX Crest Realty Brokerage. Greater Vancouver REALTORS®
 - C$1,985,0005 bd3 ba2.5k sqft7605 Lawrence Dr, Burnaby, BC V5A 3M6For Sale
 MLS ID #R3122221, Leslie Cohen, Macdonald Realty Westmar Brokerage. Greater Vancouver REALTORS®
