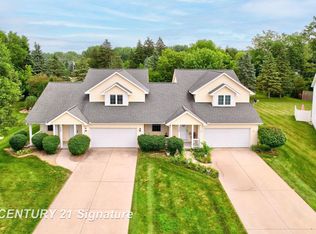
This well-maintained side-by-side, two-story duplex offers spacious, functional living in each unit, making it an outstanding investment opportunity or owner-occupied property. Unit 1 has been freshly painted and features brand-new carpeting, making it truly move-in ready. Unit 2 is occupied by a long-term tenant of more than 25 years, providing exceptional rental stability. Both units offer a large living room with soaring vaulted ceilings, creating a bright and inviting atmosphere. The thoughtfully designed kitchen includes a peninsula for additional seating and workspace, a dedicated eating area, and a pantry for ample storage. A convenient first-floor laundry room and half bath add everyday practicality. Upstairs, each unit offers three comfortable bedrooms, including a spacious primary bedroom with a walk-in closet. The full bath features dual access from both the primary bedroom and the hallway. The lower level expands the living space with a finished recreation room in unit #1, abundant storage, and an egress window for added versatility. Outside, each unit enjoys its own private driveway, attached two-car garage, and private patio, offering comfort and independence for occupants. A storage shed on the property provides additional storage for tools, lawn equipment, and seasonal items. This duplex offers exceptional appeal for both investors and homeowners alike. Estimated rental potential is $1,850+ per month per unit. Whether you're looking to expand your investment portfolio or offset your mortgage by living in one unit while renting the other, this property is a fantastic opportunity.
Accepting backups
$389,900
7944-7946 Rivercrest Ct, Freeland, MI 48623
6beds
3,744sqft
:
Get pre-qualified$2,729/mo
Multi Family, Duplex
Built in 1997
-- sqft lot
$-- Zestimate®
$104/sqft
$-- HOA
What's special
- 8 days |
- 191 |
- 12 |
Zillow last checked:
Listing updated:
Listed by:
Jan Hauck,
Century 21 Signature Saginaw 989-921-7000,
Stacy Hauck,
Century 21 Signature Saginaw
Source: MIDMLS,MLS#: 50214990
Facts & features
Interior
Bedrooms & bathrooms
- Bedrooms: 6
- Bathrooms: 4
- Full bathrooms: 2
Rooms
- Room types: Entry, First Floor Laundry, Living Room, Master w/Bath, Utility/Laundry Room
Heating
- Forced Air
Cooling
- Ceiling Fan(s), Central Air
Appliances
- Included: Dishwasher, Disposal, Range/Oven, Refrigerator, Gas Water Heater
- Laundry: First Floor, Laundry Room
Features
- Cathedral/Vaulted Ceiling, Walk-In Closet(s), Eat-in Kitchen, Pantry
- Basement: Full,Partially Finished,Poured
- Has fireplace: No
Interior area
- Total structure area: 3,744
- Total interior livable area: 3,744 sqft
Property
Parking
- Total spaces: 4
- Parking features: Attached, Electric in Garage, Garage Door Opener, Garage
- Attached garage spaces: 4
Features
- Levels: Two
- Stories: 2
- Patio & porch: Patio, Porch
- Frontage length: 78
Lot
- Size: 0.27 Acres
- Dimensions: 78 x 153
- Features: Cul-De-Sac
Details
- Additional structures: Shed(s)
- Parcel number: 2913320130300
- Zoning description: Multi-Family,Residential
Construction
Type & style
- Home type: MultiFamily
- Architectural style: Colonial
- Property subtype: Multi Family, Duplex
Materials
- Vinyl Siding
- Foundation: Basement
Condition
- Year built: 1997
Utilities & green energy
- Electric: Separate Electric
- Gas: Natural Gas
- Sewer: Public Sanitary
- Water: Public
- Utilities for property: Cable/Internet Avail.
Community & HOA
Community
- Subdivision: RIVERCREST SOUTH
Location
- Region: Freeland
Financial & listing details
- Price per square foot: $104/sqft
- Annual tax amount: $7,465
- Price range: $389.9K - $389.9K
- Date on market: 7/15/2026
- Cumulative days on market: 1471 days
- Listing terms: Cash,Conventional,FHA
- Ownership: Private
- Total actual rent: 3350
- Road surface type: Paved
Estimated market value
Not available
Estimated sales range
Not available
$1,410/mo
Price history
| Date | Event | Price |
|---|---|---|
| 7/17/2026 | Listed for sale | $389,900$104/sqft |
Source:  MIDMLS #50214990 Report a problem MIDMLS #50214990 Report a problem | ||
Public tax history
Tax history is unavailable.
Monthly payment
Est. payment
Payment breakdown
Explore the cost of this home by adjusting the details. Changes won't be saved.Climate risks
Neighborhood: 48623
Nearby schools
GreatSchools rating
- NAFreeland Learning CenterGrades: PK-1Distance: 0.8 mi
- 8/10Freeland Middle School/High SchoolGrades: 6-12Distance: 1.4 mi
- 8/10Freeland Elementary SchoolGrades: 2-6Distance: 1.1 mi
Schools provided by the listing agent
- District: Freeland Comm School District
Source: MIDMLS. This data may not be complete. We recommend contacting the local school district to confirm school assignments for this home.
- $341,800-- bd2 ba3.3k sqft7964 Rivercrest Ct, Freeland, MI 48623Off Market
- $402,3006 bd4 ba3.5k sqft7963 Rivercrest Ct, Freeland, MI 48623Off Market
- $374,8006 bd4 ba3k sqft7979 Rivercrest 11321 Freel, Freeland, MI 48623Off Market
- $369,6006 bd4 ba2.8k sqft7980 Rivercrest Ct, Freeland, MI 48623Off Market
- $389,9006 bd4 ba3.7k sqft7944-7946 Rivercrest Ct, Freeland, MI 48623For Sale
- $399,6006 bd4 ba2.9k sqft7945 Rivercrest Ct, Freeland, MI 48623Off Market
- $395,100-- bd4 ba3.7k sqft7946 Rivercrest Ct, Freeland, MI 48623Off Market
- $139,8002 bd1 ba1.2k sqft11355 W Freeland Rd, Freeland, MI 48623Off Market
A local agent can set up tours, give advice and negotiate with sellers.
Similar homes
- $389,9006 bd4 ba3.7k sqft7944-7946 Rivercrest Ct, Freeland, MI 48623For Sale
 MLS ID #50214869, Jan Hauck, Century 21 Signature Realty. MiRealSource
 - $390,0003 bd3 ba1.9k sqft8686 Summer Ridge Dr, Freeland, MI 48623For Sale By Owner
- $375,0004 bd4 ba2.9k sqft11368 August Ln, Freeland, MI 48623For Sale
 MLS ID #50214271, Krista Martelli, Ayre/Rhinehart REALTORS. MiRealSource
 - $424,9005 bd4 ba5.1k sqft11087 Pierce Road, Tittabawassee Township, MI 48623For Sale
 MLS ID #61050206232, Nicole Freed. eXp Realty
 - $364,9004 bd3 ba2.3k sqft7849 Rockcress Dr, Freeland, MI 48623For SaleMLS ID #50212374, Nicole Freed, EXP Realty. MiRealSource
- $424,9005 bd4 ba5.1k sqft11087 Pierce Rd, Freeland, MI 48623For SaleMLS ID #50206232, Nicole Freed, EXP Realty. MiRealSource
- $369,9005 bd3 ba2.5k sqft8433 Waxwing Dr, Freeland, MI 48623For SaleMLS ID #50212504, Joy Dobson, Century 21 Signature Realty (Freeland). MiRealSource
- $344,7004 bd4 ba3.4k sqft11279 Sarle Rd, Freeland, MI 48623For SaleMLS ID #50208805, Carol Eigsti, Pinnacle Realty. MiRealSource
- $345,0004 bd3 ba2.2k sqft8297 Waxwing Dr, Freeland, MI 48623For SaleMLS ID #50214841, Tyler DuRussel, Modern Realty. MiRealSource
- $339,9004 bd3 ba3.3k sqft175 W Washington St, Freeland, MI 48623For SaleMLS ID #50205861, Dona Czapp, Valley Real Estate. MiRealSource
- $320,0004 bd3 ba1.9k sqft10175 Dove Dr, Freeland, MI 48623For SaleMLS ID #50215226, Tyler DuRussel, Modern Realty. MiRealSource
- $489,9003 bd3 ba1.9k sqft11193 Dice Rd, Freeland, MI 48623For Sale By Owner
- $349,9004 bd3 ba2.3k sqft8914 Cottonwood Dr, Freeland, MI 48623For SaleMLS ID #50212070, Nicole Freed, EXP Realty. MiRealSource
- $444,9004 bd3 ba3.8k sqft3334 E Freeland Rd, Freeland, MI 48623For Sale
 MLS ID #20261048101, Kimberly J Schroeder, Real Estate For A CAUSE. Realcomp II
 - $--4 bd4 ba4k sqft1453 Eagle Crest Ct, Saginaw, MI 48609AuctionXome
- $356,9904 bd3 ba2k sqft6117 River Hollow Dr, Freeland, MI 48623New ConstructionMiRealSource
- $359,9003 bd3 ba3.2k sqft4038 Eleven Mile Rd, Auburn, MI 48611For SaleMLS ID #50212464, J & H Home Group, Berkshire Hathaway HomeServices, Bay City. MiRealSource
- $250,0003 bd1 ba2.1k sqft365 S 1st St, Freeland, MI 48623For SaleMLS ID #1947806, Gretchen Meeker. NGLRMLS
- $359,9904 bd3 ba2k sqft9347 Silent Breeze Dr, Freeland, MI 48623New ConstructionMiRealSource
- $375,0004 bd4 ba3k sqft4502 Wild Pine Ct S, Midland, MI 48642For SaleMLS ID #1947949, CHARLES CAMPBELL. NGLRMLS
