Let's get creative! The sellers are motivated and ready to work with buyers to help make this house feel like home. Buy below comparable values and use that savings to personalize the space. Need new carpet? Want to update a few finishes? Let's write an offer that works for everyone and turn this incredible property into your dream home. Located in Springwood Subdivision and just a short walk to Freeland schools, parks, and Friday night football games, this spacious 4-bedroom, 2.5-bath home offers the layout today's buyers are searching for—without the price tag of many newer homes nearby. Inside, you'll find over 2,700 square feet of finished living space with an open floor plan, a flexible front room that can easily serve as a dedicated home office or dining room, convenient main-floor laundry, and updated bathrooms. The spacious kitchen offers plenty of timeless maple cabinetry, generous workspace, and the opportunity to personalize it to your own style over time. One of my favorite things about this home is the layout. All four bedrooms are upstairs, giving everyone their own space while keeping all the sleeping quarters together on one level. Downstairs, the finished basement offers even more flexibility with a bonus room that would make a great home office, workout room, hobby room, guest room, or could even serve as a potential fifth bedroom. Step outside to a fenced backyard that's surprisingly private for a neighborhood setting. Mature landscaping creates a peaceful backdrop, so you're not sitting on your patio looking directly into your neighbors' homes. Whether you're enjoying your morning coffee, hosting a summer BBQ, letting the pets play, or simply relaxing after a long day, this backyard is a space you'll truly appreciate. If you've been watching the Freeland market, you already know how difficult it is to find this much space, in one of Freeland's most desirable neighborhoods, at this price. Homes can be personalized over time, but you can't change the location. Come see why this could be one of the best values in Springwood!
Pending
Price cut: $20K (7/21)
$349,900
8914 Cottonwood Dr, Freeland, MI 48623
4beds
2,313sqft
Single Family Residence
Built in 2007
8,712 Square Feet Lot
$346,700 Zestimate®
$151/sqft
$-- HOA
What's special
Timeless maple cabinetryOpen floor planSpacious kitchenConvenient main-floor laundryUpdated bathrooms
- 61 days |
- 375 |
- 25 |
Zillow last checked:
Listing updated:
Listed by:
Nicole Freed 989-573-3331,
EXP Realty 888-501-7085
Source: MiRealSource,MLS#: 50212070 Originating MLS: Saginaw Board of REALTORS
Originating MLS: Saginaw Board of REALTORSFacts & features
Interior
Bedrooms & bathrooms
- Bedrooms: 4
- Bathrooms: 3
- Full bathrooms: 2
- 1/2 bathrooms: 1
Rooms
- Room types: Den/Study/Lib, Exercise Room, Family Room, Laundry, Living Room, Recreation Room, Master Bedroom, Master Bathroom, Office, Bonus Room, First Flr Lavatory, Second Flr Full Bathroom
Bedroom 1
- Level: Second
- Area: 165
- Dimensions: 15 x 11
Bedroom 2
- Level: Second
- Area: 132
- Dimensions: 12 x 11
Bedroom 3
- Level: Second
- Area: 110
- Dimensions: 10 x 11
Bedroom 4
- Level: Second
- Area: 108
- Dimensions: 9 x 12
Bathroom 1
- Features: Tile
- Level: Upper
- Area: 72
- Dimensions: 8 x 9
Bathroom 2
- Features: Tile
- Level: Upper
- Area: 45
- Dimensions: 9 x 5
Dining room
- Level: First
- Area: 160
- Dimensions: 16 x 10
Kitchen
- Level: First
- Area: 209
- Dimensions: 11 x 19
Living room
- Level: First
- Area: 221
- Dimensions: 17 x 13
Heating
- Forced Air, Natural Gas
Cooling
- Central Air
Appliances
- Included: Dishwasher, Dryer, Microwave, Range/Oven, Refrigerator, Washer, Tankless Water Heater
- Laundry: First Floor Laundry
Features
- Eat-in Kitchen
- Flooring: Vinyl
- Basement: Daylight,Full,Partially Finished,Concrete
- Has fireplace: No
Interior area
- Total structure area: 2,662
- Total interior livable area: 2,313 sqft
- Finished area above ground: 1,793
- Finished area below ground: 520
Video & virtual tour
Property
Parking
- Total spaces: 3
- Parking features: 3 or More Spaces, Garage, Driveway, Attached, Electric in Garage, Garage Door Opener
- Attached garage spaces: 2.5
Features
- Levels: Two
- Stories: 2
- Patio & porch: Patio, Porch
- Exterior features: Sidewalks
- Fencing: Fenced,Fence Owned
- Frontage type: Road
- Frontage length: 70
Lot
- Size: 8,712 Square Feet
- Dimensions: 70 x 148
Details
- Additional structures: Shed(s)
- Parcel number: 29133161136000
- Special conditions: Private
Construction
Type & style
- Home type: SingleFamily
- Architectural style: Traditional
- Property subtype: Single Family Residence
Materials
- Vinyl Siding, Vinyl Trim
- Foundation: Basement, Concrete Perimeter
Condition
- New construction: No
- Year built: 2007
Utilities & green energy
- Sewer: Public Sanitary
- Water: Public
Community & HOA
Community
- Subdivision: Springwood Sub
HOA
- Has HOA: No
Location
- Region: Freeland
Financial & listing details
- Price per square foot: $151/sqft
- Tax assessed value: $277,000
- Annual tax amount: $3,991
- Date on market: 6/19/2026
- Cumulative days on market: 61 days
- Listing agreement: Exclusive Right To Sell
- Listing terms: Cash,Conventional,FHA,VA Loan
- Road surface type: Paved
Estimated market value
$346,700
$329,000 - $364,000
$2,098/mo
Price history
| Date | Event | Price |
|---|---|---|
| 7/27/2026 | Pending sale | $349,900$151/sqft |
Source:  MIDMLS #50212111 Report a problem MIDMLS #50212111 Report a problem | ||
| 7/21/2026 | Price change | $349,900-5.4%$151/sqft |
Source:  MiRealSource #50212070 Report a problem MiRealSource #50212070 Report a problem | ||
| 7/14/2026 | Price change | $369,900-2.6%$160/sqft |
Source: MIDMLS #50212111 Report a problem | ||
| 6/29/2026 | Price change | $379,900-2.6%$164/sqft |
Source: MIDMLS #50212111 Report a problem | ||
| 6/19/2026 | Listed for sale | $389,900+81.8%$169/sqft |
Source: MiRealSource #50212070 Report a problem | ||
| 5/7/2018 | Sold | $214,500-2.3%$93/sqft |
Source: MiRealSource #31334902 Report a problem | ||
| 4/4/2018 | Pending sale | $219,500$95/sqft |
Source: RE/MAX New Image #31334902 Report a problem | ||
| 11/7/2017 | Listed for sale | $219,500$95/sqft |
Source: RE/MAX New Image #31334902 Report a problem | ||
Public tax history
| Year | Property taxes | Tax assessment |
|---|---|---|
| 2026 | $3,683 +3.2% | $138,500 +0.4% |
| 2025 | $3,568 +16.5% | $138,000 +6.3% |
| 2024 | $3,063 -3.7% | $129,800 +14.9% |
| 2023 | $3,181 | $113,000 +13.2% |
| 2022 | -- | $99,800 +3.7% |
| 2021 | $3,013 | $96,200 +8.1% |
| 2020 | $3,013 +9.4% | $89,000 -0.7% |
| 2018 | $2,754 +12.7% | $89,600 +0.3% |
| 2017 | $2,443 | $89,300 +0.6% |
| 2016 | $2,443 | $88,800 +2.7% |
| 2014 | $2,443 | $86,500 +2.7% |
| 2013 | -- | $84,200 +2.9% |
| 2012 | -- | $81,800 +0.7% |
| 2011 | -- | $81,200 +5.9% |
| 2010 | -- | $76,700 -7.4% |
| 2009 | -- | $82,800 -4.6% |
| 2008 | -- | $86,800 +435.8% |
| 2007 | -- | $16,200 +1.3% |
| 2006 | -- | $16,000 |
Find assessor info on the county website
Monthly payment
Est. payment
Payment breakdown
Explore the cost of this home by adjusting the details. Changes won't be saved.Climate risks
Neighborhood: 48623
Nearby schools
GreatSchools rating
- NAFreeland Learning CenterGrades: PK-1Distance: 0.9 mi
- 8/10Freeland Middle School/High SchoolGrades: 6-12Distance: 0.9 mi
- 8/10Freeland Elementary SchoolGrades: 2-6Distance: 1.4 mi
Schools provided by the listing agent
- District: Freeland Comm School District
Source: MiRealSource. This data may not be complete. We recommend contacting the local school district to confirm school assignments for this home.
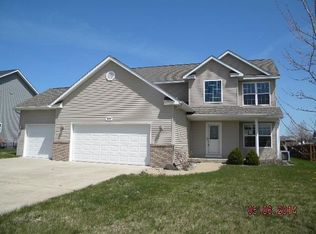
- $382,4004 bd4 ba1.8k sqft8928 Cottonwood Dr, Freeland, MI 48623Off Market
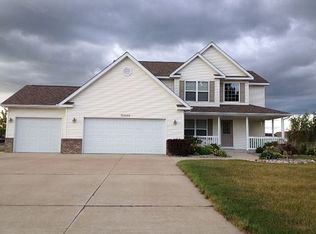
- $420,7005 bd4 ba3.3k sqft10446 Hardwood Ct, Freeland, MI 48623Off Market
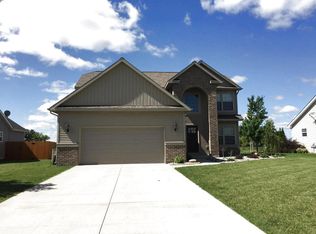
- $319,4004 bd3 ba1.8k sqft8913 Cottonwood Dr, Freeland, MI 48623Off Market
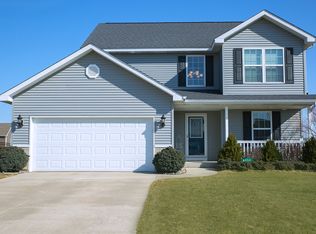
- $344,6003 bd4 ba1.8k sqft8952 Cottonwood Dr, Freeland, MI 48623Off Market
- $313,9003 bd2 ba1.5k sqft8927 Cottonwood Dr, Freeland, MI 48623Off Market
- $468,6004 bd4 ba2.2k sqft10424 Hardwood Ct, Freeland, MI 48623Off Market
- $327,5003 bd3 ba1.5k sqft8901 Cottonwood Dr, Freeland, MI 48623Off Market
- $364,7004 bd3 ba1.8k sqft8941 Cottonwood Dr, Freeland, MI 48623Off Market
A local agent can set up tours, give advice and negotiate with sellers.
Similar homes
- $354,9004 bd3 ba2.3k sqft7849 Rockcress Dr, Freeland, MI 48623For Sale

 MLS ID #50212374, Nicole Freed, EXP Realty. MiRealSource
 - $329,9003 bd2 ba1.8k sqft380 S Main St, Freeland, MI 48623For Sale
 MLS ID #50215222, Kimberly Kloha, EXP Realty. MiRealSource
 - $209,0003 bd1 ba1.8k sqft7437 Midland Rd, Freeland, MI 48623For Sale
 MLS ID #50218024, Carol Eigsti, Pinnacle Realty. MiRealSource
 - $359,9003 bd3 ba3.2k sqft4038 Eleven Mile Rd, Auburn, MI 48611For Sale
 MLS ID #50212464, J & H Home Group, Berkshire Hathaway HomeServices, Bay City. MiRealSource
 - $499,9003 bd4 ba2.5k sqft7165 Hospital Rd, Freeland, MI 48623For SaleMLS ID #50206015, Nicole Freed, EXP Realty. MiRealSource
- $315,0003 bd3 ba1.5k sqft4621 Trotters Pointe Cir, Midland, MI 48642For Sale
 MLS ID #50218756, Christina Reimer, RE/MAX of Midland. MIDMLS
 - $359,0003 bd3 ba2.9k sqft3783 E Kens Ln, Midland, MI 48642For SaleMLS ID #50218113, Amanda Nolen, Keller Williams Preferred. MiRealSource
- $374,9004 bd2 ba2k sqft5016 Airport Rd, Midland, MI 48642For SaleMLS ID #50218086, Nicole Freed, EXP Realty. MiRealSource
- $355,0004 bd3 ba2.2k sqft304 Nakoma Dr, Midland, MI 48640For SaleMLS ID #50217034, Brandon Lewis, Ayre Rhinehart Real Estate Partners. MIDMLS
- $349,9904 bd2 ba2.1k sqft371 E Saginaw Rd, Sanford, MI 48657For SaleMLS ID #50211408, Tracy Sampson, RE/MAX of Midland. MiRealSource
- $340,0003 bd4 ba2.6k sqft2977 Oaklawn Park, Saginaw, MI 48603For SaleMLS ID #50200958, Charlise Foster, Berkshire Hathaway HomeServices. MiRealSource
- $349,9002 bd2 ba1.4k sqft4403 N Raucholz Rd, Hemlock, MI 48626For SaleMLS ID #50202567, Nicole Freed, EXP Realty. MiRealSource
- $349,9004 bd3 ba1.4k sqft212 W Collins St, Midland, MI 48640For SaleMLS ID #50218380, Alicia Manceau, Century 21 Signature Realty Midland. MIDMLS
- $389,9003 bd3 ba1.7k sqft3647 Coachmans Ridge Dr, Saginaw, MI 48603For SaleMLS ID #50217077, Lynn Moore, Berkshire Hathaway HomeServices. MiRealSource
- $375,0004 bd3 ba2.9k sqft5801 Lamplighter Ln, Midland, MI 48642For SaleMLS ID #50216681, Judi Hughes, Modern Realty. MiRealSource
- $249,9002 bd2 ba1.6k sqft4925 W Freeland Rd, Saginaw, MI 48604For SaleMLS ID #50218797, Hechlik Group, Berkshire Hathaway HomeServices, Bay City. MiRealSource
- $409,9004 bd4 ba2.3k sqft7621 Winding Creek Ct, Midland, MI 48642For SaleMLS ID #50218429, Abby Enszer, Berkshire Hathaway HomeServices. MiRealSource
- $385,0005 bd3 ba2.8k sqft301 Mayfield Ln, Midland, MI 48640For SaleMLS ID #50212997, Miaomiao (Ava) Dong, Century 21 Signature Realty Midland. MIDMLS
- $420,0004 bd3 ba2.8k sqft5909 Woodpark Dr, Midland, MI 48640For SaleMLS ID #50217885, Christian Cousar, Ayre/Rhinehart REALTORS. MiRealSource
- $399,0005 bd3 ba2.2k sqft3801 Bobcat Ct, Midland, MI 48642For SaleMLS ID #50213443, Tustyn Yarger, PEYTON PROPERTIES, LLC. MiRealSource
