WELCOMING ON WAXWING! Built in a neighborhood you'll love coming home to, this one deserves a spot at the top of your list. Featuring 4 bedrooms, 2.5 bathrooms, updated flooring, and a spacious basement, this home offers plenty of room for your family to grow. Start your mornings with a cup of coffee on the beautiful covered front porch, then enjoy one of the neighborhood's most unique features—a yard surrounded by mature trees that provide character, shade, and privacy rarely found in this newer subdivision. Centrally located, you will enjoy easy access to Saginaw, Midland, and Bay City as well as being a short drive (or even walk!) from Freeland’s exceptional school system! From evenings on the porch to watching the kids play outside, this is the kind of home where memories are made, and life just feels a little easier.
For sale
$345,000
8297 Waxwing Dr, Freeland, MI 48623
4beds
2,297sqft
:
Get pre-qualified$2,369/mo
Single Family Residence
Built in 2002
9,583 Square Feet Lot
$341,300 Zestimate®
$150/sqft
$-- HOA
What's special
Spacious basementUpdated flooringEvenings on the porchBeautiful covered front porch
- 17 days |
- 1,104 |
- 90 |
Zillow last checked:
Listing updated:
Listed by:
Tyler DuRussel 989-415-3478,
Modern Realty 989-486-9770
Source: MiRealSource,MLS#: 50214841 Originating MLS: Saginaw Board of REALTORS
Originating MLS: Saginaw Board of REALTORSFacts & features
Interior
Bedrooms & bathrooms
- Bedrooms: 4
- Bathrooms: 3
- Full bathrooms: 2
- 1/2 bathrooms: 1
- Main level bathrooms: 2
Rooms
- Room types: Laundry, Living Room, Recreation Room, Master Bathroom
Bedroom 1
- Level: Second
- Area: 208
- Dimensions: 13 x 16
Bedroom 2
- Level: Second
- Area: 121
- Dimensions: 11 x 11
Bedroom 3
- Level: Second
- Area: 110
- Dimensions: 10 x 11
Bedroom 4
- Level: Second
- Area: 242
- Dimensions: 11 x 22
Bathroom 1
- Level: Main
Bathroom 2
- Level: Main
Dining room
- Level: Main
- Area: 121
- Dimensions: 11 x 11
Family room
- Level: Main
- Area: 238
- Dimensions: 14 x 17
Kitchen
- Level: Main
- Area: 308
- Dimensions: 14 x 22
Living room
- Level: Main
- Area: 238
- Dimensions: 14 x 17
Heating
- Forced Air, Natural Gas
Cooling
- Central Air
Appliances
- Included: Gas Water Heater
- Laundry: First Floor Laundry, Main Level
Features
- Cathedral/Vaulted Ceiling, Spa/Sauna
- Basement: Finished,Full,Concrete
- Number of fireplaces: 1
- Fireplace features: Gas, Living Room
Interior area
- Total structure area: 2,297
- Total interior livable area: 2,297 sqft
- Finished area above ground: 2,297
- Finished area below ground: 0
Property
Parking
- Total spaces: 2.5
- Parking features: Garage, Attached, Garage Door Opener
- Attached garage spaces: 2.5
Features
- Levels: Two
- Stories: 2
- Patio & porch: Deck, Patio, Porch
- Exterior features: Lawn Sprinkler
- Frontage type: Road
- Frontage length: 96
Lot
- Size: 9,583 Square Feet
- Dimensions: 96 x 102
- Features: Corner Lot, Subdivision, City Lot
Details
- Parcel number: 29133164187000
- Zoning description: Residential
- Special conditions: Private
Construction
Type & style
- Home type: SingleFamily
- Architectural style: Traditional
- Property subtype: Single Family Residence
Materials
- Vinyl Siding
- Foundation: Basement, Concrete Perimeter
Condition
- Year built: 2002
Utilities & green energy
- Sewer: Public Sanitary
- Water: Public
Community & HOA
Community
- Security: Security System
- Subdivision: Falconcrest Subdivision
HOA
- Has HOA: No
Location
- Region: Freeland
Financial & listing details
- Price per square foot: $150/sqft
- Tax assessed value: $327,400
- Annual tax amount: $4,539
- Date on market: 7/14/2026
- Listing agreement: Exclusive Right To Sell
- Listing terms: Cash,Conventional,FHA,VA Loan
- Road surface type: Paved
Estimated market value
$341,300
$324,000 - $358,000
$2,268/mo
Price history
| Date | Event | Price |
|---|---|---|
| 7/14/2026 | Listed for sale | $345,000+64.9%$150/sqft |
Source:  MiRealSource #50214841 Report a problem MiRealSource #50214841 Report a problem | ||
| 9/6/2002 | Sold | $209,246$91/sqft |
Source: Agent Provided Report a problem | ||
Public tax history
| Year | Property taxes | Tax assessment |
|---|---|---|
| 2026 | $4,234 +3.2% | $163,700 +0.7% |
| 2025 | $4,102 +16.5% | $162,600 +5.4% |
| 2024 | $3,521 -2.9% | $154,300 +16.5% |
| 2023 | $3,626 | $132,400 +16.5% |
| 2022 | -- | $113,600 +7.1% |
| 2021 | $3,464 | $106,100 +2.5% |
| 2020 | $3,464 +12.3% | $103,500 +2.4% |
| 2018 | $3,084 +19.1% | $101,100 -1.1% |
| 2017 | $2,591 | $102,200 +1% |
| 2016 | $2,591 | $101,200 +10.7% |
| 2014 | $2,591 | $91,400 +3.6% |
| 2013 | -- | $88,200 +3.3% |
| 2012 | -- | $85,400 +0.9% |
| 2011 | -- | $84,600 +1.8% |
| 2010 | -- | $83,100 -5.5% |
| 2009 | -- | $87,900 -4.2% |
| 2008 | -- | $91,800 -1.1% |
| 2007 | -- | $92,800 -2.8% |
| 2006 | -- | $95,500 +1% |
| 2005 | -- | $94,600 +3.3% |
| 2003 | -- | $91,600 +669.7% |
| 2002 | -- | $11,900 |
Find assessor info on the county website
Monthly payment
Est. payment
Payment breakdown
Explore the cost of this home by adjusting the details. Changes won't be saved.Climate risks
Neighborhood: 48623
Nearby schools
GreatSchools rating
- NAFreeland Learning CenterGrades: PK-1Distance: 0.4 mi
- 8/10Freeland Middle School/High SchoolGrades: 6-12Distance: 0.3 mi
- 8/10Freeland Elementary SchoolGrades: 2-6Distance: 0.8 mi
Schools provided by the listing agent
- District: Freeland Comm School District
Source: MiRealSource. This data may not be complete. We recommend contacting the local school district to confirm school assignments for this home.
- $301,2003 bd2 ba1.3k sqft8313 Waxwing St, Freeland, MI 48623Off Market
- $327,0003 bd2 ba1.7k sqft8329 Waxwing Dr, Freeland, MI 48623Off Market
- $374,9004 bd3 ba2k sqft8298 Goldfinch Dr, Freeland, MI 48623Off Market

- $337,5003 bd4 ba1.7k sqft8314 Goldfinch Dr, Freeland, MI 48623Sold
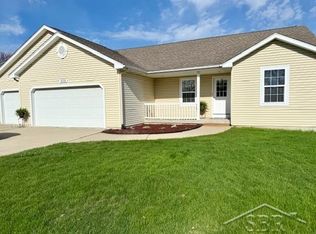
- $--3 bd3 ba1.7k sqft8329 Waxwing St, Freeland, MI 48623Off Market
- $---- bd-- ba-- sqft8292 Waxwing St, Freeland, MI 48623Off Market
- $300,0004 bd3 ba2.3k sqft8274 Waxwing Dr, Freeland, MI 48623Sold
- $300,0004 bd3 ba2.3k sqft8274 Waxwing St, Freeland, MI 48623Sold
A local agent can set up tours, give advice and negotiate with sellers.
Similar homes
- $320,0004 bd3 ba1.9k sqft10175 Dove Dr, Freeland, MI 48623For Sale
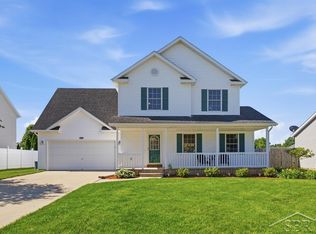
 MLS ID #50215226, Tyler DuRussel, Modern Realty. MiRealSource
 - $334,9004 bd2 ba1.6k sqft8971 Highland Dr, Freeland, MI 48623For Sale

 MLS ID #20261059975, Jeremy Hoover, Keller Williams First. Realcomp II
 - $299,9003 bd2 ba2k sqft8473 Waxwing Dr, Freeland, MI 48623For Sale
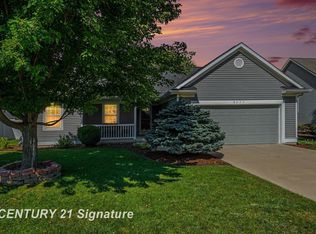 MLS ID #50216642, Karah Ralph, Century 21 Signature Realty Midland. MiRealSource
 - $369,9005 bd3 ba2.5k sqft8433 Waxwing Dr, Freeland, MI 48623For Sale
 MLS ID #50212504, Joy Dobson, Century 21 Signature Realty (Freeland). MiRealSource
 - $--3 bd2 ba1.5k sqft8690 Ashland Pl, Freeland, MI 48623AuctionAuction.com 2
- $354,9004 bd3 ba2.3k sqft7849 Rockcress Dr, Freeland, MI 48623For SaleMLS ID #50212374, Nicole Freed, EXP Realty. MiRealSource
- $339,9004 bd3 ba3.3k sqft175 W Washington St, Freeland, MI 48623For SaleMLS ID #50205861, Dona Czapp, Valley Real Estate. MiRealSource
- $329,9003 bd2 ba1.8k sqft380 S Main St, Freeland, MI 48623For SaleMLS ID #50215222, Kimberly Kloha, EXP Realty. MiRealSource
- $375,0004 bd4 ba2.9k sqft11368 August Ln, Freeland, MI 48623For SaleMLS ID #50214271, Krista Martelli, Ayre/Rhinehart REALTORS. MiRealSource
- $390,0003 bd3 ba1.9k sqft8686 Summer Ridge Dr, Freeland, MI 48623For Sale By Owner
- $345,9904 bd3 ba1.7k sqft6125 River Hollow Dr, Freeland, MI 48623New ConstructionMiRealSource
- $345,9904 bd3 ba1.7k sqft6103 River Hollow Dr, Freeland, MI 48623New ConstructionMiRealSource
- $310,0004 bd2 ba1.8k sqft12119 Sanders Dr, Freeland, MI 48623For SaleMLS ID #50209674, Stephanie Filer, Real Estate One Great Lakes Bay. MiRealSource
- $299,0003 bd2 ba1.5k sqft1249 Oakdale Cir E, Freeland, MI 48623For SaleMLS ID #50211328, Mark Greskowiak, Century 21 Signature Realty. MiRealSource
- $315,9003 bd2 ba1.4k sqft12775 W Freeland Rd, Freeland, MI 48623For Sale
 MLS ID #50211767, Barbara Rice, MID-LAND REALTORS. MIDMLS
 - $356,9904 bd3 ba2k sqft6117 River Hollow Dr, Freeland, MI 48623New ConstructionMiRealSource
- $349,9904 bd3 ba2k sqft9267 Silent Breeze Dr, Freeland, MI 48623New ConstructionMiRealSource
- $339,9904 bd3 ba1.7k sqft9331 Silent Breeze Dr, Freeland, MI 48623New ConstructionMiRealSource
- $359,9904 bd3 ba2k sqft9347 Silent Breeze Dr, Freeland, MI 48623New ConstructionMiRealSource
- $344,9904 bd2 ba1.6k sqft9339 Silent Breeze Dr, Freeland, MI 48623New ConstructionMiRealSource
