11368 August Lane is proof that inspired spaces and intentional design never go out of style! This 4 bedroom, 3.5 bath residence pairs thoughtful updates with a floor plan designed for everyday living. Timeless in both style and finish, the kitchen features warm maple cabinetry, elegant quartz countertops and stainless steel appliances, while the a floor-to-ceiling dry stacked stone fireplace adds texture and dimension to the adjoining living room. The second story primary suite is anything but ordinary, with a architectural tray ceiling, walk-in closet with dressing room, and a beautifully updated bath with dual vanities, intricate custom tile work, clawfoot soaking tub, and ceramic walk-in shower. The full finished basement adds to the home's versatility offering an additional family room, full bath, 4th bedroom or flex space, and storage room. Outside, the charm begins with a covered front porch and continues into the backyard complete with a patio, storage shed and raised garden beds. Main floor laundry, an attached 2.5 car garage, and brand new roof in 2026 bring the finishing touches to a home that makes everyday living feel effortless.
Pending
$375,000
11368 August Ln, Freeland, MI 48623
4beds
2,902sqft
Single Family Residence
Built in 2001
10,018 Square Feet Lot
$370,100 Zestimate®
$129/sqft
$-- HOA
What's special
Storage shedFull finished basementRaised garden bedsAdditional family roomBeautifully updated bathIntricate custom tile workThoughtful updates
- 98 days
- 63
- 0
Zillow last checked:
Listing updated:
Listed by:
Krista Martelli 989-621-0829,
Ayre/Rhinehart REALTORS 989-631-7000
Source: MiRealSource,MLS#: 50214271 Originating MLS: Saginaw Board of REALTORS
Originating MLS: Saginaw Board of REALTORSFacts & features
Interior
Bedrooms & bathrooms
- Bedrooms: 4
- Bathrooms: 4
- Full bathrooms: 3
- 1/2 bathrooms: 1
Bedroom 1
- Level: Second
- Area: 270
- Dimensions: 18 x 15
Bedroom 2
- Level: Second
- Area: 168
- Dimensions: 14 x 12
Bedroom 3
- Level: Second
- Area: 132
- Dimensions: 12 x 11
Bedroom 4
- Level: Basement
- Area: 143
- Dimensions: 13 x 11
Bathroom 1
- Level: Second
Bathroom 2
- Level: Second
Bathroom 3
- Level: Basement
Dining room
- Level: Main
- Area: 144
- Dimensions: 12 x 12
Kitchen
- Level: Main
- Area: 156
- Dimensions: 13 x 12
Living room
- Level: Main
- Area: 252
- Dimensions: 18 x 14
Heating
- Forced Air, Natural Gas
Cooling
- Central Air
Appliances
- Included: Dishwasher, Range/Oven, Refrigerator, Gas Water Heater
Features
- Walk-In Closet(s)
- Flooring: Ceramic Tile
- Basement: Daylight,Finished,Full,Concrete
- Number of fireplaces: 1
- Fireplace features: Living Room
Interior area
- Total structure area: 3,075
- Total interior livable area: 2,902 sqft
- Finished area above ground: 2,002
- Finished area below ground: 900
Property
Parking
- Total spaces: 2.5
- Parking features: Attached
- Attached garage spaces: 2.5
Features
- Levels: Two
- Stories: 2
- Patio & porch: Patio, Porch
- Exterior features: Garden
- Fencing: Fenced
- Frontage type: Road
- Frontage length: 83
Lot
- Size: 10,018 Square Feet
- Dimensions: 83 x 120
Details
- Additional structures: Shed(s)
- Parcel number: 29133201005123
- Special conditions: Private
Construction
Type & style
- Home type: SingleFamily
- Architectural style: Traditional
- Property subtype: Single Family Residence
Materials
- Vinyl Siding
- Foundation: Basement, Concrete Perimeter
Condition
- Year built: 2001
Utilities & green energy
- Sewer: Public Sanitary
- Water: Public
- Utilities for property: Cable/Internet Avail.
Community & HOA
Community
- Subdivision: Autumn Glen No 3
HOA
- Has HOA: No
Location
- Region: Freeland
Financial & listing details
- Price per square foot: $129/sqft
- Tax assessed value: $388,000
- Annual tax amount: $6,571
- Date on market: 7/9/2026
- Cumulative days on market: 99 days
- Listing agreement: Exclusive Right To Sell
- Listing terms: Cash,Conventional,FHA,VA Loan
- Road surface type: Paved
Estimated market value
$370,100
$337,000 - $407,000
$2,392/mo
Price history
| Date | Event | Price |
|---|---|---|
| 8/7/2026 | Pending sale | $375,000$129/sqft |
Source:  MIDMLS #50217838 Report a problem MIDMLS #50217838 Report a problem | ||
| 8/7/2026 | Listed for sale | $375,000$129/sqft |
Source: MIDMLS #50217838 Report a problem | ||
| 8/6/2026 | Pending sale | $375,000$129/sqft |
Source:  MiRealSource #50214271 Report a problem MiRealSource #50214271 Report a problem | ||
| 7/9/2026 | Listed for sale | $375,000+11.3%$129/sqft |
Source: MiRealSource #50214271 Report a problem | ||
| 4/14/2023 | Sold | $337,000+2.2%$116/sqft |
Source: MiRealSource #50103636 Report a problem | ||
| 3/20/2023 | Pending sale | $329,900$114/sqft |
Source: MiRealSource #50103636 Report a problem | ||
| 3/17/2023 | Listed for sale | $329,900+65.4%$114/sqft |
Source: MiRealSource #50103636 Report a problem | ||
| 6/14/2013 | Sold | $199,500$69/sqft |
Source: MiRealSource #20344169 Report a problem | ||
| 5/4/2013 | Pending sale | $199,500$69/sqft |
Source: CENTURY 21 Signature Realty #130660 Report a problem | ||
| 4/9/2013 | Price change | $199,500-7.2%$69/sqft |
Source: CENTURY 21 Signature Realty #130660 Report a problem | ||
| 3/10/2013 | Listed for sale | $214,900+8.7%$74/sqft |
Source: CENTURY 21 Signature Realty #130660 Report a problem | ||
| 8/14/2002 | Sold | $197,688$68/sqft |
Source: Public Record Report a problem | ||
Public tax history
| Year | Property taxes | Tax assessment |
|---|---|---|
| 2026 | $6,141 +3.2% | $194,000 +6.9% |
| 2025 | $5,950 +77% | $181,500 +9.1% |
| 2024 | $3,362 -3.5% | $166,400 +13.9% |
| 2023 | $3,482 | $146,100 +13.3% |
| 2022 | -- | $128,900 +8% |
| 2021 | $3,307 | $119,300 +5.6% |
| 2020 | $3,307 +16.2% | $113,000 +24.3% |
| 2018 | $2,845 +7.1% | $90,900 -10.5% |
| 2017 | $2,657 | $101,600 +3.6% |
| 2016 | $2,657 | $98,100 +8.5% |
| 2014 | $2,657 | $90,400 +4.9% |
| 2013 | -- | $86,200 +0.3% |
| 2012 | -- | $85,900 -0.6% |
| 2011 | -- | $86,400 -2% |
| 2010 | -- | $88,200 -4.8% |
| 2009 | -- | $92,600 -5.2% |
| 2008 | -- | $97,700 -1.5% |
| 2007 | -- | $99,200 |
| 2006 | -- | $99,200 +3.7% |
| 2005 | -- | $95,700 +8.5% |
| 2003 | -- | $88,200 +111% |
| 2002 | -- | $41,800 +322.2% |
| 2001 | -- | $9,900 +1733.3% |
| 2000 | -- | $540 |
Find assessor info on the county website
Monthly payment
Est. payment
Payment breakdown
Explore the cost of this home by adjusting the details. Changes won't be saved.Climate risks
Neighborhood: 48623
Nearby schools
Schools provided by the listing agent
- District: Freeland Comm School District
Source: MiRealSource. This data may not be complete. We recommend contacting the local school district to confirm school assignments for this home.


Similar homes
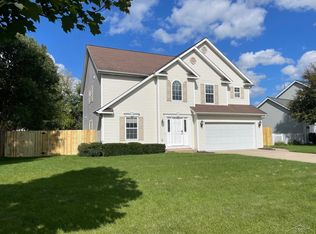
- $319,9004 bd2 ba1.6k sqft8971 Highland Dr, Freeland, MI 48623For Sale

 MLS ID #20261059975, Jeremy Hoover, Keller Williams First. Realcomp II
 - $299,9003 bd2 ba1.8k sqft380 S Main St, Freeland, MI 48623For Sale

 MLS ID #50215222, Kimberly Kloha, EXP Realty. MiRealSource
 - $389,9004 bd3 ba2.3k sqft2617 Hearthstone Cir, Midland, MI 48642For Sale
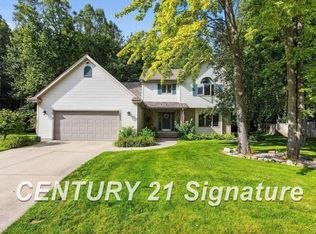 MLS ID #50224800, Patricia Gonzales, Century 21 Signature Realty. MiRealSource
 - $379,9004 bd3 ba2.5k sqft3850 Midland Rd, Saginaw, MI 48603For Sale
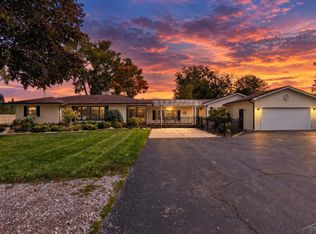 MLS ID #50220975, Justin McGregor, MI Skye Realty LLC. MiRealSource
 - $324,0006 bd1 ba2.1k sqft6331 Eight Mile Rd, Freeland, MI 48623For Sale
 MLS ID #50219915, Matthew Rapanos, Ayre Rhinehart Real Estate Partners. MIDMLS
 - $219,9004 bd2 ba1.8k sqft10021 Briarwood Ln, Freeland, MI 48623For SaleMLS ID #50224164, Breann L Wass, Ayre/Rhinehart Bay REALTORS. MiRealSource
- $414,9005 bd4 ba2.7k sqft4108 Allen Ct, Bay City, MI 48706For SaleMLS ID #50225054, Melissa Socha, Modern Way Realty LLC. MiRealSource
- $429,9003 bd4 ba2.4k sqft4671 Talon Dr, Auburn, MI 48611For SaleMLS ID #50223776, Jaime Cramer, Berkshire Hathaway HomeServices. MiRealSource
- $385,0004 bd3 ba2.8k sqft301 Mayfield Ln, Midland, MI 48640For SaleMLS ID #50221888, Miaomiao (Ava) Dong, Century 21 Signature Realty Midland. MiRealSource
- $389,0004 bd3 ba2.3k sqft7725 Mammoth Pines Dr, Midland, MI 48642For SaleMLS ID #50222422, Miaomiao (Ava) Dong, Century 21 Signature Realty Midland. MiRealSource
- $379,0006 bd4 ba3k sqft4501 Forestview Dr, Midland, MI 48642For SaleMLS ID #50222104, Paul Clarke, Modern Realty. MiRealSource
- $385,0004 bd3 ba2.2k sqft5416 Wanetah Dr, Midland, MI 48640For SaleMLS ID #50221244, Katrin Thorson, Ayre Rhinehart Real Estate Partners. MIDMLS
- $324,9004 bd4 ba2.6k sqft3227 Setting Sun Blvd, Saginaw, MI 48603For SaleMLS ID #50218852, Melody Curry, Berkshire Hathaway HomeServices. MiRealSource
- $299,9004 bd4 ba2.2k sqft1825 Thunderbird Dr, Saginaw, MI 48609For SaleMLS ID #50223045, Elisabeth Bishop, Keller Williams Preferred. MiRealSource
- $415,0003 bd4 ba3k sqft1349 Kennely Rd, Saginaw, MI 48609For SaleMLS ID #50221459, Natasha Jarzabkowski, White Realty. MiRealSource
- $334,9004 bd3 ba3.3k sqft605 Harper Ln, Midland, MI 48640For SaleMLS ID #50223931, Logan Richetti, Modern Realty. MiRealSource
- $325,0003 bd3 ba3.6k sqft1632 E Miller Rd, Midland, MI 48640For SaleMLS ID #50220018, Tracy Sampson, RE/MAX of Midland. MiRealSource
- $325,0004 bd3 ba1.8k sqft5315 Swede Ave, Midland, MI 48642For SaleMLS ID #50224109, Carrie Postma, RE/MAX of Midland. MIDMLS
