Welcome to this beautifully crafted pre-construction RANCH home. Offering approximately 2,500 square feet of thoughtfully designed living space, this 3 bedroom, 2 full bathroom home combines timeless craftsmanship with modern luxury finishes. Features include an open concept floor plan with soaring 9 foot first floor ceilings that are vaulted in the foyer and family room, creating a bright and airy atmosphere. The heart of the home is the gourmet kitchen, complete with maple wood cabinetry, a large 36 x 84 inch center island, granite/quartz countertops, and an $8,000 appliance allowance from ABT Appliances. The family room showcases a striking 60 inch electric fireplace with stone and custom surround, perfect for relaxing or entertaining. Premium 3 inch oak flooring flows through the foyer, family room, kitchen, dinette, and hallway, while plush carpet adds comfort to the study, dining room, bedrooms, and stairway. The private master suite offers a vaulted ceiling, a large walk-in closet, and a separate shower. All bathrooms feature tile flooring and shower walls, along with granite/quartz countertops. Additional highlights include a full lookout basement with 8 foot 10 inch foundation walls and rough-in plumbing for a future three quarter bathroom, offering excellent potential for additional living space. The oversized two car garage is fully drywalled and insulated. Exterior features include full brick construction on the entire first floor accented with dimensional stone, a 30 year architectural shingle roof, maintenance free 15 x 12 foot deck with stairs to the yard, concrete driveway, sidewalks, and a welcoming front porch. Energy efficiency and quality construction are enhanced with a Trane high efficiency furnace and air conditioner, casement windows with Low E glazing, and a generous $4,000 light fixture allowance. Located in Tinley Park with nearby shopping, dining and amenities. Call today to schedule a builder meeting.
Active
Price increase: $540K (5/22)
$689,000
7946 172nd St, Tinley Park, IL 60477
3beds
2,500sqft
:
Get pre-qualified$5,190/mo
Single Family Residence
Built in 2026
-- sqft lot
$683,300 Zestimate®
$276/sqft
$-- HOA
What's special
Thoughtfully designed living spacePrivate master suiteOpen concept floor planGourmet kitchenBright and airy atmosphereWelcoming front porchMaple wood cabinetry
- 205 days |
- 393 |
- 3 |
Zillow last checked:
Listing updated:
Listed by:
Mike McCatty 708-945-2121,
Century 21 Circle
Source: MRED as distributed by MLS GRID,MLS#: 12538720
Facts & features
Interior
Bedrooms & bathrooms
- Bedrooms: 3
- Bathrooms: 2
- Full bathrooms: 2
Rooms
- Room types: Pantry, Walk In Closet
Primary bedroom
- Features: Flooring (Carpet), Bathroom (Full, Double Sink)
- Level: Main
- Area: 216 Square Feet
- Dimensions: 18X12
Bedroom 2
- Features: Flooring (Carpet)
- Level: Main
- Area: 156 Square Feet
- Dimensions: 13X12
Bedroom 3
- Features: Flooring (Carpet)
- Level: Main
- Area: 132 Square Feet
- Dimensions: 11X12
Dining room
- Features: Flooring (Hardwood)
- Level: Main
- Area: 144 Square Feet
- Dimensions: 12X12
Family room
- Features: Flooring (Hardwood)
- Level: Main
- Area: 399 Square Feet
- Dimensions: 19X21
Kitchen
- Features: Kitchen (Eating Area-Table Space, Island, Pantry-Closet), Flooring (Hardwood)
- Level: Main
- Area: 238 Square Feet
- Dimensions: 17X14
Laundry
- Features: Flooring (Ceramic Tile)
- Level: Main
- Area: 143 Square Feet
- Dimensions: 13X11
Pantry
- Features: Flooring (Hardwood)
- Level: Main
- Area: 20 Square Feet
- Dimensions: 5X4
Walk in closet
- Features: Flooring (Carpet)
- Level: Main
- Area: 84 Square Feet
- Dimensions: 7X12
Heating
- Natural Gas, Forced Air
Cooling
- Central Air
Appliances
- Laundry: Main Level
Features
- Vaulted Ceiling(s), 1st Floor Full Bath, Walk-In Closet(s)
- Basement: Unfinished,Bath/Stubbed,Full,Daylight
- Number of fireplaces: 1
- Fireplace features: Electric, Family Room
Interior area
- Total structure area: 5,000
- Total interior livable area: 2,500 sqft
Property
Parking
- Total spaces: 2
- Parking features: Concrete, Garage Door Opener, Yes, Garage Owned, Attached, Garage
- Attached garage spaces: 2
- Has uncovered spaces: Yes
Accessibility
- Accessibility features: No Disability Access
Features
- Stories: 1
- Patio & porch: Patio
Lot
- Dimensions: 126x113x125x114
Details
- Parcel number: 27253160020000
- Special conditions: None
Construction
Type & style
- Home type: SingleFamily
- Architectural style: Ranch
- Property subtype: Single Family Residence
Materials
- Brick, Stone
- Foundation: Concrete Perimeter
- Roof: Asphalt
Condition
- New Construction
- New construction: Yes
- Year built: 2026
Details
- Builder model: ranch
Utilities & green energy
- Electric: Circuit Breakers, 200+ Amp Service
- Sewer: Public Sewer
- Water: Lake Michigan
Community & HOA
Community
- Features: Park, Curbs, Sidewalks, Street Lights, Street Paved
HOA
- Services included: None
Location
- Region: Tinley Park
Financial & listing details
- Price per square foot: $276/sqft
- Date on market: 1/3/2026
- Ownership: Fee Simple
Estimated market value
$683,300
$649,000 - $717,000
$3,736/mo
Price history
| Date | Event | Price |
|---|---|---|
| 5/22/2026 | Price change | $689,000+362.4%$276/sqft |
Source:  MRED as distributed by MLS GRID #12538720 Report a problem MRED as distributed by MLS GRID #12538720 Report a problem | ||
| 4/25/2026 | Price change | $149,000-78.4%$60/sqft |
Source: MRED as distributed by MLS GRID #12570026 Report a problem | ||
| 1/3/2026 | Listed for sale | $689,000$276/sqft |
Source: MRED as distributed by MLS GRID #12538720 Report a problem | ||
Public tax history
Tax history is unavailable.
Monthly payment
Est. payment
Payment breakdown
Explore the cost of this home by adjusting the details. Changes won't be saved.Climate risks
Neighborhood: 60477
Nearby schools
GreatSchools rating
- 7/10John A Bannes Elementary SchoolGrades: PK-5Distance: 0.9 mi
- 8/10Virgil I Grissom Middle SchoolGrades: 6-8Distance: 0.4 mi
- 10/10Victor J Andrew High SchoolGrades: 9-12Distance: 1.4 mi
Schools provided by the listing agent
- High: Victor J Andrew High School
- District: 140
Source: MRED as distributed by MLS GRID. This data may not be complete. We recommend contacting the local school district to confirm school assignments for this home.
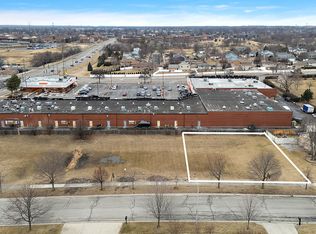
- $149,00010,350 Square Feet7946 172nd St, Tinley Park, IL 60477Lot/Land
- $7,590-- sqft7950 172nd St, Tinley Park, IL 60477Off Market
- $699,0004 bd3 ba2.7k sqft7942 172nd St, Tinley Park, IL 60477New Construction
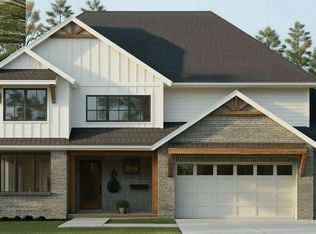
- $699,0004 bd3 ba2.7k sqft7942 172nd St, Tinley Park, IL 60477New Construction
- $518,1003 bd2 ba3k sqft7913 172nd St, Tinley Park, IL 60477Off Market
- $516,5004 bd3 ba2.7k sqft7919 172nd St, Tinley Park, IL 60477Off Market
- $549,1004 bd3 ba2.7k sqft7908 172nd St, Tinley Park, IL 60477Off Market
- $646,0005 bd3 ba3k sqft7907 172nd St, Tinley Park, IL 60477Off Market
A local agent can set up tours, give advice and negotiate with sellers.
Similar homes
- $699,0004 bd3 ba2.7k sqft7942 172nd St, Tinley Park, IL 60477ActiveMLS ID #12520163, Mike McCatty, Century 21 Circle. MRED as distributed by MLS GRID
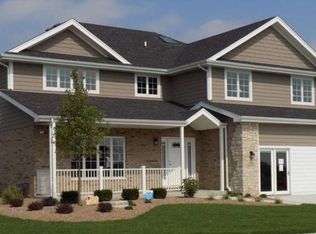
- from $684,9004 bd3 ba3.5k sqftFane Plan, Brookside Glen South, Tinley Park, IL 60487New Construction
 Malone Builders
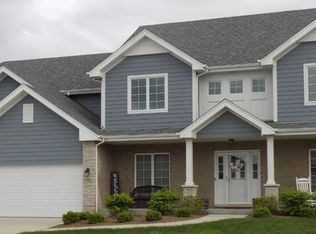
 - from $694,9004 bd3 ba3.6k sqftCregg Plan, Brookside Glen South, Tinley Park, IL 60487New Construction
 Malone Builders
 - from $661,9004 bd3 ba3.1k sqftInnishmor Plan, Brookside Glen South, Tinley Park, IL 60487New Construction
 Malone Builders
 - $850,0004 bd3 ba3.5k sqft7869 Big Buck Trl, Frankfort, IL 60423ActiveMLS ID #12687926, Brian Pistorius, Compass. MRED as distributed by MLS GRID
- $619,9004 bd3 ba2.9k sqft5244 169th Pl, Oak Forest, IL 60452ActiveMLS ID #12684787, John Wanda, Century 21 Circle. MRED as distributed by MLS GRID
- from $661,9004 bd3 ba3k sqftThe Country Devin Plan, Jacobs Field, New Lenox, IL 60451New ConstructionFlaherty Builders
- $699,0005 bd3 ba2.7k sqft9635 S 78th Ct, Hickory Hills, IL 60457ActiveMLS ID #12638843, Ryan Cherney, Circle One Realty. MRED as distributed by MLS GRID
- from $689,9003 bd3 ba2.7k sqftThe Tegan Plan, Jacobs Field, New Lenox, IL 60451New ConstructionFlaherty Builders
- $626,7344 bd3 ba3.1k sqft295 Osage Ln, New Lenox, IL 60451ActiveMLS ID #12649906, Nicholas Solano, Twin Vines Real Estate Svcs. MRED as distributed by MLS GRID
- $789,0004 bd4 ba3.4k sqft8149 Stanley Trl S, Frankfort, IL 60423ActiveMLS ID #12698104, Mike McCatty, Century 21 Circle. MRED as distributed by MLS GRID
- $853,8304 bd3 ba3.3k sqft16215 Massimo Dr, Orland Park, IL 60467ActiveMLS ID #12693452, Nicholas Solano, Twin Vines Real Estate Svcs. MRED as distributed by MLS GRID
- from $639,9903 bd2 ba2.3k sqftGrace Plan, Prairie Ridge Estates, New Lenox, IL 60451New ConstructionBrian Wille Construction
- from $689,9003 bd3 ba2.7k sqftThe Regan Plan, Jacobs Field, New Lenox, IL 60451New ConstructionFlaherty Builders
- from $639,9904 bd3 ba3.3k sqftLyndale Plan, Sadie Ridge, Lockport, IL 60441New ConstructionM/I Homes
- from $689,9904 bd3 ba3.3k sqftKatherine Plan, Prairie Ridge Estates, New Lenox, IL 60451New ConstructionBrian Wille Construction
- from $699,9004 bd3 ba3.1k sqftCamden II Plan, Jacobs Field, New Lenox, IL 60451New ConstructionFlaherty Builders
- $729,9003 bd3 ba2.6k sqftLOT 44 Redcliff Rd, New Lenox, IL 60451ActiveMLS ID #12626835, David Faxel, NextHome Select Realty. MRED as distributed by MLS GRID
- $389,9004 bd3 ba2.2k sqft738 E 155th St, Phoenix, IL 60426ActiveMLS ID #12671387, Shunte Thomas, Majestic Real Estate Company. MRED as distributed by MLS GRID
- $689,9003 bd3 ba2.1k sqft11685 Misty Creek Ln, Frankfort, IL 60423ActiveMRED as distributed by MLS GRID
