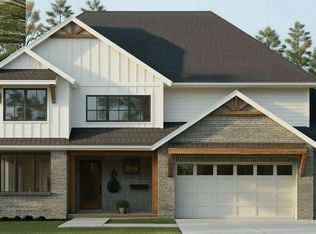
PRE- NEW CONSTRUCTION. Experience our Cullen Model with 4 bedrooms, 2.5 baths this two-story offers 2,700 sq. ft of thoughtful design. The main level features 9 ft ceilings, 3-inch oak flooring, a spacious family room with a 60" electric fireplace framed by stone and a custom surround. Kitchen with maple cabinetry and a large island. Light fixture and appliance allowances given. The primary suite includes a decorative ceiling, walk-in closet, and a custom shower. Additional highlights include a full 9 ft deep lookout basement with rough-in, a 3-car insulated and drywalled garage, Upgrades include a Trane high-efficiency furnace and air conditioner, brick and stone exterior on the first floor, 30-year architectural shingles, and concrete driveway, sidewalks, and front porch. A maintenance-free deck completes this impressive new build. Let's set up a meeting today! Construction to begin soon. Still time to pick some exterior and interior finishes.
Active
$699,000
7942 172nd St, Tinley Park, IL 60477
4beds
2,700sqft
:
Get pre-qualified$5,217/mo
Single Family Residence
Built in 2026
10,350 Square Feet Lot
$-- Zestimate®
$259/sqft
$-- HOA
What's special
- 235 days |
- 176 |
- 6 |
Zillow last checked:
Listing updated:
Listed by:
Mike McCatty 708-945-2121,
Century 21 Circle
Source: MRED as distributed by MLS GRID,MLS#: 12520163
Facts & features
Interior
Bedrooms & bathrooms
- Bedrooms: 4
- Bathrooms: 3
- Full bathrooms: 2
- 1/2 bathrooms: 1
Rooms
- Room types: Breakfast Room, Mud Room, Study
Primary bedroom
- Features: Flooring (Carpet), Bathroom (Full)
- Level: Second
- Area: 13 Square Feet
- Dimensions: 13X1
Bedroom 2
- Features: Flooring (Carpet)
- Level: Second
- Area: 132 Square Feet
- Dimensions: 11X12
Bedroom 3
- Features: Flooring (Carpet)
- Level: Second
- Area: 143 Square Feet
- Dimensions: 11X13
Bedroom 4
- Features: Flooring (Carpet)
- Level: Second
- Area: 143 Square Feet
- Dimensions: 11X13
Breakfast room
- Features: Flooring (Hardwood)
- Level: Main
- Area: 150 Square Feet
- Dimensions: 10X15
Dining room
- Features: Flooring (Carpet)
- Level: Main
- Area: 120 Square Feet
- Dimensions: 10X12
Family room
- Features: Flooring (Hardwood)
- Level: Main
- Area: 255 Square Feet
- Dimensions: 17X15
Kitchen
- Features: Kitchen (Eating Area-Table Space), Flooring (Hardwood)
- Level: Main
- Area: 210 Square Feet
- Dimensions: 15X14
Laundry
- Level: Second
- Area: 36 Square Feet
- Dimensions: 6X6
Mud room
- Features: Flooring (Ceramic Tile)
- Level: Main
- Area: 64 Square Feet
- Dimensions: 8X8
Study
- Features: Flooring (Carpet)
- Level: Main
- Area: 110 Square Feet
- Dimensions: 10X11
Heating
- Natural Gas, Forced Air
Cooling
- Central Air
Appliances
- Included: Range, Microwave, Dishwasher, Refrigerator, Washer, Dryer, Disposal
Features
- Walk-In Closet(s), High Ceilings, Special Millwork
- Flooring: Hardwood, Wood
- Basement: Unfinished,Bath/Stubbed,Egress Window,9 ft + pour,Full,Daylight
- Number of fireplaces: 1
- Fireplace features: Electric, Family Room
Interior area
- Total structure area: 0
- Total interior livable area: 2,700 sqft
Property
Parking
- Total spaces: 3
- Parking features: Concrete, Garage Door Opener, Yes, Attached, Garage
- Attached garage spaces: 3
- Has uncovered spaces: Yes
Accessibility
- Accessibility features: No Disability Access
Features
- Stories: 2
- Patio & porch: Deck
Lot
- Size: 10,350 Square Feet
- Dimensions: 90 x 115
Details
- Parcel number: 27253160030000
- Special conditions: None
Construction
Type & style
- Home type: SingleFamily
- Architectural style: Traditional
- Property subtype: Single Family Residence
Materials
- Brick, Cedar
- Foundation: Concrete Perimeter
- Roof: Asphalt
Condition
- New Construction
- New construction: Yes
- Year built: 2026
Details
- Builder model: Cullen
Utilities & green energy
- Electric: Circuit Breakers, 200+ Amp Service
- Sewer: Public Sewer
- Water: Lake Michigan
Community & HOA
Community
- Features: Park, Curbs, Sidewalks, Street Lights, Street Paved
HOA
- Services included: None
Location
- Region: Tinley Park
Financial & listing details
- Price per square foot: $259/sqft
- Tax assessed value: $7,150
- Annual tax amount: $198
- Date on market: 12/5/2025
- Cumulative days on market: 204 days
Estimated market value
Not available
Estimated sales range
Not available
Not available
Price history
| Date | Event | Price |
|---|---|---|
| 4/28/2026 | Price change | $149,000-78.7%$55/sqft |
Source: MRED as distributed by MLS GRID #12570044 Report a problem | ||
| 4/25/2026 | Listed for sale | $699,000$259/sqft |
Source: MRED as distributed by MLS GRID #12520163 Report a problem | ||
Public tax history
| Year | Property taxes | Tax assessment |
|---|---|---|
| 2024 | $198 -0.2% | $715 +0.1% |
| 2023 | $198 -22.1% | $714 |
| 2022 | $255 +3.3% | $714 |
| 2021 | $246 +2.6% | $714 |
| 2020 | $240 -89.6% | $714 -90% |
| 2019 | $2,318 | $7,147 |
| 2018 | -- | -- |
| 2017 | -- | -- |
| 2016 | -- | -- |
| 2015 | -- | -- |
| 2014 | -- | -- |
| 2013 | -- | -- |
Find assessor info on the county website
Monthly payment
Est. payment
Payment breakdown
Explore the cost of this home by adjusting the details. Changes won't be saved.Climate risks
Neighborhood: 60477
Nearby schools
GreatSchools rating
- 7/10John A Bannes Elementary SchoolGrades: PK-5Distance: 0.9 mi
- 8/10Virgil I Grissom Middle SchoolGrades: 6-8Distance: 0.4 mi
- 10/10Victor J Andrew High SchoolGrades: 9-12Distance: 1.4 mi
Schools provided by the listing agent
- Middle: Virgil I Grissom Middle School
- High: Victor J Andrew High School
- District: 140
Source: MRED as distributed by MLS GRID. This data may not be complete. We recommend contacting the local school district to confirm school assignments for this home.
- $699,0004 bd3 ba2.7k sqft7942 172nd St, Tinley Park, IL 60477New Construction
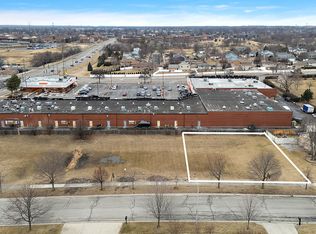
- $149,00010,350 Square Feet7946 172nd St, Tinley Park, IL 60477Lot/Land
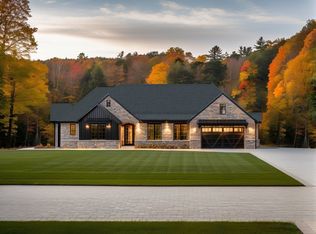
- $689,0003 bd2 ba2.5k sqft7946 172nd St, Tinley Park, IL 60477New Construction
- $7,590-- sqft7950 172nd St, Tinley Park, IL 60477Off Market
- $518,1003 bd2 ba3k sqft7913 172nd St, Tinley Park, IL 60477Off Market
- $549,1004 bd3 ba2.7k sqft7908 172nd St, Tinley Park, IL 60477Off Market
- $516,5004 bd3 ba2.7k sqft7919 172nd St, Tinley Park, IL 60477Off Market
- $646,0005 bd3 ba3k sqft7907 172nd St, Tinley Park, IL 60477Off Market
A local agent can set up tours, give advice and negotiate with sellers.
Similar homes
- $699,0004 bd3 ba2.7k sqft7942 172nd St, Tinley Park, IL 60477ActiveMLS ID #12520163, Mike McCatty, Century 21 Circle. MRED as distributed by MLS GRID
- $550,0004 bd4 ba3.1k sqft17119 Dooneen Ave, Tinley Park, IL 60477Active
 MLS ID #12670539, Catherine Simon-Vobornik, Baird & Warner. MRED as distributed by MLS GRID
 - $799,0004 bd4 ba3.4k sqft7736 Marquette Dr S, Tinley Park, IL 60477Active
 MLS ID #12704681, Geri McCafferty, CSC, @properties Christie's International Real Estate. MRED as distributed by MLS GRID
 - $600,0004 bd3 ba2.6k sqft7748 170th Pl, Tinley Park, IL 60477Active
 MLS ID #12705382, Stephen Harris, RE/MAX 1st Service. MRED as distributed by MLS GRID
 - $518,9994 bd3 ba2.2k sqft17002 Ozark Ave, Tinley Park, IL 60477For Sale By Owner
- $689,0003 bd2 ba2.5k sqft7946 172nd St, Tinley Park, IL 60477ActiveMLS ID #12538720, Mike McCatty, Century 21 Circle. MRED as distributed by MLS GRID
- $474,9004 bd3 ba2.6k sqft16967 82nd Ave, Tinley Park, IL 60477ActiveMLS ID #12690451, Bill Weber, RE/MAX 1st Service. MRED as distributed by MLS GRID
- $544,9904 bd3 ba2.6k sqft6213 Longford Ln, Tinley Park, IL 60477ActiveMRED as distributed by MLS GRID
- $539,9904 bd3 ba2.6k sqft6209 Longford Ln, Tinley Park, IL 60477ActiveMLS ID #12712480, Daynae Gaudio, Daynae Gaudio. MRED as distributed by MLS GRID
- $544,9904 bd3 ba2.6k sqft17205 Munster Ln, Tinley Park, IL 60477ActiveMRED as distributed by MLS GRID
- $455,0004 bd3 ba2k sqft7624 173rd Pl, Tinley Park, IL 60477Price ChangeMLS ID #12692674, Louis Parrino, @properties Christie's International Real Estate. MRED as distributed by MLS GRID
- $399,9003 bd2 ba2.2k sqft7330 170th Pl, Tinley Park, IL 60477ActiveMLS ID #12712651, Blaine Kosek, PSA, Coldwell Banker Realty. MRED as distributed by MLS GRID
- $534,9904 bd3 ba2.6k sqft6250 Leinster Ln, Tinley Park, IL 60477ActiveMRED as distributed by MLS GRID
- $474,8505 bd3 ba2.4k sqft16621 84th Ave, Tinley Park, IL 60477ActiveMLS ID #12691621, Ryan Cherney, Circle One Realty. MRED as distributed by MLS GRID
- $629,5005 bd4 ba2.7k sqft15518 Harbor Town Dr, Park Ridge, IL 60462NewMLS ID #12702052, Jackie Redman, Baird & Warner. MRED as distributed by MLS GRID
- $569,9904 bd3 ba2.8k sqft6211 Longford Ln, Tinley Park, IL 60477ActiveMRED as distributed by MLS GRID
- $569,9904 bd3 ba2.8k sqft6207 Longford Ln, Tinley Park, IL 60477ActiveMRED as distributed by MLS GRID
- $359,9003 bd2 ba1.4k sqft7048 Brementowne Rd, Tinley Park, IL 60477NewMLS ID #12715694, Mahmoud Hamad, HomeSmart Realty Group. MRED as distributed by MLS GRID
- $450,0004 bd3 ba2.1k sqft17022 Marilyn Dr, Tinley Park, IL 60477ActiveMLS ID #12703486, Patrick Zomparelli, Baird & Warner. MRED as distributed by MLS GRID
- $474,9004 bd2 ba1.9k sqft15725 New England Ave, Tinley Park, IL 60477ActiveMLS ID #12699369, Kimberly Brown-Lewis, Redfin Corporation. MRED as distributed by MLS GRID
