This stunning two-story, all-brick home offers 4 bedrooms, 3 full baths, and 1 half bath, along with exceptional indoor and outdoor living spaces. The updated kitchen features stainless-steel Viking and Sub-Zero appliances, an oversized center island, and a spacious breakfast area with sliding doors opening to the patio. The kitchen flows seamlessly into a welcoming family room with a vaulted ceiling and fireplace. Primary bedroom suite offers huge walk in closet and spa-like bath. Major updates include new second-floor windows in 2026, first-floor windows replaced approximately five years ago, two HVAC systems and a tankless water heater installed approximately five years ago, and a roof replaced approximately eight years ago. Additional features include a security system and irrigation system. The fenced backyard is a true oasis designed for entertaining, with a brick covered patio featuring a wood barreled vaulted ceiling, fan, and brick fireplace. It overlooks an in-ground swimming pool with a slide and diving board, plus an expansive patio enhanced by shade sails and programmable lighting. A full finished basement with a bathroom and a three-car garage complete this impressive property.
Contingent
$799,000
7736 Marquette Dr S, Tinley Park, IL 60477
4beds
3,467sqft
Single Family Residence
Built in 1998
1,271 Square Feet Lot
$-- Zestimate®
$230/sqft
$-- HOA
What's special
Three-car garageTwo-story all-brick homeOversized center islandUpdated kitchen
- --
- on Zillow |
- 1,181
- views |
- 83
- saves |
Zillow last checked:
Listing updated:
Listed by:
Geri McCafferty, CSC 708-431-6635,
@properties Christie's International Real Estate
Source: MRED as distributed by MLS GRID,MLS#: 12704681
Facts & features
Interior
Bedrooms & bathrooms
- Bedrooms: 4
- Bathrooms: 4
- Full bathrooms: 3
- 1/2 bathrooms: 1
Rooms
- Room types: Breakfast Room, Office, Game Room, Recreation Room, Workshop, Bonus Room
Primary bedroom
- Features: Flooring (Carpet), Window Treatments (All), Bathroom (Full)
- Level: Second
- Area: 336 Square Feet
- Dimensions: 21X16
Bedroom 2
- Features: Flooring (Carpet), Window Treatments (All)
- Level: Second
- Area: 156 Square Feet
- Dimensions: 13X12
Bedroom 3
- Features: Flooring (Carpet), Window Treatments (All)
- Level: Second
- Area: 156 Square Feet
- Dimensions: 13X12
Bedroom 4
- Features: Flooring (Carpet), Window Treatments (All)
- Level: Second
- Area: 132 Square Feet
- Dimensions: 12X11
Bonus room
- Features: Flooring (Carpet)
- Level: Basement
- Area: 195 Square Feet
- Dimensions: 15X13
Breakfast room
- Features: Flooring (Hardwood), Window Treatments (All)
- Level: Main
- Area: 144 Square Feet
- Dimensions: 16X9
Dining room
- Features: Flooring (Hardwood), Window Treatments (All)
- Level: Main
- Area: 156 Square Feet
- Dimensions: 13X12
Family room
- Features: Flooring (Carpet), Window Treatments (All)
- Level: Main
- Area: 352 Square Feet
- Dimensions: 22X16
Game room
- Features: Flooring (Carpet)
- Level: Basement
- Area: 169 Square Feet
- Dimensions: 13X13
Kitchen
- Features: Kitchen (Eating Area-Table Space, Island, Pantry-Closet), Flooring (Hardwood), Window Treatments (All)
- Level: Main
- Area: 272 Square Feet
- Dimensions: 17X16
Laundry
- Features: Flooring (Tile)
- Level: Main
- Area: 91 Square Feet
- Dimensions: 13X7
Living room
- Features: Flooring (Hardwood), Window Treatments (All)
- Level: Main
- Area: 192 Square Feet
- Dimensions: 16X12
Office
- Features: Flooring (Carpet), Window Treatments (All)
- Level: Main
- Area: 192 Square Feet
- Dimensions: 16X12
Recreation room
- Features: Flooring (Carpet)
- Level: Basement
- Area: 405 Square Feet
- Dimensions: 27X15
Other
- Features: Flooring (Ceramic Tile)
- Level: Basement
- Area: 286 Square Feet
- Dimensions: 26X11
Heating
- Natural Gas, Forced Air, Zoned
Cooling
- Central Air
Appliances
- Included: Double Oven, Range, Microwave, Dishwasher, High End Refrigerator, Washer, Dryer, Disposal, Stainless Steel Appliance(s), Wine Refrigerator
- Laundry: Main Level, In Unit, Sink
Features
- Vaulted Ceiling(s)
- Flooring: Hardwood
- Windows: Skylight(s)
- Basement: Finished,Full
- Number of fireplaces: 1
- Fireplace features: Gas Log, Gas Starter, Family Room
Interior area
- Total structure area: 0
- Total interior livable area: 3,467 sqft
Property
Parking
- Total spaces: 3
- Parking features: Concrete, Garage Door Opener, Yes, Garage Owned, Attached, Garage
- Attached garage spaces: 3
- Has uncovered spaces: Yes
Accessibility
- Accessibility features: No Disability Access
Features
- Stories: 2
- Patio & porch: Patio
- Pool features: In Ground
- Fencing: Fenced
Lot
- Size: 1,271 Square Feet
- Dimensions: 97x129x112x129
- Features: Landscaped
Details
- Additional structures: Gazebo
- Parcel number: 27361150090000
- Special conditions: Exceptions-Call List Office
Construction
Type & style
- Home type: SingleFamily
- Architectural style: Colonial
- Property subtype: Single Family Residence
Materials
- Brick
- Foundation: Concrete Perimeter
- Roof: Asphalt
Condition
- New construction: No
- Year built: 1998
Utilities & green energy
- Sewer: Public Sewer
- Water: Lake Michigan
Community & HOA
Community
- Features: Park, Sidewalks, Street Lights, Street Paved
HOA
- Services included: None
Location
- Region: Tinley Park
Financial & listing details
- Price per square foot: $230/sqft
- Tax assessed value: $520,000
- Annual tax amount: $13,483
- Date on market: 7/27/2026
- Ownership: Fee Simple
Estimated market value
Not available
Estimated sales range
Not available
Not available
Price history
| Date | Event | Price |
|---|---|---|
| 8/10/2026 | Contingent | $799,000$230/sqft |
Source:  MRED as distributed by MLS GRID #12704681 Report a problem MRED as distributed by MLS GRID #12704681 Report a problem | ||
| 7/27/2026 | Listed for sale | $799,000+137.4%$230/sqft |
Source: MRED as distributed by MLS GRID #12704681 Report a problem | ||
| 8/27/1998 | Sold | $336,500$97/sqft |
Source: Public Record Report a problem | ||
Public tax history
| Year | Property taxes | Tax assessment |
|---|---|---|
| 2024 | $13,484 -0.2% | $52,000 +0% |
| 2023 | $13,517 +13.9% | $51,999 +41.6% |
| 2022 | $11,869 +3% | $36,713 |
| 2021 | $11,518 +2% | $36,713 |
| 2020 | $11,296 -13.2% | $36,713 -15.7% |
| 2019 | $13,019 +2.2% | $43,573 |
| 2018 | $12,739 +2.6% | $43,573 |
| 2017 | $12,418 +5.3% | $43,573 +14.7% |
| 2016 | $11,789 +1.4% | $37,994 |
| 2015 | $11,622 +0.7% | $37,994 |
| 2014 | $11,540 -4.6% | $37,994 -11% |
| 2013 | $12,099 +2.7% | $42,692 |
| 2012 | $11,786 +4.3% | $42,692 |
| 2011 | $11,303 -1.1% | $42,692 -10.5% |
| 2010 | $11,434 +5.8% | $47,690 |
| 2009 | $10,803 -10.4% | $47,690 -5% |
| 2008 | $12,055 +11.7% | $50,201 +10.1% |
| 2007 | $10,789 +7.2% | $45,615 |
| 2006 | $10,063 +4.3% | $45,615 |
| 2005 | $9,647 +27.1% | $45,615 +28.8% |
| 2004 | $7,592 +10.2% | $35,424 |
| 2003 | $6,892 +3.6% | $35,424 |
| 2002 | $6,650 +9.8% | $35,424 +17.8% |
| 2001 | $6,055 +2.7% | $30,062 |
| 2000 | $5,899 +234% | $30,062 |
| 1999 | $1,766 | $30,062 |
Find assessor info on the county website
Monthly payment
Est. payment
Payment breakdown
Explore the cost of this home by adjusting the details. Changes won't be saved.Climate risks
Neighborhood: 60477
Nearby schools
GreatSchools rating
- 8/10Millennium Elementary SchoolGrades: PK-5Distance: 1 mi
- 8/10Virgil I Grissom Middle SchoolGrades: 6-8Distance: 1 mi
- 10/10Victor J Andrew High SchoolGrades: 9-12Distance: 1.8 mi
Schools provided by the listing agent
- Elementary: Millennium Elementary School
- Middle: Virgil I Grissom Middle School
- High: Victor J Andrew High School
- District: 140
Source: MRED as distributed by MLS GRID. This data may not be complete. We recommend contacting the local school district to confirm school assignments for this home.
- $703,3005 bd6 ba4.7k sqft7744 Marquette Dr S, Tinley Park, IL 60477Off Market

- $541,5004 bd2 ba2.7k sqft7725 Joliet Dr S, Tinley Park, IL 60477Off Market
- $720,6006 bd4 ba4.2k sqft7728 Marquette Dr S, Tinley Park, IL 60477Off Market
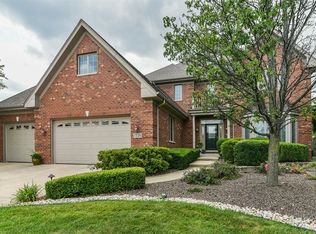
- $669,4004 bd4 ba5.2k sqft7735 Joliet Dr S, Tinley Park, IL 60477Off Market

- $662,6004 bd3 ba5.2k sqft7735 Joliet Dr S, Tinley Park, IL 60477Off Market
- $520,0005 bd3 ba2.9k sqft7752 Marquette Dr S, Tinley Park, IL 60477Sold
- $593,6004 bd2 ba3.5k sqft7737 Marquette Dr S, Tinley Park, IL 60477Off Market
- $589,4004 bd2 ba3.3k sqft7719 Joliet Dr S, Tinley Park, IL 60477Off Market
A local agent can set up tours, give advice and negotiate with sellers.
Similar homes
- $--4 bd2 ba3.3k sqft4 Odyssey Dr, Tinley Park, IL 60477Auction
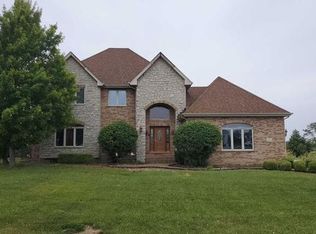 Auction.com 2
 - $429,9004 bd2 ba2.5k sqft17700 71st Ave, Tinley Park, IL 60477New
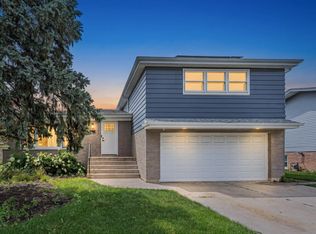 MLS ID #12717715, Tanya R Coffman, Berkshire Hathaway HomeServices Chicago. MRED as distributed by MLS GRID
 - $699,0006 bd4 ba5.2k sqft7916 Dooneen Ave, Tinley Park, IL 60477Active
 MLS ID #12602283, Joan Stube, Redfin Corporation. MRED as distributed by MLS GRID
 - $535,0004 bd4 ba3.1k sqft17119 Dooneen Ave, Tinley Park, IL 60477Price Change
 MLS ID #12670539, Catherine Simon-Vobornik, Baird & Warner. MRED as distributed by MLS GRID
 - $675,0004 bd6 ba3.9k sqft(Undisclosed Address), Tinley Park, IL 60477ActiveMLS ID #12657140, Dale R Peck, @properties Christie's International Real Estate. MRED as distributed by MLS GRID
- $639,0005 bd5 ba5k sqft6831 180th Ct, Tinley Park, IL 60477ActiveMLS ID #12668321, Islam Jody, Real People Realty. MRED as distributed by MLS GRID
- $600,0004 bd3 ba2.6k sqft7748 170th Pl, Tinley Park, IL 60477ActiveMLS ID #12705382, Stephen Harris, RE/MAX 1st Service. MRED as distributed by MLS GRID
- $518,9994 bd3 ba2.2k sqft17002 Ozark Ave, Tinley Park, IL 60477For Sale By Owner
- $575,0004 bd3 ba3.3k sqft19444 Everett Ln, Mokena, IL 60448NewMLS ID #12715308, Kelly Klaff, RE/MAX 10. MRED as distributed by MLS GRID
- $424,9003 bd3 ba1.7k sqft6832 White Egret Ct, Tinley Park, IL 60477NewMLS ID #12734414, Donald Shedor, Shedor Realty Group. MRED as distributed by MLS GRID
- $449,5004 bd3 ba2k sqft7624 173rd Pl, Tinley Park, IL 60477Price ChangeMLS ID #12692674, Louis Parrino, @properties Christie's International Real Estate. MRED as distributed by MLS GRID
- $924,9004 bd4 ba3.5k sqft10512 Louetta Ln, Orland Park, IL 60467ActiveMLS ID #12724455, Panagiota Papadatos, Penny P. Properties, LLC. MRED as distributed by MLS GRID
- $699,0004 bd3 ba2.7k sqft7942 172nd St, Tinley Park, IL 60477ActiveMLS ID #12520163, Mike McCatty, Century 21 Circle. MRED as distributed by MLS GRID
- $699,0004 bd3 ba2.7k sqft7942 172nd St, Tinley Park, IL 60477ActiveMLS ID #12520163, Mike McCatty, Century 21 Circle. MRED as distributed by MLS GRID
- $474,9004 bd3 ba2.6k sqft16967 82nd Ave, Tinley Park, IL 60477ActiveMLS ID #12690451, Bill Weber, RE/MAX 1st Service. MRED as distributed by MLS GRID
- $815,0005 bd5 ba3.7k sqft10430 Great Egret Dr, Orland Park, IL 60467For Sale By Owner
- $--3 bd3 ba2.4k sqft4940 185th Ct, Country Club Hills, IL 60478AuctionAuction.com 1
- $565,0004 bd4 ba2.8k sqft8130 Edgebrook Ln, Tinley Park, IL 60487ActiveMLS ID #12725793, Bill Ghighi, Baird & Warner. MRED as distributed by MLS GRID
- $424,8505 bd3 ba2.4k sqft16621 84th Ave, Tinley Park, IL 60477ActiveMLS ID #12720216, Ryan Cherney, Circle One Realty. MRED as distributed by MLS GRID
- $784,0006 bd4 ba5.2k sqft17320 Elk Dr, Orland Park, IL 60467ActiveMLS ID #12658665, Mike McCatty, Century 21 Circle. MRED as distributed by MLS GRID
