Are you looking for a home with a first floor master bedroom? Here it is. Do you need 4 bedrooms full basement? 2 car garage here it is. What a beautiful 4 bedroom, 2.5 bathroom townhome. Featuring 9 foot ceilings on the 1st floor new kitchen with 42 inch upper cabinets and granite countertops and spacious pantry. Newer furnace and air,water heater, garage door and roof. California design closets. A large full basement with roughed-in plumbing for a fourth bathroom. Convenient location, close to schools, shopping, restaurants, parks and the Tiny Park recreation center. A nice serene patio that gives you plenty of privacy.
Contingent
$450,000
17022 Marilyn Dr, Tinley Park, IL 60477
4beds
2,750sqft
Townhouse, Single Family Residence
Built in 2001
2,992 Square Feet Lot
$-- Zestimate®
$164/sqft
$175/mo HOA
What's special
California design closetsFirst floor master bedroomLarge full basementSpacious pantryGranite countertops
- 39 days |
- 781 |
- 40 |
Likely to sell faster than
Zillow last checked:
Listing updated:
Listed by:
Patrick Zomparelli 708-712-7786,
Baird & Warner
Source: MRED as distributed by MLS GRID,MLS#: 12703486
Facts & features
Interior
Bedrooms & bathrooms
- Bedrooms: 4
- Bathrooms: 3
- Full bathrooms: 2
- 1/2 bathrooms: 1
Rooms
- Room types: No additional rooms
Primary bedroom
- Features: Flooring (Luxury Vinyl), Bathroom (Full)
- Level: Main
- Area: 255 Square Feet
- Dimensions: 15X17
Bedroom 2
- Features: Flooring (Luxury Vinyl)
- Level: Main
- Area: 182 Square Feet
- Dimensions: 13X14
Bedroom 3
- Features: Flooring (Carpet)
- Level: Second
- Area: 165 Square Feet
- Dimensions: 11X15
Bedroom 4
- Features: Flooring (Carpet)
- Level: Second
- Area: 182 Square Feet
- Dimensions: 13X14
Dining room
- Features: Flooring (Ceramic Tile)
- Level: Main
- Area: 144 Square Feet
- Dimensions: 12X12
Family room
- Features: Flooring (Luxury Vinyl)
- Level: Second
- Area: 380 Square Feet
- Dimensions: 19X20
Kitchen
- Features: Flooring (Ceramic Tile)
- Level: Main
- Area: 144 Square Feet
- Dimensions: 12X12
Laundry
- Features: Flooring (Ceramic Tile)
- Level: Main
- Area: 84 Square Feet
- Dimensions: 14X6
Living room
- Features: Flooring (Luxury Vinyl), Window Treatments (Blinds)
- Level: Main
- Area: 304 Square Feet
- Dimensions: 19X16
Heating
- Natural Gas, Forced Air, Heat Pump
Cooling
- Central Air
Appliances
- Included: Double Oven, Microwave, Dishwasher, Refrigerator, Washer, Dryer, Cooktop
Features
- Basement: Unfinished,Bath/Stubbed,Full
Interior area
- Total structure area: 2,176
- Total interior livable area: 2,750 sqft
Property
Parking
- Total spaces: 4
- Parking features: Concrete, Yes, Attached, Garage
- Attached garage spaces: 2
Accessibility
- Accessibility features: No Disability Access
Lot
- Size: 2,992 Square Feet
- Dimensions: 35X85.5
Details
- Parcel number: 27262180180000
- Special conditions: None
Construction
Type & style
- Home type: Townhouse
- Property subtype: Townhouse, Single Family Residence
Materials
- Brick
- Roof: Asphalt
Condition
- New construction: No
- Year built: 2001
Utilities & green energy
- Sewer: Public Sewer, Storm Sewer
- Water: Lake Michigan, Public
Community & HOA
HOA
- Has HOA: Yes
- Services included: Insurance, Exterior Maintenance, Lawn Care, Snow Removal
- HOA fee: $175 monthly
Location
- Region: Tinley Park
Financial & listing details
- Price per square foot: $164/sqft
- Tax assessed value: $330,000
- Annual tax amount: $7,505
- Date on market: 7/16/2026
- Ownership: Fee Simple w/ HO Assn.
Estimated market value
Not available
Estimated sales range
Not available
Not available
Price history
| Date | Event | Price |
|---|---|---|
| 8/8/2026 | Contingent | $450,000$164/sqft |
Source:  MRED as distributed by MLS GRID #12703486 Report a problem MRED as distributed by MLS GRID #12703486 Report a problem | ||
| 7/16/2026 | Listed for sale | $450,000+49%$164/sqft |
Source: MRED as distributed by MLS GRID #12703486 Report a problem | ||
| 8/4/2017 | Sold | $302,000-4.1%$110/sqft |
Source: MRED as distributed by MLS GRID #09645423 Report a problem | ||
| 6/18/2017 | Pending sale | $314,900$115/sqft |
Source: RE/MAX Synergy #09645423 Report a problem | ||
| 6/2/2017 | Listed for sale | $314,900+4.3%$115/sqft |
Source: RE/MAX Synergy #09645423 Report a problem | ||
| 7/15/2013 | Sold | $302,000-7%$110/sqft |
Source: MRED as distributed by MLS GRID #08332227 Report a problem | ||
| 6/6/2013 | Pending sale | $324,750$118/sqft |
Source: Coldwell Banker Residential Brokerage - Orland Park #08332227 Report a problem | ||
| 4/3/2013 | Listed for sale | $324,750-1.6%$118/sqft |
Source: Coldwell Banker Residential Real Estate LLC. #08305313 Report a problem | ||
| 11/3/2004 | Sold | $330,000$120/sqft |
Source: Public Record Report a problem | ||
Public tax history
| Year | Property taxes | Tax assessment |
|---|---|---|
| 2024 | $7,494 -0.1% | $33,000 +0% |
| 2023 | $7,505 -4.9% | $32,999 +16.6% |
| 2022 | $7,894 +2.6% | $28,299 |
| 2021 | $7,696 +0.8% | $28,299 |
| 2020 | $7,634 -7.9% | $28,299 -2.4% |
| 2019 | $8,293 +2.2% | $29,000 |
| 2018 | $8,114 +2.5% | $29,000 |
| 2017 | $7,916 +24.8% | $29,000 +34.3% |
| 2016 | $6,344 +1.8% | $21,597 |
| 2015 | $6,234 +0.6% | $21,597 |
| 2014 | $6,199 -8.5% | $21,597 -13.8% |
| 2013 | $6,776 +2.4% | $25,067 |
| 2012 | $6,618 +3.3% | $25,067 |
| 2011 | $6,405 -9.2% | $25,067 -13.6% |
| 2010 | $7,053 +11.1% | $29,008 |
| 2009 | $6,351 +6.4% | $29,008 -16.1% |
| 2008 | $5,967 +13.7% | $34,568 +44.4% |
| 2007 | $5,248 +7.6% | $23,947 |
| 2006 | $4,876 | $23,947 |
Find assessor info on the county website
Monthly payment
Est. payment
Payment breakdown
Explore the cost of this home by adjusting the details. Changes won't be saved.Climate risks
Neighborhood: 60477
Nearby schools
GreatSchools rating
- 7/10John A Bannes Elementary SchoolGrades: PK-5Distance: 1.2 mi
- 8/10Virgil I Grissom Middle SchoolGrades: 6-8Distance: 0.3 mi
- 10/10Victor J Andrew High SchoolGrades: 9-12Distance: 1 mi
Schools provided by the listing agent
- District: 140
Source: MRED as distributed by MLS GRID. This data may not be complete. We recommend contacting the local school district to confirm school assignments for this home.
- $390,0002 bd2 ba1.9k sqft17024 Marilyn Dr, Tinley Park, IL 60477Off Market
- $401,2002 bd2 ba1.9k sqft17020 Marilyn Dr, Tinley Park, IL 60477Off Market
- $395,0002 bd2 ba1.9k sqft17028 Marilyn Dr, Tinley Park, IL 60477Off Market
- $410,2003 bd2 ba2.1k sqft17036 Marilyn Dr, Tinley Park, IL 60477Off Market
- $100.56 acres17012 Marilyn Dr, Tinley Park, IL 60477Off Market
- $389,3002 bd2 ba1.9k sqft17034 Marilyn Dr, Tinley Park, IL 60477Off Market
- $393,5002 bd2 ba1.9k sqft17038 Marilyn Dr, Tinley Park, IL 60477Off Market
- $450,5004 bd3 ba2.8k sqft17030 Marilyn Dr, Tinley Park, IL 60477Off Market
A local agent can set up tours, give advice and negotiate with sellers.
Similar homes
- $474,9004 bd3 ba2.6k sqft16967 82nd Ave, Tinley Park, IL 60477Active
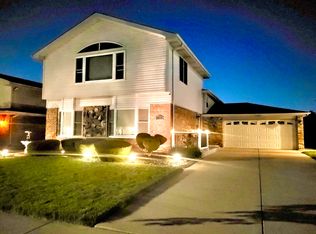 MLS ID #12690451, Bill Weber, RE/MAX 1st Service. MRED as distributed by MLS GRID
 - $464,9003 bd3 ba3.3k sqft9437 Parkwood Ln, Tinley Park, IL 60487Price Change
 MLS ID #12725033, Lauren Soderstrom, @properties Christies International Real Estate. MRED as distributed by MLS GRID
 - $420,0004 bd4 ba3.3k sqft14337 S Provencal Dr, Homer Glen, IL 60491Active
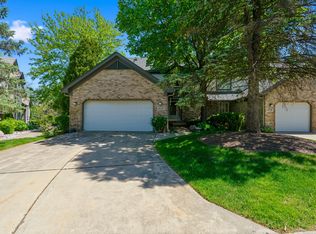 MLS ID #12737452, Jake Wirtz, Wirtz Real Estate Group Inc.. MRED as distributed by MLS GRID
 - $395,0003 bd3 ba2.2k sqft9414 Taylor Ct, Orland Park, IL 60467Active
 MLS ID #12734095, Ubaldo Garcia, RE/MAX Mi Casa. MRED as distributed by MLS GRID
 - $599,0003 bd3 ba2.8k sqft8446 Fairfield Ln, Tinley Park, IL 60487NewMLS ID #12741599, Mike McCatty, Century 21 Circle. MRED as distributed by MLS GRID
- $449,0002 bd2 ba1.8k sqft13266 Strandhill Dr, Orland Park, IL 60462NewMLS ID #12739711, Kelsey Domina, Crosstown Realtors, Inc.. MRED as distributed by MLS GRID
- $429,9003 bd3 ba2k sqft20165 Crystal Lake Way, Frankfort, IL 60423ActiveMLS ID #12689706, Kate Coletti, HomeSmart Realty Group. MRED as distributed by MLS GRID
- $549,9004 bd4 ba2.5k sqft20467 Falling Water Cir, Frankfort, IL 60423ActiveMLS ID #12734342, Robert Moss, CNC,CSC,GRI, RE/MAX 10. MRED as distributed by MLS GRID
- $275,0002 bd2 ba1.4k sqft17037 Circle Dr E #17037, Tinley Park, IL 60477ActiveMLS ID #12723015, Mark Vaccaro, ABR,CNC,SFR,SRES, Century 21 Circle. MRED as distributed by MLS GRID
- $500,0003 bd4 ba3.2k sqft11156 Karen Dr, Orland Park, IL 60467ActiveMLS ID #12726397, Debbie Pokrzywa, @properties Christie's International Real Estate. MRED as distributed by MLS GRID
- $329,9003 bd3 ba2k sqft9105 Newcastle Ct, Tinley Park, IL 60487Re-activatedMLS ID #12716806, Marie Fox, Lori Bonarek Realty. MRED as distributed by MLS GRID
- $565,0004 bd4 ba2.8k sqft8130 Edgebrook Ln, Tinley Park, IL 60487ActiveMLS ID #12725793, Bill Ghighi, Baird & Warner. MRED as distributed by MLS GRID
- $469,9003 bd4 ba2.2k sqft11733 Seagull Ln, Palos Heights, IL 60463ActiveMLS ID #12660266, Elisa Miller, New Heritage Real Estate. MRED as distributed by MLS GRID
- $499,9004 bd3 ba1.9k sqft13318 S Oak Hills Pkwy #5, Palos Heights, IL 60463ActiveMLS ID #12719695, Mary Wallace, Coldwell Banker Realty. MRED as distributed by MLS GRID
- $639,0003 bd3 ba2.3k sqft20400 Mackinac Point Dr, Frankfort, IL 60423ActiveMLS ID #12733178, Nancy Hotchkiss, Berkshire Hathaway HomeServices Chicago. MRED as distributed by MLS GRID
- $474,9004 bd3 ba1.4k sqft13060 S Cypress Ln, Palos Heights, IL 60463ActiveMLS ID #12720772, Denita Wuske, Keller Williams Preferred Rlty. MRED as distributed by MLS GRID
- $565,0004 bd4 ba2.8k sqft8942 Glenshire St, Tinley Park, IL 60487ActiveMLS ID #12617674, Janis Hicks, Coldwell Banker Real Estate Group. MRED as distributed by MLS GRID
- $499,9004 bd3 ba2.4k sqft19905 Center St, Mokena, IL 60448ActiveMLS ID #12729171, Joseph Siwinski, Lincoln-Way Realty, Inc. MRED as distributed by MLS GRID
- $514,9004 bd3 ba2.8k sqft8204 W Rosebury Dr, Frankfort, IL 60423ActiveMLS ID #12731309, Marge Cahill, @properties Christie's International Real Estate. MRED as distributed by MLS GRID
- $409,9004 bd3 ba3.1k sqft21154 Whitney Dr, Matteson, IL 60443ActiveMLS ID #12709654, Michael Scanlon, eXp Realty. MRED as distributed by MLS GRID
