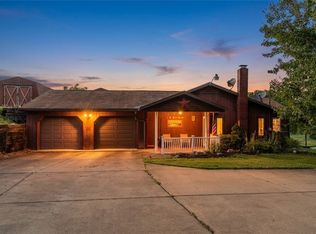
795 E Beau Street takes SPRAWLING RANCH to a new level. Over 3000 sq ft. per level, up to 5 beds, 3 full bathrooms, up to 2 partial bathrooms, 4 car garage (tandem style), two kitchens, over 2 acres, Trinity Schools, & a convenient location to say the least (under a minute to the best shopping, restaurants, banks, medical care, & highway access that Washington has to offer)...& the list goes on...I mean...when was the last time you saw a food elevator/lift in a home? I'm telling you - this home is intriguing. You will quickly notice the intricate details when it comes to the tile work & trim work...for starters the entrance & hallway gives the grand vibe the second you walk through the front door. Just off the entry you’ll find the elegant study with premium wood panel walls & built-ins! Also off the entry is the massive sunken living room with a black marble fireplace...so ideal for large gatherings. You'll love the cocktail lounge (as I call it) - not only does it connect to the living room - but it grants access to the pool area/patio, has a built-in bar, fireplace, & plenty of living area (this room also has a staircase (1 of 2) leading to the lower-level billiard room)! The main floor is never ending - we still have the dining room with a gorgeous window, oversized crown molding...a custom kitchen with large center island, custom breakfast nook which leads to the back mud room/butler pantry style area (with a closet that houses the washer & dryer). Also off the back mud room is a 1/2 bath & coat closet. The main floor is complete with 3 large bedrooms & 2 full bathrooms: the primary with full bathroom & walk-in closet, the second bedroom has inside room access to the guest bathroom...again, large rooms & plenty of closet space. The lower level offers a full in-law suite with a full kitchen, plenty of storage rooms & closets, 1-2 bedroom options, full bathroom, another laundry hook-up, & space for the second partial bathroom. You will love the mature landscaping around the home & especially in the back creating so much privacy! MUST SEE!! CHECK IT OUT!!
For sale
$519,900
795 E Beau St, Washington, PA 15301
4beds
--sqft
Single Family Residence
Built in 1949
2.35 Acres Lot
$509,600 Zestimate®
$--/sqft
$-- HOA
What's special
Two kitchensCustom breakfast nook
- 90 days
- 408
- 16
Zillow last checked:
Listing updated:
Listed by:
Jeff Selvoski 888-397-7352,
EXP REALTY LLC 888-397-7352
Source: WPMLS,MLS#: 1761970 Originating MLS: West Penn Multi-List
Originating MLS: West Penn Multi-ListFacts & features
Interior
Bedrooms & bathrooms
- Bedrooms: 4
- Bathrooms: 4
- Full bathrooms: 3
- 1/2 bathrooms: 1
Primary bedroom
- Level: Main
- Dimensions: 20x16
Bedroom 2
- Level: Main
- Dimensions: 17x14
Bedroom 3
- Level: Main
- Dimensions: 14x12
Bedroom 4
- Level: Lower
- Dimensions: 20x12
Bonus room
- Level: Lower
- Dimensions: 18x14
Bonus room
- Level: Lower
- Dimensions: 16x12
Den
- Level: Main
- Dimensions: 13x12
Dining room
- Level: Main
- Dimensions: 16x15
Entry foyer
- Level: Main
- Dimensions: 18x8
Family room
- Level: Main
- Dimensions: 37x13
Game room
- Level: Lower
- Dimensions: 30x15
Kitchen
- Level: Main
- Dimensions: 23x13
Laundry
- Level: Main
- Dimensions: 13x10
Living room
- Level: Main
- Dimensions: 28x15
Heating
- Forced Air, Gas
Cooling
- Central Air
Appliances
- Included: Some Electric Appliances, Cooktop, Dryer, Dishwasher, Disposal, Microwave, Refrigerator, Washer
Features
- Window Treatments
- Flooring: Carpet, Ceramic Tile, Hardwood
- Windows: Screens, Window Treatments
- Basement: Full,Walk-Out Access
- Number of fireplaces: 2
- Fireplace features: Decorative, Gas
Video & virtual tour
Property
Parking
- Total spaces: 4
- Parking features: Built In, Garage Door Opener
- Has attached garage: Yes
Features
- Levels: One
- Stories: 1
- Pool features: Pool
Lot
- Size: 2.35 Acres
- Dimensions: 658 x 169 x 529 x 286
Details
- Parcel number: 6000050501000600
Construction
Type & style
- Home type: SingleFamily
- Architectural style: French Provincial,Ranch
- Property subtype: Single Family Residence
Materials
- Stone
- Roof: Asphalt
Condition
- Resale
- Year built: 1949
Utilities & green energy
- Sewer: Septic Tank
- Water: Public
Community & HOA
Community
- Security: Security System
Location
- Region: Washington
Financial & listing details
- Tax assessed value: $253,000
- Annual tax amount: $5,283
- Date on market: 6/29/2026
Estimated market value
$509,600
$484,000 - $535,000
$2,922/mo
Price history
| Date | Event | Price |
|---|---|---|
| 6/29/2026 | Listed for sale | $519,900 |
Source:  WPMLS #1761970 Report a problem WPMLS #1761970 Report a problem | ||
Public tax history
| Year | Property taxes | Tax assessment |
|---|---|---|
| 2026 | $5,283 +1.9% | $253,000 |
| 2025 | $5,184 +5.1% | $253,000 |
| 2024 | $4,931 | $253,000 |
| 2023 | $4,931 +11.8% | $253,000 |
| 2022 | $4,410 | $253,000 |
| 2021 | $4,410 +1.5% | $253,000 |
| 2020 | $4,347 +607% | $253,000 |
| 2018 | $615 +1348.3% | $253,000 |
| 2017 | $42 | $253,000 +870.5% |
| 2016 | -- | $26,069 |
| 2015 | -- | $26,069 |
| 2014 | $649 | $26,069 |
| 2013 | $649 | $26,069 |
| 2012 | -- | $26,069 |
| 2011 | -- | $26,069 |
| 2010 | -- | $26,069 |
| 2009 | -- | $26,069 |
| 2008 | -- | $26,069 |
| 2007 | -- | $26,069 |
| 2006 | -- | $26,069 |
| 2005 | -- | $26,069 |
| 2004 | -- | $26,069 +4.3% |
| 2003 | -- | $25,005 |
| 2002 | -- | $25,005 |
| 2000 | -- | $25,005 |
Find assessor info on the county website
Monthly payment
Est. payment
Payment breakdown
Explore the cost of this home by adjusting the details. Changes won't be saved.Climate risks
Neighborhood: 15301
Nearby schools
Schools provided by the listing agent
- District: Trinity Area
Source: WPMLS. This data may not be complete. We recommend contacting the local school district to confirm school assignments for this home.
Similar homes
- $519,9004 bd4 ba-- sqft795 E Beau Street, South Strabane, PA 15301For Sale
 MLS ID #1761970, Jeff Selvoski. eXp Realty
 - $282,5004 bd2 ba1.9k sqft59 Kopper Kettle Rd, Washington, PA 15301For Sale
 MLS ID #1768241, Laurel Tokarczyk. WPMLS
 - $275,0003 bd3 ba1.4k sqft95 Milbeck Dr, Washington, PA 15301For Sale
 MLS ID #1768964, Tammy Streator. WPMLS
 - $539,9004 bd3 ba2.3k sqft95 William Dr, Canonsburg, PA 15317New Construction
 MLS ID #1761938, Dana Christoff. WPMLS
