Two Homes, One Incredible Opportunity in Brookside Farms,Upper St. Clair!Discover a rare find—two homes on one lot—perfect for multigenerational living,a private guest retreat, or a smart rental investment!The Primary Home:This stately 3-bedroom, 3-bath residence offers timeless charm and modern updates. Highlights include:Gleaming hardwood floors,Updated kitchen with stainless steel appliances & granite countertops,Formal dining room & cozy living room with fireplace,Finished lower level with a versatile den—ideal for a home office, gym, or entertainment space,Main-level bedroom & full bath for flexible living options, Brand new porch addition overlooking the fenced backyard—perfect for outdoor entertaining or simply relaxing at sunset*The Second Home:A spacious 2–3 bedroom, 2-bath property that’s ideal as an in-law suite, guest quarters, or sought after rental income unit.Extra perks include ample parking and unbeatable convenience—just seconds from Route 19 and South Hills Village.
For sale
$649,900
215 Brookside Blvd, Pittsburgh, PA 15241
3beds
--sqft
Single Family Residence
Built in 1940
0.72 Acres Lot
$625,600 Zestimate®
$--/sqft
$-- HOA
What's special
Ample parkingFenced backyardGleaming hardwood floorsFormal dining room
- 17 days
- 1,050
- 56
Zillow last checked:
Listing updated:
Listed by:
Mary Lou Hagman 724-260-5686,
RE/MAX HOME CENTER 724-260-5686
Source: WPMLS,MLS#: 1775581 Originating MLS: West Penn Multi-List
Originating MLS: West Penn Multi-ListFacts & features
Interior
Bedrooms & bathrooms
- Bedrooms: 3
- Bathrooms: 3
- Full bathrooms: 3
Primary bedroom
- Level: Main
- Dimensions: 13x12
Bedroom 2
- Level: Upper
- Dimensions: 15x14
Bedroom 3
- Level: Upper
- Dimensions: 16x15
Den
- Level: Lower
- Dimensions: 14x14
Dining room
- Level: Main
- Dimensions: 13x11
Entry foyer
- Level: Main
- Dimensions: 4x3
Family room
- Level: Lower
- Dimensions: 16x12
Kitchen
- Level: Main
- Dimensions: 13x9
Laundry
- Level: Lower
Living room
- Level: Main
- Dimensions: 15x12
Heating
- Gas, Hot Water
Cooling
- Central Air
Appliances
- Included: Some Gas Appliances, Dishwasher, Disposal, Microwave, Refrigerator, Stove, Trash Compactor
Features
- Flooring: Hardwood, Vinyl, Carpet
- Windows: Screens
- Basement: Finished,Walk-Out Access
- Number of fireplaces: 1
- Fireplace features: Family/Living/Great Room
Video & virtual tour
Property
Parking
- Total spaces: 1
- Parking features: Built In, Garage Door Opener
- Has attached garage: Yes
Features
- Levels: Two
- Stories: 2
Lot
- Size: 0.72 Acres
- Dimensions: 0.7184
Details
- Parcel number: 0394P00128000000
Construction
Type & style
- Home type: SingleFamily
- Architectural style: Colonial,Two Story
- Property subtype: Single Family Residence
Materials
- Brick
- Roof: Slate
Condition
- Resale
- Year built: 1940
Utilities & green energy
- Sewer: Public Sewer
- Water: Public
Community & HOA
Community
- Subdivision: Brookside Farms
Location
- Region: Pittsburgh
Financial & listing details
- Tax assessed value: $176,200
- Annual tax amount: $6,608
- Date on market: 9/23/2026
Estimated market value
$625,600
$594,000 - $657,000
$2,690/mo
Price history
| Date | Event | Price |
|---|---|---|
| 8/17/2026 | Listed for sale | $649,900-6.5% |
Source:  WPMLS #1722870 Report a problem WPMLS #1722870 Report a problem | ||
| 10/14/2025 | Price change | $695,000-12.6% |
Source: WPMLS #1722870 Report a problem | ||
| 9/26/2025 | Listed for sale | $795,000-9.6% |
Source: WPMLS #1722870 Report a problem | ||
| 9/26/2025 | Listing removed | $879,900 |
Source: WPMLS #1721089 Report a problem | ||
| 9/15/2025 | Listed for sale | $879,900-7.3% |
Source: WPMLS #1721089 Report a problem | ||
| 9/15/2025 | Listing removed | $949,000 |
Source: WPMLS #1718984 Report a problem | ||
| 9/2/2025 | Listed for sale | $949,000 |
Source: WPMLS #1718984 Report a problem | ||
Public tax history
| Year | Property taxes | Tax assessment |
|---|---|---|
| 2025 | $6,443 +6.6% | $158,200 |
| 2024 | $6,042 +707.5% | $158,200 |
| 2023 | $748 | $158,200 |
| 2022 | $748 | $158,200 |
| 2021 | $748 +2% | $158,200 |
| 2020 | $733 -2% | $158,200 |
| 2019 | $748 -44.7% | $158,200 |
| 2018 | $1,354 -74% | $158,200 |
| 2017 | $5,205 +595.6% | $158,200 |
| 2016 | $748 -84.6% | $158,200 |
| 2015 | $4,866 +658.5% | $158,200 |
| 2014 | $642 | $158,200 -1.9% |
| 2013 | -- | $161,200 +17.8% |
| 2012 | -- | $136,800 |
| 2011 | -- | $136,800 |
| 2010 | -- | $136,800 |
| 2009 | -- | $136,800 |
| 2008 | -- | $136,800 |
| 2007 | -- | $136,800 |
| 2006 | -- | $136,800 |
| 2005 | -- | $136,800 |
| 2004 | -- | $136,800 -9.9% |
| 2003 | -- | $151,800 |
| 2002 | -- | $151,800 |
Find assessor info on the county website
Monthly payment
Est. payment
Payment breakdown
Explore the cost of this home by adjusting the details. Changes won't be saved.Climate risks
Neighborhood: 15241
Nearby schools
Schools provided by the listing agent
- District: Upper St Clair
Source: WPMLS. This data may not be complete. We recommend contacting the local school district to confirm school assignments for this home.
- $219,4003 bd1 ba1.1k sqft213 Brookside Blvd, Pittsburgh, PA 15241Off Market
- $410,9003 bd2 ba2.5k sqft217 Brookside Blvd, Pittsburgh, PA 15241Off Market
- $489,0004 bd3 ba1.7k sqft211 Brookside Blvd, Pittsburgh, PA 15241Off Market
- $266,4002 bd2 ba1.3k sqft219 Brookside Blvd, Pittsburgh, PA 15241Off Market
Similar homes
- $744,9004 bd4 ba3.5k sqft1679 Hastings Mill Rd, Pittsburgh, PA 15241For Sale
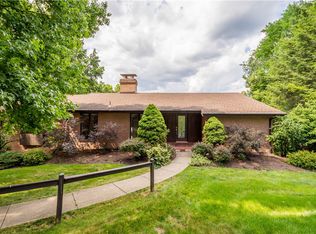 MLS ID #1775563, Barbara Baker. WPMLS
 - $479,9004 bd4 ba2.9k sqft1693 Hathaway Ln, Pittsburgh, PA 15241For Sale
 MLS ID #1777207, Jennifer Crouse. WPMLS
 - $525,0004 bd3 ba-- sqft2349 Cramden Rd, Pittsburgh, PA 15241For Sale
 MLS ID #1768692, Matthew Swab. WPMLS
 - $825,0004 bd5 ba3.9k sqft2430 Southvue Dr, Pittsburgh, PA 15241For Sale
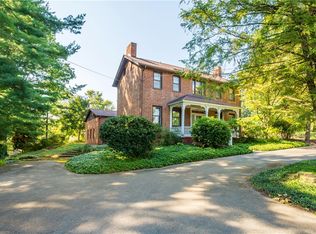 MLS ID #1773135, Bill Holden. WPMLS
