Set within Burlingame, one of the Plateau's most sought-after communities, this mountain retreat pairs an exclusive address with exceptional living spaces. Every lot along Heritage Drive offers river frontage and spans more than two acres, while the land directly across the street is protected by a conservation easement that will never be developed — ensuring the setting endures.
Thoughtfully positioned on the main level, the main living area features an open floor plan, soaring vaulted ceilings, and a dramatic floor-to-ceiling natural rock fireplace that serves as the focal point of the space. The gourmet kitchen is appointed with a Thermador appliance package and flows seamlessly into the living and dining areas, creating an ideal setting for everyday living and entertaining.
The well-appointed primary suite is conveniently located on the main level, while the lower level offers three additional bedrooms, a comfortable gathering area with a wet bar, and a flexible space ideal for a media room, office, exercise room, or recreation area. A distinctive covered back porch is designed to embrace the spectacular surroundings.
Relax by the fireplace while taking in views of the Horsepasture River and the 17th fairway at Burlingame, or gather with friends for an evening overlooking the water and golf course. Outdoor living continues with an extensively hardscaped gathering area just beyond the home, complete with a fire pit, perfect for entertaining, relaxing, and enjoying cool mountain evenings. A landscaped trail leads toward the riverbank, offering an inviting way to experience the property’s natural beauty and the peaceful sounds of the river.
Because construction is still underway, a prompt buyer may have the opportunity to select certain finishes and personal touches, adding a custom element to this exceptional property. This is a rare opportunity to create a one-of-a-kind mountain retreat with riverfrontage, golf views, extraordinary outdoor living, and a thoughtfully designed floor plan — all within Burlingame, one of the area's most sought-after addresses.
New construction
$2,850,000
795 Heritage Drive, Sapphire, NC 28774
4beds
--sqft
Single Family Residence
Built in 2026
2.88 Acres Lot
$-- Zestimate®
$--/sqft
$213/mo HOA
What's special
Gourmet kitchenRiver frontageSoaring vaulted ceilingsDistinctive covered back porchOpen floor planThermador appliance packageThoughtfully designed floor plan
- 1 day |
- 160 |
- 8 |
Zillow last checked:
Listing updated:
Listed by:
Marsha Bricker,
Silver Creek Real Estate Group, Inc.
Source: HCMLS,MLS#: 1003954Originating MLS: Highlands Cashiers Board of Realtors
Facts & features
Interior
Bedrooms & bathrooms
- Bedrooms: 4
- Bathrooms: 5
- Full bathrooms: 4
- 1/2 bathrooms: 1
Primary bedroom
- Level: Main
Bedroom 2
- Level: Lower
Bedroom 3
- Level: Lower
Bedroom 4
- Level: Lower
Primary bathroom
- Level: Main
Bathroom 2
- Level: Lower
Bathroom 3
- Level: Lower
Bathroom 4
- Level: Lower
Dining room
- Level: Main
Family room
- Level: Lower
Great room
- Level: Main
Kitchen
- Level: Main
Laundry
- Level: Main
Utility room
- Level: Lower
Heating
- Central, Multi-Fuel
Cooling
- Central Air, Dual
Appliances
- Included: Built-In Refrigerator, Dishwasher, Electric Oven, Gas Cooktop, Disposal, Microwave, Wine Cooler, Wine Refrigerator
- Laundry: Laundry Room
Features
- Beamed Ceilings, Wet Bar, Ceiling Fan(s), Double Vanity, Entrance Foyer, High Ceilings, Open Floorplan, Wine Cellar, Walk-In Closet(s)
- Flooring: Tile, Wood
- Basement: Concrete,Partially Finished,Walk-Out Access
- Number of fireplaces: 2
- Fireplace features: Great Room, Outside
Video & virtual tour
Property
Parking
- Total spaces: 2
- Parking features: Garage, Two Car Garage, Golf Cart Garage
- Garage spaces: 2
Features
- Levels: Two
- Stories: 2
- Patio & porch: Rear Porch, Covered, Deck
- Exterior features: Fire Pit, Propane Tank - Leased
- Has view: Yes
- View description: Golf Course, River
- Has water view: Yes
- Water view: River
- Waterfront features: River Front, Deeded Access, Waterfront
- Body of water: Horsepasture River
Lot
- Size: 2.88 Acres
- Features: Waterfront
- Topography: Sloping
Details
- Parcel number: 8511151720000
- Zoning description: Residential
Construction
Type & style
- Home type: SingleFamily
- Property subtype: Single Family Residence
Materials
- Roof: Metal,Shingle
Condition
- New construction: Yes
- Year built: 2026
Utilities & green energy
- Sewer: Septic Tank
- Water: Public
- Utilities for property: Electricity Connected, Fiber Optic Available, Propane
Community & HOA
Community
- Features: Fishing, Playground, Park, Trails/Paths, Water Access
- Subdivision: Burlingame
HOA
- Has HOA: Yes
- Amenities included: Game Court Exterior, Dog Park, Picnic Area, Playground, Park, Security, Trail(s)
- HOA fee: $2,559 annually
- HOA name: Burlingame Poa
Location
- Region: Sapphire
Financial & listing details
- Annual tax amount: $911
- Date on market: 8/26/2026
- Road surface type: Asphalt
Estimated market value
Not available
Estimated sales range
Not available
Not available
Price history
| Date | Event | Price |
|---|---|---|
| 8/26/2026 | Listed for sale | $2,850,000 |
Source: HCMLS #1003954 Report a problem | ||
Public tax history
Tax history is unavailable.
Monthly payment
Est. payment
Payment breakdown
Explore the cost of this home by adjusting the details. Changes won't be saved.Climate risks
Neighborhood: 28774
Getting around
0 / 100
Car-DependentNearby schools
GreatSchools rating
- 4/10T C Henderson ElementaryGrades: PK-5Distance: 5.4 mi
- 8/10Rosman MiddleGrades: 6-8Distance: 9.3 mi
- 7/10Rosman HighGrades: 9-12Distance: 9.3 mi
- $145,0002.08 acresOn Heritage Dr, Sapphire, NC 28774Sold

- $1,244,2003 bd3 ba2.2k sqft789 Heritage Dr, Sapphire, NC 28774Off Market
- $1,450,0004 bd5 ba-- sqft853 Heritage Dr, Sapphire, NC 28774Sold

- $2,225,6003 bd4 ba5k sqft171 River Bend Rd, Sapphire, NC 28774Off Market
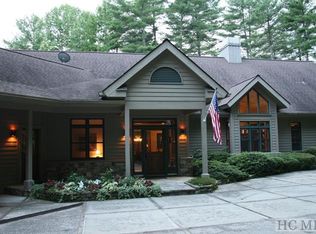
- $2,500,9004 bd3 ba4.1k sqft316 Hidden Ln, Sapphire, NC 28774Off Market
- $1,107,7003 bd4 ba2.4k sqft205 River Bend Rd, Sapphire, NC 28774Off Market
- $2,125,0004 bd5 ba-- sqft238 Hidden Ln, Sapphire, NC 28774Sold
- $1,270,0003 bd3 ba2.6k sqft940 Winding Creek Rd, Sapphire, NC 28774For Sale
A local agent can set up tours, give advice and negotiate with sellers.
Similar homes
- $2,950,0004 bd5 ba-- sqft213 River Overlook Road, Sapphire, NC 28774For Sale
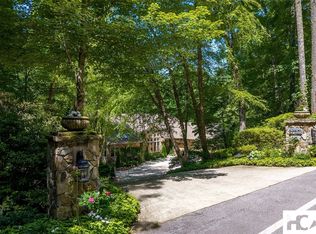 MLS ID #1002909, David Jones. HCMLS
 - $2,499,0004 bd6 ba-- sqft56 The Rapids Road, Sapphire, NC 28774For Sale
 MLS ID #1003613, Jodi Moore. HCMLS
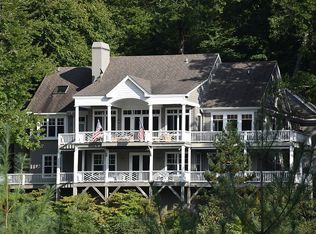
 - $1,750,0003 bd5 ba4.8k sqft119 Old Still Rd, Sapphire, NC 28774For Sale By Owner
- $1,499,0003 bd4 ba-- sqft227 Beckonridge Trail, Sapphire, NC 28774For Sale
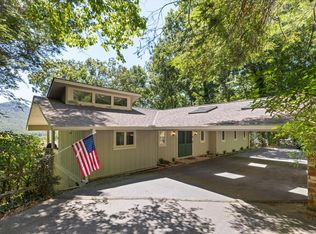 MLS ID #1004003, Grace Battle. HCMLS
 - $1,500,0003 bd2 ba-- sqft152 Sunrise Ridge Ct, Sapphire, NC 28774For SaleMLS ID #26048282, Ellen Goldstein. Carolina Smokies MLS
- $2,750,0004 bd5 ba-- sqft240 Whitewater Ridge Road, Sapphire, NC 28774For SaleMLS ID #1002719, Sarah Strawn. HCMLS
- $3,500,0004 bd4 ba-- sqft683 Winding Creek Road, Sapphire, NC 28774New ConstructionMLS ID #1003884, Daniel Doughty. HCMLS
- $1,795,0004 bd4 ba-- sqft1382 Tower Road, Sapphire, NC 28774For SaleMLS ID #1003786, Ann Cooper. HCMLS
- $2,495,0004 bd5 ba-- sqft2119 Cherokee Trail, Sapphire, NC 28774For SaleMLS ID #1002978, Jochen Lucke. HCMLS
- $3,500,0004 bd6 ba-- sqft87 Tiger Paw Lane, Sapphire, NC 28774For SaleMLS ID #1003589, Ken Fernandez. HCMLS
- $2,695,0005 bd6 ba-- sqft298 Pine Forest Road, Sapphire, NC 28774New ConstructionMLS ID #1003696, Jochen Lucke. HCMLS
- $2,429,0004 bd4 ba-- sqft305 Easy Springs Road, Sapphire, NC 28774New ConstructionMLS ID #1003204, Bill Kruckenberger. HCMLS
- $2,249,0003 bd3 ba3.4k sqftBurlingame, Sapphire, NC 28774For Sale
 MLS ID #4325030, Dorothy Swearingen, NCMountainLife.com. Canopy MLS as distributed by MLS GRID
 - $3,850,0004 bd5 ba-- sqft52 Capstone Trail, Sapphire, NC 28774For SaleMLS ID #1003736, Bambi Famous Kaine. HCMLS
- $2,249,0003 bd3 ba-- sqft100 The Pinnacle Drive, Sapphire, NC 28774For SaleMLS ID #1002253, Dorothy Swearingen. HCMLS
- $3,995,0005 bd5 ba-- sqft176 Round Top Mountain Crest Road, Sapphire, NC 28774For SaleMLS ID #1002709, Marsha Bricker. HCMLS
- $2,975,0004 bd5 ba4.4k sqft228 Mills Creek Trce, Lake Toxaway, NC 28747For SaleMLS ID #4250567, Ross Hyett, Lake Toxaway Co.. Canopy MLS as distributed by MLS GRID
- $1,950,0004 bd4 ba-- sqft1848 Trays Island Road, Sapphire, NC 28774For SaleMLS ID #1002750, Tonya Hensley. HCMLS
- $2,556,0004 bd5 ba3.2k sqft743 Hawk Mountain Rd, Lake Toxaway, NC 28747New ConstructionMLS ID #4411152, Ross Hyett, Lake Toxaway Co.. Canopy MLS as distributed by MLS GRID
- $3,399,0004 bd7 ba7.4k sqft46 Mills Creek Dr, Lake Toxaway, NC 28747For SaleMLS ID #4364823, Amanda Jennings Gravley, Fisher Realty,Sapphire/Toxaway. Canopy MLS as distributed by MLS GRID
