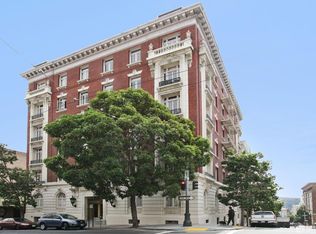
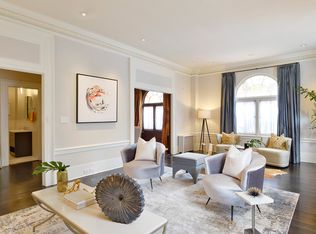
Parisian Elegance Meets San Francisco's Dynamic urban lifestyle. Discover timeless sophistication at the historic Belgravia, a distinguished Beaux-Arts residence ideally situated near SF's thriving AI and tech corridor. Blending classic European architecture with the energy of modern city living, this elegant condo offers a rare combination of architectural character, gracious proportions, and exceptional convenience. Quietly tucked away on the first floor, this inviting residence feels like a peaceful retreat from the city. A beautifully proportioned formal living room makes a striking first impression with magnificent Palladian-style windows, rich hardwood floors, and exquisite original wood detailing. The handsome, wood-paneled dining room, complete with custom built-in cabinetry, evokes the warmth and refinement of a bygone era while providing an elegant setting for entertaining. The thoughtfully appointed kitchen features a gas range, recently updated dishwasher and microwave, freshly painted cabinetry, and new flooring. Generously sized, the serene bedroom is enhanced by beautiful wood pocket doors and offers ample space for a dedicated home office or reading nook. A large private storage room on the lower level, along with add'l shared storage, adds a level of practicality rarely found in city residences. The Belgravia is an intimate, well-maintained boutique building offering the convenience of a live-in manager, a charming guest apartment for the owner's guests plus dedicated bicycle storage. Significant recent building improvements include updated electrical infrastructure, a modernized passenger elevator, exterior restoration, and a newer boiler system. Perfectly positioned to enjoy SF's acclaimed restaurants, sophisticated shopping, private social clubs, and flourishing tech community, this distinctive residence offers the best of both worlds: old-world grandeur and the excitement of contemporary San Francisco living.
For sale
$849,000
795 Sutter St #102, San Francisco, CA 94109
1beds
1,195sqft
Condominium
Built in 1913
-- sqft lot
$-- Zestimate®
$710/sqft
$1,243/mo HOA
What's special
Modernized passenger elevatorExquisite original wood detailingThoughtfully appointed kitchenIntimate well-maintained boutique buildingNew flooringHandsome wood-paneled dining roomFreshly painted cabinetry
- 1 day
- 392
- 51
Zillow last checked:
Listing updated:
Listed by:
Cece A. Doricko DRE #01513516 415-264-7482,
Compass 415-345-3000
Source: SFAR,MLS#: 426169733 Originating MLS: San Francisco Association of REALTORS
Facts & features
Interior
Bedrooms & bathrooms
- Bedrooms: 1
- Bathrooms: 1
- Full bathrooms: 1
Rooms
- Room types: Bathroom, Dining Room, Kitchen, Living Room, Storage
Primary bedroom
- Area: 0
- Dimensions: 0 x 0
Bedroom 1
- Area: 0
- Dimensions: 0 x 0
Bedroom 2
- Area: 0
- Dimensions: 0 x 0
Bedroom 3
- Area: 0
- Dimensions: 0 x 0
Bedroom 4
- Area: 0
- Dimensions: 0 x 0
Bathroom
- Features: Tub w/Shower Over
Dining room
- Features: Formal Room
- Level: Main
- Area: 0
- Dimensions: 0 x 0
Family room
- Area: 0
- Dimensions: 0 x 0
Kitchen
- Level: Main
- Area: 0
- Dimensions: 0 x 0
Living room
- Level: Main
- Area: 0
- Dimensions: 0 x 0
Heating
- Radiant
Appliances
- Included: Dishwasher, Free-Standing Gas Range, Free-Standing Refrigerator, Microwave
- Laundry: In Basement
Features
- Flooring: Tile, Wood
- Has fireplace: No
Interior area
- Total structure area: 1,195
- Total interior livable area: 1,195 sqft
Video & virtual tour
Property
Parking
- Total spaces: 1
- Parking features: See Remarks, Independent, Other
Features
- Levels: One
Lot
- Size: 6,944 Square Feet
Details
- Parcel number: 0298040
- Special conditions: Standard
Construction
Type & style
- Home type: Condo
- Architectural style: Traditional
- Property subtype: Condominium
- Attached to another structure: Yes
Condition
- Year built: 1913
Utilities & green energy
- Sewer: Public Sewer
- Water: Public
Community & HOA
Community
- Security: Secured Access, Security Gate
HOA
- Has HOA: Yes
- Services included: Common Areas, Elevator, Heat, Insurance, Maintenance Structure, Management, Trash, Water, See Remarks
- HOA fee: $1,243 monthly
- HOA name: Belgravia Homeowners Association
Location
- Region: San Francisco
- Elevation: 0
Financial & listing details
- Price per square foot: $710/sqft
- Tax assessed value: $261,452
- Annual tax amount: $3,860
- Price range: $849K - $849K
- Date on market: 10/23/2026
- Cumulative days on market: 2 days
- Total actual rent: 0
Estimated market value
Not available
Estimated sales range
Not available
Not available
Price history
| Date | Event | Price |
|---|---|---|
| 10/23/2026 | Listed for sale | $849,000+379.7%$710/sqft |
Source:  SFAR #426169733 Report a problem | ||
| 10/24/2001 | Sold | $177,000$148/sqft |
Source: Public Record Report a problem | ||
Public tax history
| Year | Property taxes | Tax assessment |
|---|---|---|
| 2025 | $3,860 +2.9% | $261,452 +2% |
| 2024 | $3,750 +2.1% | $256,326 +2% |
| 2023 | $3,671 +2.5% | $251,300 +2% |
| 2022 | $3,581 +2% | $246,374 +2% |
| 2021 | $3,512 -1% | $241,544 +1% |
| 2020 | $3,546 +3.4% | $239,068 +2% |
| 2019 | $3,428 +3.4% | $234,382 +2% |
| 2018 | $3,314 +11.4% | $229,788 +2% |
| 2017 | $2,975 +2.7% | $225,284 +2% |
| 2016 | $2,898 +1.4% | $220,868 +1.5% |
| 2015 | $2,860 +2.7% | $217,552 +2% |
| 2014 | $2,785 | $213,292 +0.5% |
| 2013 | -- | $212,330 +2% |
| 2012 | -- | $208,168 +2% |
| 2011 | -- | $204,088 +0.8% |
| 2010 | -- | $202,564 -0.2% |
| 2009 | -- | $203,046 -32% |
| 2008 | -- | $298,599 +2% |
| 2007 | -- | $292,746 +2% |
| 2006 | -- | $287,007 +2% |
| 2005 | -- | $281,382 +3.9% |
| 2003 | -- | $270,810 +75.5% |
| 2002 | -- | $154,275 +2% |
| 2001 | -- | $151,250 +2% |
| 2000 | -- | $148,285 |
Find assessor info on the county website
Monthly payment
Est. payment
Payment breakdown
Explore the cost of this home by adjusting the details. Changes won't be saved.Climate risks
Neighborhood: Lower Nob Hill
- $1,572,3753 bd2 ba1.9k sqft795 Sutter St #101, San Francisco, CA 94109Sold

- $1,475,0003 bd2 ba1.8k sqft795 Sutter St #403, San Francisco, CA 94109Sold
- $1,632,9002 bd2 ba1.7k sqft795 Sutter St #103, San Francisco, CA 94109Off Market
- $1,500,0002 bd2 ba1.7k sqft795 Sutter St #201, San Francisco, CA 94109Sold
Similar homes
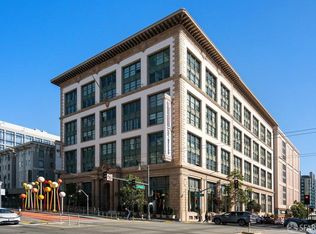
- $895,0001 bd2 ba1.2k sqft151 Alice B Toklas Pl Unit 505, San Francisco, CA 94109For Sale
 MLS ID #426170254, Asher G. McInerney DRE #01473144, Ground Matrix. SFAR
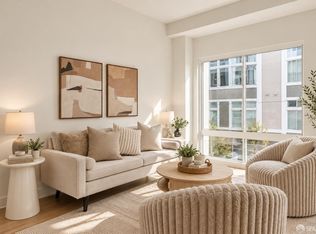
- $848,0001 bd2 ba947 sqft50 Lansing St Unit 110, San Francisco, CA 94105For Sale
 MLS ID #426172381, Katie Caragio DRE #02128251, Compass. SFAR
- $795,0002 bd2 ba1.1k sqft601 Van Ness Ave APT 68, San Francisco, CA 94102For Sale
 MLS ID #426155466, Daniel P. Langford DRE #01751282, Corcoran Icon Properties. SFAR
- $899,0003 bd2 ba1.2k sqft1080 Sutter St APT 1001, San Francisco, CA 94109For Sale
 MLS ID #426170203, Craig Ackerman DRE #01358899, Compass. SFAR
