Location truly is everything! Set on a private 1-acre lot, this beautifully updated home features a bright open-concept main floor with a spacious living room and a renovated kitchen (2023) with granite countertops and newer appliances. The dining area opens through French doors to a two-tier deck, perfect for entertaining. The main floor offers laundry and three generous bedrooms, including a large primary suite with walk-in closet and 4-piece ensuite. The fully finished basement boasts 9-ft ceilings, a rec room with gas fireplace, a stunning wet bar, fourth bedroom, 3-piece bath, and plenty of storage. Outside, enjoy a circular driveway,above-ground pool, fenced yard, and sprinkler system. Updates include furnace and A/C (2024)and shingles (2019). A complete package in a prime location!
For sale
C$749,900
797 5th Line E, Sault Ste. Marie, ON P6A 6J8
4beds
3baths
Single Family Residence
Built in ----
1 Square Feet Lot
$-- Zestimate®
C$--/sqft
C$-- HOA
What's special
Bright open-concept main floorThree generous bedroomsStunning wet barPlenty of storageCircular drivewayAbove-ground poolFenced yard
- 78 days |
- 93 |
- 3 |
Zillow last checked:
Listing updated:
Listed by:
EXIT REALTY TRUE NORTH
Source: TRREB,MLS®#: X13041714 Originating MLS®#: Toronto Regional Real Estate Board
Originating MLS®#: Toronto Regional Real Estate BoardFacts & features
Interior
Bedrooms & bathrooms
- Bedrooms: 4
- Bathrooms: 3
Heating
- Forced Air, Gas
Cooling
- Central Air
Features
- Basement: Full
- Has fireplace: Yes
Interior area
- Living area range: 1500-2000 null
Property
Parking
- Total spaces: 12
- Parking features: Other
- Has garage: Yes
Features
- Patio & porch: Deck
- Exterior features: Lawn Sprinkler System, Recreational Area
- Has private pool: Yes
- Pool features: Above Ground
Lot
- Size: 1 Square Feet
- Features: Fenced Yard, Public Transit, School, Irregular Lot
Details
- Parcel number: 315090007
- Other equipment: Air Exchanger
Construction
Type & style
- Home type: SingleFamily
- Architectural style: Bungalow-Raised
- Property subtype: Single Family Residence
Materials
- Brick Front, Vinyl Siding
- Foundation: Poured Concrete
- Roof: Asphalt Shingle
Utilities & green energy
- Sewer: Septic
- Water: Drilled Well
Community & HOA
Location
- Region: Sault Ste Marie
Financial & listing details
- Tax assessed value: C$304,000
- Annual tax amount: C$5,622
- Date on market: 4/24/2026
EXIT REALTY TRUE NORTH
EXIT REALTY TRUE NORTH
By pressing Contact Agent, you agree that the real estate professional identified above may call/text you about your search, which may involve use of automated means and pre-recorded/artificial voices. You don't need to consent as a condition of buying any property, goods, or services. Message/data rates may apply. You also agree to our Terms of Use. Zillow does not endorse any real estate professionals. We may share information about your recent and future site activity with your agent to help them understand what you're looking for in a home.
Price history
Price history is unavailable.
Public tax history
Tax history is unavailable.
Climate risks
Neighborhood: P6A
Nearby schools
GreatSchools rating
- 7/10Lincoln SchoolGrades: PK-7Distance: 6.7 mi
- NAEUPISD Project SearchGrades: 12Distance: 6 mi
- C$---- bd-- ba-- sqft121 Birkshire Pl, Sault Ste. Marie, ON P6A6J8Off Market
- C$1,579,0004 bd4 ba-- sqft535 Brule Rd, Sault Ste. Marie, ON P6A0B5For Sale

- C$--4 bd4 ba-- sqft217 Millcreek Dr, Sault Ste. Marie, ON P6B6H8Off Market
- C$--3 bd2 ba1.1k sqft1550 3rd Line E, Sault Ste. Marie, ON P6A0E1Off Market
- C$--3 bd1 ba1.5k sqft595 Black Rd, Sault Ste. Marie, ON P6A0C8Off Market
- C$--4 bd2 ba-- sqft167 Bitonti Cres, Sault Ste. Marie, ON P6C6B6Off Market
- C$--4 bd2 ba1.2k sqft60 Rush Ave, Sault Ste. Marie, ON P6B4C7Off Market
- C$--3 bd1 ba1k sqft278 Bainbridge St, Sault Ste. Marie, ON P6C2H3Off Market
Similar homes
- C$720,0004 bd2 ba-- sqft9 Cameron Rd, Algoma, Unorganized, North Part, ON P6A 5K7For Sale
 Century 21 Canada
 - $699,0004 bd3 ba2.8k sqft3344 Lakeshore Dr, Sault Sainte Marie, MI 49783For Sale
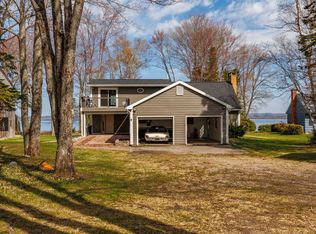
 MLS ID #201838879, Nate Grangood, Berkshire Hathaway HomeServices-Cheboygan. WWMLS
 - $619,0003 bd3 ba3.2k sqft10331 W Mills Rd, Brimley, MI 49715For Sale
 MLS ID #26-601, Carly B. Woods. EUPBR
 - C$389,9003 bd1 ba-- sqft127 Albert St W, Sault Ste. Marie, ON P6A 1B5For Sale
 MLS ID #X13490304, ONE PERCENT REALTY LTD.. TRREB
 - $405,0004 bd2 ba2.2k sqft3145 S Sun Glo Dr, Sault Sainte Marie, MI 49783For SaleMLS ID #26-359, Robyn Hungerford. EUPBR
- $399,0004 bd2 ba1.8k sqft2537 S Niskanen Ln, Sault Sainte Marie, MI 49783For SaleMLS ID #26-273, Leah Jackson. EUPBR
- $499,0003 bd3 ba2.2k sqft3349 Lakeshore Dr, Sault Sainte Marie, MI 49783For SaleMLS ID #201838878, Nate Grangood, Berkshire Hathaway HomeServices-Cheboygan. WWMLS
- $375,0004 bd4 ba2.5k sqft1427 W 14th St, Sault Sainte Marie, MI 49783For SaleMLS ID #26-170, Daniel Robert Napoletano. EUPBR
- $375,0003 bd3 ba2k sqft2039 Riverside Dr, Sault Sainte Marie, MI 49783For SaleMLS ID #25-1038, Steven Shaw. EUPBR
- $565,0003 bd2 ba1.2k sqft11449 E Village Rd, Sault Sainte Marie, MI 49783For SaleMLS ID #26-564, LeBro Team. EUPBR
- $975,0003 bd3 ba1.2k sqft13406 W Lakeshore Dr, Brimley, MI 49715For SaleMLS ID #26-308, Sarah E Barr. EUPBR
- $525,0004 bd3 ba3.4k sqft3220 Sherman Park Dr, Sault Sainte Marie, MI 49783For SaleMLS ID #25-1045, STEVE SANDERSON. EUPBR
- $489,9005 bd3 ba2.1k sqft3468 Lakeshore Dr, Sault Sainte Marie, MI 49783For SaleMLS ID #26-373, Leah Jackson. EUPBR
- Ontario
- Algoma District
- Sault Ste. Marie
- P6A 6J8
- 797 5th Line E
Nearby cities
Nearby zip codes
Other Sault Ste. Marie Topics
