A PROJECT WITH POTENTIAL IN STE-ANNE-DE-PRESCOTT! Bring your ideas to 7976 County Road 14, a two-storey home offering an opportunity for buyers ready to take on repairs and updates and make a place their own.Inside, the home features a bright kitchen with wood cabinetry and a peninsula, adjoining living spaces, and wood flooring in several rooms. The wooden staircase, ceiling beams and traditional trim add character that could be worked into your renovation plans. An enclosed front porch provides additional seasonal space, while a main-floor laundry area adds convenience.Updates include a newer metal roof, newer windows and a newer water filtration system, providing a starting point for future improvements.Outside, the yard has mature trees, room for gardening and outdoor activities, and a storage shed for tools and supplies. The home is set back from the road with a long driveway in the village of Ste-Anne-de-Prescott.This property needs work and is best suited to someone with the time, budget and vision to take on a renovation project. Whether you're looking to create a home for yourself or explore your next project, there's an opportunity here to bring new life to the property.Estate sale offered as is.
For sale
C$169,900
7976 County Road 14 Rd, East Hawkesbury, ON K0B 1M0
3beds
1baths
Single Family Residence
Built in ----
0.28 Acres Lot
$-- Zestimate®
C$--/sqft
C$-- HOA
What's special
Adjoining living spacesWooden staircaseCeiling beamsTraditional trimNewer metal roofNewer windowsYard has mature trees
- 3 days
- 21
- 2
Zillow last checked:
Listing updated:
Listed by:
SEGUIN REALTY LTD
Source: TRREB,MLS®#: X14187820 Originating MLS®#: Cornwall and District Real Estate Board
Facts & features
Interior
Bedrooms & bathrooms
- Bedrooms: 3
- Bathrooms: 1
Heating
- Baseboard, Electric
Cooling
- None
Appliances
- Included: Water Treatment
Features
- Basement: Crawl Space
- Has fireplace: Yes
- Fireplace features: Wood Burning
Interior area
- Living area range: 1100-1500 null
Property
Parking
- Total spaces: 4
Features
- Stories: 2
- Pool features: None
Lot
- Size: 0.28 Acres
Details
- Parcel number: 541920213
Construction
Type & style
- Home type: SingleFamily
- Property subtype: Single Family Residence
Materials
- Aluminum Siding, Other
- Foundation: Stone
- Roof: Metal
Utilities & green energy
- Sewer: Septic
- Water: Dug Well
Community & HOA
Location
- Region: East Hawkesbury
Financial & listing details
- Annual tax amount: C$1,059
- Date on market: 11/17/2026
Price history
Price history is unavailable.
Public tax history
Tax history is unavailable.
Climate risks
Neighborhood: K0B
Nearby schools
GreatSchools rating
No schools nearby
We couldn't find any schools near this home.
- C$199,0006 bd3 ba-- sqft737 County Road 18 Rd, East Hawkesbury, ON K0B1M0For Sale

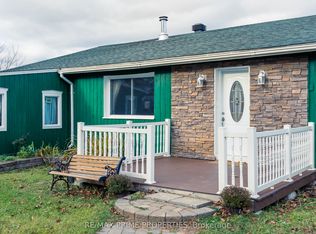
- C$479,0002 bd2 ba-- sqft6851 County Road 14 Rd, East Hawkesbury, ON K0B1P0For Sale
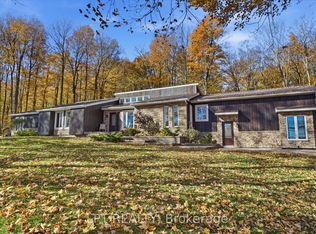
- C$1,200,0004 bd4 ba-- sqft8180 Gibbs Rd, East Hawkesbury, ON K0B1M0For Sale
- C$599,0005.2 acres0 Labrosse St, East Hawkesbury, ON K0B1P0Lot/Land

Similar homes
- C$199,0006 bd3 ba-- sqft737 County Road 18 Rd, East Hawkesbury, ON K0B 1M0For SaleMLS ID #X13814080, POWER MARKETING REAL ESTATE INC.. TRREB
- C$159,0003 bd2 ba-- sqft325 Kitchener St, Hawkesbury, ON K6A 2P1For Sale
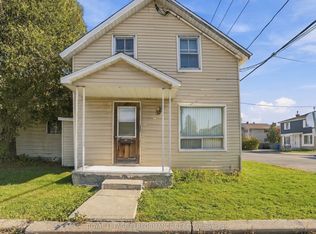 MLS ID #X14122260, ROYAL LEPAGE PERFORMANCE REALTY. TRREB
- C$194,9992 bd1 ba-- sqft4061 County Road 34 Rd, South Glengarry, ON K0C 1A0For Sale
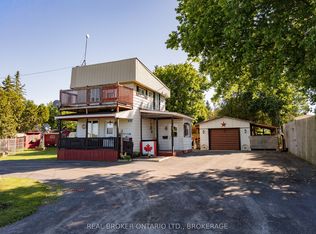 MLS ID #X13467338, REAL BROKER ONTARIO LTD., BROKERAGE. TRREB
- C$229,0002 bd1 ba-- sqft220 Kenyon St W #209, North Glengarry, ON K0C 1A0For Sale
 MLS ID #X14186926, ROYAL LEPAGE PERFORMANCE REALTY. TRREB
