Set on 2 beautiful acres along St. Anne Road, this exceptional executive home offers the perfect blend of country charm, elegance and modern comfort. Completely reconstructed in 2012, it welcomes you with soaring cathedral ceilings, a breathtaking floor-to-ceiling stone fireplace and a beautifully appointed gourmet kitchen featuring granite countertops, abundant cabinetry and a spacious centre island.The generous dining room flows seamlessly into a gorgeous sunroom surrounded by windows overlooking nature, complete with a second fireplace and access to the outdoor deck and gazebo - the perfect setting for relaxing or entertaining.The main floor features two spacious bedroom suites, including a beautiful primary retreat with a private balcony, walk-in closet and spa-inspired ensuite. The fully finished basement offers even more living space with a large family room, recreation area, two dedicated offices, bathroom and ample storage.An attached, fully insulated and heated garage adds comfort and convenience. Outside, enjoy the peaceful surroundings, beautiful outdoor spaces and even views of neighbouring horses grazing nearby.A rare opportunity to enjoy the space, beauty and tranquility of country living without compromising on comfort. This is a home you'll want to experience for yourself!
For sale
C$774,900
2228 Ste Anne Rd, North Glengarry, ON K0B 1H0
2beds
4baths
Single Family Residence
Built in ----
1.57 Acres Lot
$-- Zestimate®
C$--/sqft
C$-- HOA
What's special
Soaring cathedral ceilingsBreathtaking floor-to-ceiling stone fireplaceBeautifully appointed gourmet kitchenGranite countertopsAbundant cabinetrySpacious centre islandGenerous dining room
- 21 hours
- 3
- 0
Zillow last checked:
Listing updated:
Listed by:
ROYAL LEPAGE PERFORMANCE REALTY
Source: TRREB,MLS®#: X14197894 Originating MLS®#: Cornwall and District Real Estate Board
Facts & features
Interior
Bedrooms & bathrooms
- Bedrooms: 2
- Bathrooms: 4
Bedroom
- Level: Main
- Dimensions: 5.1 x 4.42
Bedroom 2
- Level: Main
- Dimensions: 5.09 x 3.62
Bathroom
- Level: Basement
- Dimensions: 3.96 x 1
Bathroom
- Level: Main
- Dimensions: 3.18 x 3.63
Other
- Level: Main
- Dimensions: 6.3 x 2.86
Other
- Level: Main
- Dimensions: 1.55 x 2.43
Family room
- Level: Basement
- Dimensions: 6.24 x 10.95
Kitchen
- Level: Main
- Dimensions: 4.04 x 5.41
Living room
- Level: Main
- Dimensions: 7.75 x 11.13
Office
- Level: Basement
- Dimensions: 4 x 2.53
Office
- Level: Basement
- Dimensions: 4.8 x 2.36
Other
- Level: Basement
- Dimensions: 2.25 x 6.51
Other
- Level: Main
- Dimensions: 0.49 x 2
Recreation
- Level: Basement
- Dimensions: 2.48 x 10.18
Heating
- Forced Air, Gas
Cooling
- Central Air
Features
- Primary Bedroom - Main Floor
- Basement: Full,Finished
- Has fireplace: Yes
Interior area
- Living area range: 2000-2500 null
Property
Parking
- Total spaces: 12
- Parking features: Garage
- Has garage: Yes
Features
- Pool features: None
Lot
- Size: 1.57 Acres
Details
- Parcel number: 541430162
Construction
Type & style
- Home type: SingleFamily
- Architectural style: Bungalow
- Property subtype: Single Family Residence
Materials
- Stone, Wood
- Foundation: Poured Concrete
- Roof: Asphalt Shingle
Utilities & green energy
- Sewer: Septic
Community & HOA
Location
- Region: North Glengarry
Financial & listing details
- Annual tax amount: C$4,640
- Date on market: 11/20/2026
Price history
Price history is unavailable.
Public tax history
Tax history is unavailable.
Climate risks
Neighborhood: K0B
Nearby schools
GreatSchools rating
No schools nearby
We couldn't find any schools near this home.
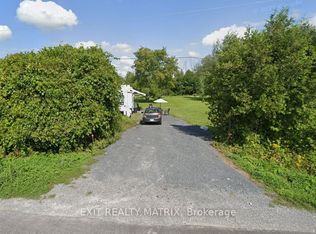
- C$119,9000.58 acres3309 Florence St, North Glengarry, ON K0B1H0Lot/Land
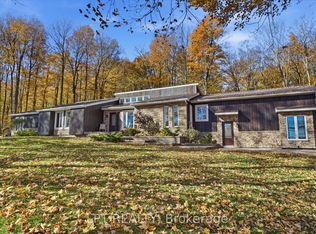
- C$1,200,0004 bd4 ba-- sqft8180 Gibbs Rd, East Hawkesbury, ON K0B1M0For Sale
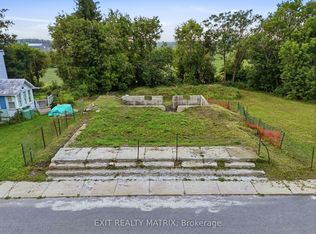
- C$115,0000.35 acres21924 Laggan Glenelg Rd, North Glengarry, ON K0B1E0Lot/Land
- C$199,0006 bd3 ba-- sqft737 County Road 18 Rd, East Hawkesbury, ON K0B1M0For Sale

Similar homes
- C$700,0004 bd2 ba-- sqft20375 Dunvegan Rd E, North Glengarry, ON K0B 1E0For Sale
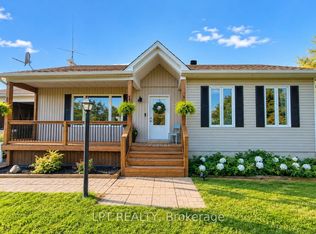 MLS ID #X13816878, LPT REALTY. TRREB
- C$774,0003 bd2 ba-- sqft3838 Kenyon Dam Rd, North Glengarry, ON K0C 1A0For Sale
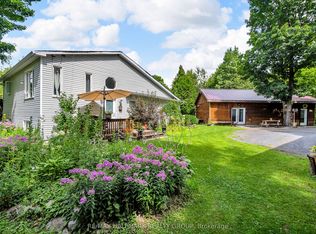 MLS ID #X12864344, RE/MAX HALLMARK REALTY GROUP. TRREB
- C$779,9005 bd4 ba-- sqft6242 Shannon Ln, South Glengarry, ON K0C 1E0For Sale
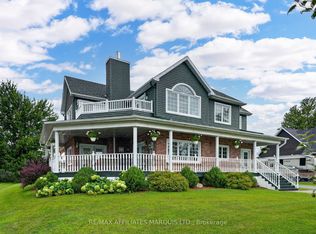 MLS ID #X14180504, RE/MAX AFFILIATES MARQUIS LTD.. TRREB
- C$600,0004 bd2 ba-- sqft89 Grout St, Champlain, ON K0B 1R0For Sale
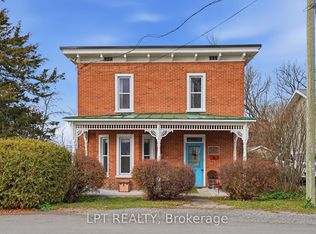 MLS ID #X14183198, LPT REALTY. TRREB
