Charming Country Bungalow on Just Under an Acre! This spacious, bright and airy home offers a wonderful blend of comfort, character and versatility. The thoughtfully designed layout features a generous living room adjoining a formal dining room, a sizable kitchen with custom stained-glass cabinet doors and a centre island, a roomy family room/den, and a sun-filled sunroom. The home offers three bedrooms, including a primary bedroom with a 3-piece ensuite, along with a flexible additional bedroom/office space that could easily accommodate a fourth bedroom. One large bedroom area is currently being used as two separate offices. A spacious laundry room, additional full bathroom and ample storage throughout add to the home's functionality. The attached garage is presently used as a large workshop with plenty of storage, complemented by an additional garage/shop area, both offering heating options with baseboard and wood. A paved driveway with parking for up to eight vehicles provide added convenience. Recent septic system updates completed in 2025. Set on a lovely, private, landscaped property along a quiet paved country road, just minutes from Hawkesbury and close to the Quebec border. A wonderful opportunity to enjoy spacious country living with plenty of room to work, create and make it your own!
For sale
C$479,000
6851 County Road 14 Rd, East Hawkesbury, ON K0B 1P0
2beds
2baths
Single Family Residence
Built in ----
0.69 Acres Lot
$-- Zestimate®
C$--/sqft
C$-- HOA
What's special
Formal dining roomSun-filled sunroomSpacious laundry roomAmple storage throughoutLovely private landscaped property
- 17 hours
- 1
- 0
Zillow last checked:
Listing updated:
Listed by:
RE/MAX PRIME PROPERTIES
Source: TRREB,MLS®#: X14185582 Originating MLS®#: Ottawa Real Estate Board
Facts & features
Interior
Bedrooms & bathrooms
- Bedrooms: 2
- Bathrooms: 2
Primary bedroom
- Level: Main
- Dimensions: 4.08 x 5.28
Bedroom
- Level: Main
- Dimensions: 4.44 x 4.64
Bathroom
- Level: Main
- Width: 2.28 Meters
Bathroom
- Level: Main
- Dimensions: 1.65 x 2.54
Den
- Level: Main
- Dimensions: 4.72 x 3.27
Dining room
- Level: Main
- Dimensions: 3.68 x 3.75
Dining room
- Level: Main
- Dimensions: 3.7 x 3.98
Kitchen
- Level: Main
- Dimensions: 3.73 x 4.29
Laundry
- Level: Main
- Dimensions: 3.02 x 3.27
Living room
- Level: Main
- Dimensions: 6.45 x 5.38
Office
- Level: Main
- Dimensions: 4.39 x 5.38
Other
- Level: Main
- Dimensions: 3.53 x 4.92
Other
- Level: Main
- Dimensions: 2.79 x 5.33
Sunroom
- Level: Main
- Dimensions: 3.4 x 3.14
Workshop
- Level: Main
- Dimensions: 6.5 x 6.55
Heating
- Baseboard, Electric
Cooling
- Window Unit(s)
Features
- Other
- Basement: Other,None
- Has fireplace: Yes
- Fireplace features: Wood Burning
Interior area
- Living area range: 2000-2500 null
Video & virtual tour
Property
Parking
- Total spaces: 10
- Parking features: Garage
- Has garage: Yes
Features
- Pool features: None
- Waterfront features: None
- Frontage length: 60.96
Lot
- Size: 0.69 Acres
- Topography: Level
Details
- Parcel number: 541900231
Construction
Type & style
- Home type: SingleFamily
- Architectural style: Bungalow
- Property subtype: Single Family Residence
Materials
- Wood
- Foundation: Other
- Roof: Asphalt Shingle
Utilities & green energy
- Sewer: Septic
- Water: Drilled Well
- Utilities for property: Internet High Speed
Community & HOA
Location
- Region: East Hawkesbury
Financial & listing details
- Annual tax amount: C$2,814
- Date on market: 11/16/2026
Price history
Price history is unavailable.
Public tax history
Tax history is unavailable.
Climate risks
Neighborhood: K0B
Nearby schools
GreatSchools rating
No schools nearby
We couldn't find any schools near this home.
- C$199,0006 bd3 ba-- sqft737 County Road 18 Rd, East Hawkesbury, ON K0B1M0For Sale

- C$1,200,0004 bd4 ba-- sqft8180 Gibbs Rd, East Hawkesbury, ON K0B1M0For Sale
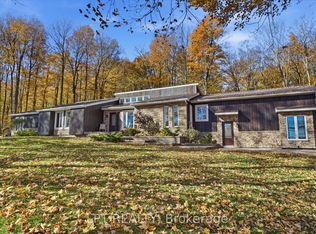
- C$599,0005.2 acres0 Labrosse St, East Hawkesbury, ON K0B1P0Lot/Land

- C$649,9001 bd1 ba-- sqft1355 County Road 10, East Hawkesbury, ON K0B1R0For Sale

Similar homes
- C$600,0004 bd2 ba-- sqft89 Grout St, Champlain, ON K0B 1R0For Sale
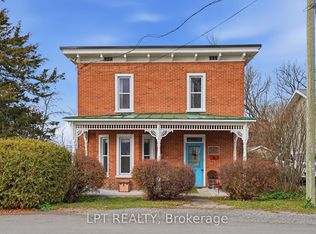 MLS ID #X14183198, LPT REALTY. TRREB
- C$499,9003 bd2 ba-- sqft71 Union St, Champlain, ON K0B 1R0For Sale
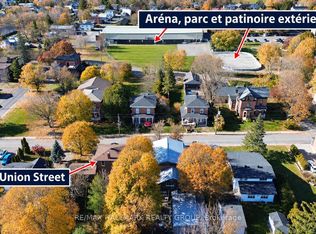 MLS ID #X13739764, RE/MAX HALLMARK REALTY GROUP. TRREB
- C$599,9003 bd2 ba-- sqft2720 County Road 10 Rd, East Hawkesbury, ON K0B 1R0For Sale
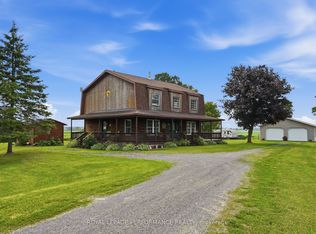 MLS ID #X13561678, ROYAL LEPAGE PERFORMANCE REALTY. TRREB
- C$449,5003 bd2 ba-- sqft22197 Parkhill Cir, South Glengarry, ON K0C 1Z0For Sale
 MLS ID #X13575286, ROYAL LEPAGE PERFORMANCE REALTY. TRREB
