Escape to your own private paradise! Just minutes outside of Alexandria, this exceptionally private, fully updated raised bungalow sits on over 8 acres, including 6 acres of your own mature forest to explore. The main level welcomes you with a spectacular, total open-concept layout designed for modern living. It features a large gourmet kitchen complete with premium quartz countertops, a central island, updated, stylish lighting, leaving absolutely nothing to be done but move in and enjoy. This level offers 3 spacious bedrooms and a beautifully renovated full bathroom featuring a modern vanity. Step out onto the massive rear deck, an incredible setup for hosting large gatherings or enjoying unmatched stargazing in total serenity. The attached double-car garage offers ultimate convenience with a direct, separate staircase leading straight to the fully finished basement that has been recently updated. Downstairs, you will find an additional bedroom, a second full bathroom, and ample storage space, offering great layout flexibility. Need room for outdoor equipment? The property also features a large, detached storage shed for all your toys. 3 bedrooms above grade, 1 bedroom below grade. 24 hours irrevocable on all offers.
Under contract
C$624,999
3260 Dornie Rd, North Glengarry, ON K0C 1A0
4beds
2baths
Single Family Residence
Built in ----
8 Square Feet Lot
$-- Zestimate®
C$--/sqft
C$-- HOA
What's special
Spectacular total open-concept layoutLarge gourmet kitchenPremium quartz countertopsCentral islandUpdated stylish lightingModern vanityMassive rear deck
- 9 days
- 9
- 0
Zillow last checked:
Listing updated:
Listed by:
BENNETT PROPERTY SHOP REALTY
Source: TRREB,MLS®#: X14154570 Originating MLS®#: Ottawa Real Estate Board
Facts & features
Interior
Bedrooms & bathrooms
- Bedrooms: 4
- Bathrooms: 2
Primary bedroom
- Level: Main
- Dimensions: 5.26 x 3.52
Bedroom 2
- Level: Main
- Dimensions: 3.12 x 4.2
Bedroom 3
- Level: Main
- Dimensions: 3.26 x 3.36
Bedroom 4
- Level: Lower
- Dimensions: 5.81 x 4.26
Bathroom
- Level: Lower
- Dimensions: 4.92 x 1.78
Bathroom
- Level: Main
- Dimensions: 2 x 2.58
Dining room
- Level: Main
- Dimensions: 2.87 x 2.8
Foyer
- Level: Main
- Dimensions: 2.8 x 1.91
Kitchen
- Level: Main
- Dimensions: 2.87 x 5.84
Living room
- Level: Main
- Dimensions: 5.23 x 6.02
Other
- Level: Lower
- Dimensions: 5.82 x 6.11
Other
- Level: Lower
- Dimensions: 2.43 x 3.19
Recreation
- Level: Lower
- Dimensions: 9.55 x 7.76
Heating
- Forced Air, Oil
Cooling
- Central Air
Appliances
- Included: Water Heater Owned
Features
- Primary Bedroom - Main Floor
- Flooring: Carpet Free
- Basement: Full
- Has fireplace: No
Interior area
- Living area range: 1100-1500 null
Property
Parking
- Total spaces: 14
- Parking features: Available, Private
- Has garage: Yes
Features
- Patio & porch: Porch
- Exterior features: Landscaped, Privacy, Year Round Living
- Pool features: None
- Has view: Yes
- View description: Trees/Woods
Lot
- Size: 8 Square Feet
- Features: Rectangular Lot
- Topography: Flat,Level,Open Space,Wooded/Treed
Details
- Additional structures: Shed
- Parcel number: 671060544
Construction
Type & style
- Home type: SingleFamily
- Architectural style: Bungalow
- Property subtype: Single Family Residence
Materials
- Wood
- Foundation: Concrete
- Roof: Asphalt Shingle
Utilities & green energy
- Sewer: Septic
Community & HOA
Location
- Region: North Glengarry
Financial & listing details
- Annual tax amount: C$3,300
- Date on market: 11/5/2026
Price history
Price history is unavailable.
Public tax history
Tax history is unavailable.
Climate risks
Neighborhood: K0C
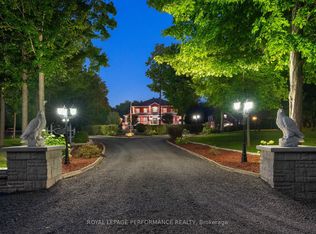
- C$2,400,0005 bd4 ba-- sqft3147 Dornie Rd, North Glengarry, ON K0C1A0For Sale
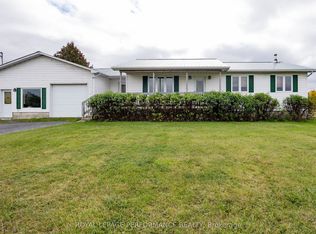
- C$690,0003 bd1 ba-- sqft19976 County Road 43 Rd, North Glengarry, ON K0C1A0For Sale
- C$145,0003 sqft0 Dornie Rd, North Glengarry, ON K0C1A0Lot/Land
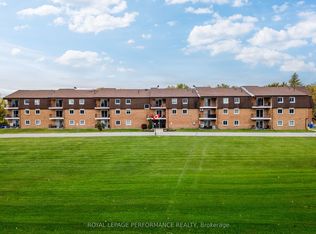
- C$230,0002 bd1 ba-- sqft220 Kenyon St W #210, North Glengarry, ON K0C1A0For Sale
Similar homes
- C$690,0003 bd1 ba-- sqft19976 County Road 43 Rd, North Glengarry, ON K0C 1A0For SaleMLS ID #X14100224, ROYAL LEPAGE PERFORMANCE REALTY. TRREB
- C$724,9004 bd3 ba-- sqft162 Hope St, North Glengarry, ON K0C 1A0For Sale
 MLS ID #X13818176, REAL BROKER ONTARIO LTD., BROKERAGE. TRREB
- C$545,0004 bd3 ba-- sqft238 Bishop St S, North Glengarry, ON K0C 1A0For Sale
 MLS ID #X13709402, REAL BROKER ONTARIO LTD., BROKERAGE. TRREB
- C$774,0003 bd2 ba-- sqft3838 Kenyon Dam Rd, North Glengarry, ON K0C 1A0For Sale
 MLS ID #X12864344, RE/MAX HALLMARK REALTY GROUP. TRREB
