Opportunity meets one-of-a-kind setting at 7977 N Custer Road! Situated on 8.23 private acres, this 3,746 SF home is tucked deep off the road with ponds flanking the drive, approximately 700 feet of river frontage and a private bridge crossing the river. Inside, the sprawling home offers incredible potential with a rustic main level featuring exposed wood beams and a wood-burning fireplace, an indoor in-ground swimming pool and numerous modernized elements throughout. An attached garage with separate in-law suite or apartment adds even more flexibility. This home needs work and is ready for a buyer with the vision to make it their own—but acreage, privacy, water frontage and features like these are incredibly hard to replicate. A truly unique opportunity to create an incredible private estate.
For sale
$550,000
7977 N Custer Rd, Monroe, MI 48162
3beds
3,746sqft
Single Family Residence
Built in 1983
8.23 Acres Lot
$525,500 Zestimate®
$147/sqft
$-- HOA
What's special
Wood-burning fireplaceIndoor in-ground swimming poolPonds flanking the driveSprawling home
- 1 day
- 1,040
- 90
Zillow last checked:
Listing updated:
Listed by:
Nini Riggs 734-693-7294,
Coldwell Banker Haynes R.E. in Monroe 734-242-8484
Source: MiRealSource,MLS#: 50221904 Originating MLS: Southeastern Border Association of REALTORS
Originating MLS: Southeastern Border Association of REALTORSFacts & features
Interior
Bedrooms & bathrooms
- Bedrooms: 3
- Bathrooms: 3
- Full bathrooms: 3
Bedroom 1
- Level: Upper
- Area: 168
- Dimensions: 14 x 12
Bedroom 2
- Level: Upper
- Area: 440
- Dimensions: 22 x 20
Bedroom 3
- Level: Upper
- Area: 616
- Dimensions: 28 x 22
Bathroom 1
- Level: Entry
- Area: 49
- Dimensions: 7 x 7
Bathroom 2
- Level: Upper
- Area: 88
- Dimensions: 11 x 8
Bathroom 3
- Level: Upper
- Area: 56
- Dimensions: 8 x 7
Dining room
- Level: Entry
- Area: 128
- Dimensions: 8 x 16
Kitchen
- Level: Entry
- Area: 210
- Dimensions: 15 x 14
Living room
- Level: Entry
- Area: 396
- Dimensions: 22 x 18
Heating
- Other, Natural Gas
Cooling
- Central Air
Appliances
- Included: Dishwasher, Range/Oven, Refrigerator, Water Heater
Features
- Basement: None,Crawl Space
- Number of fireplaces: 1
- Fireplace features: Wood Burning
Interior area
- Total structure area: 3,746
- Total interior livable area: 3,746 sqft
- Finished area above ground: 3,746
- Finished area below ground: 0
Video & virtual tour
Property
Parking
- Total spaces: 2
- Parking features: Garage, Attached
- Attached garage spaces: 2
Accessibility
- Accessibility features: Wheelchair Access
Features
- Levels: Two
- Stories: 2
- Exterior features: Balcony
- Has private pool: Yes
- Pool features: Community, In Ground, Outdoor Pool
- Has spa: Yes
- Spa features: Spa/Hot Tub, Community
- Has view: Yes
- View description: River
- Has water view: Yes
- Water view: River
- Waterfront features: Island, Lake/River Access, River Front, Pond
- Body of water: ponds, river front
- Frontage type: Road
- Frontage length: 429
Lot
- Size: 8.23 Acres
- Dimensions: 429 x irr
- Features: Deep Lot - 150+ Ft., Irregular Lot, Main Street
Details
- Parcel number: 1321312600
- Special conditions: Private
Construction
Type & style
- Home type: SingleFamily
- Architectural style: Craftsman
- Property subtype: Single Family Residence
Materials
- Vinyl Siding
Condition
- New construction: No
- Year built: 1983
Utilities & green energy
- Sewer: Septic Tank
- Water: Public
Community & HOA
Community
- Subdivision: None
HOA
- Has HOA: No
Location
- Region: Monroe
Financial & listing details
- Price per square foot: $147/sqft
- Tax assessed value: $330,200
- Annual tax amount: $2,957
- Date on market: 9/16/2026
- Cumulative days on market: 1 day
- Listing agreement: Exclusive Right To Sell
- Listing terms: Cash,Conventional
Estimated market value
$525,500
$499,000 - $552,000
$1,844/mo
Price history
| Date | Event | Price |
|---|---|---|
| 9/16/2026 | Listed for sale | $550,000$147/sqft |
Source:  MiRealSource #50221904 Report a problem MiRealSource #50221904 Report a problem | ||
Public tax history
| Year | Property taxes | Tax assessment |
|---|---|---|
| 2025 | $2,514 +3.7% | $165,100 +6.7% |
| 2024 | $2,424 +6.4% | $154,700 +10.7% |
| 2023 | $2,278 +3.7% | $139,800 +15.9% |
| 2022 | $2,198 +1.7% | $120,600 +6.2% |
| 2021 | $2,160 +67.2% | $113,600 +4.9% |
| 2020 | $1,292 -37.7% | $108,300 +4% |
| 2019 | $2,076 +5.8% | $104,100 +8.8% |
| 2018 | $1,963 -29% | $95,700 |
| 2017 | $2,765 -0.4% | $95,700 +9.2% |
| 2016 | $2,775 -0.6% | $87,600 +11.8% |
| 2015 | $2,792 | $78,376 |
| 2014 | $2,792 | $78,376 +2.9% |
| 2013 | -- | $76,203 +1.8% |
| 2012 | -- | $74,822 +11% |
| 2011 | -- | $67,380 -10.4% |
| 2010 | -- | $75,200 -12.6% |
| 2009 | -- | $86,000 -13% |
| 2008 | -- | $98,900 -4.4% |
| 2007 | -- | $103,400 +1.6% |
| 2006 | -- | $101,800 +2.4% |
| 2005 | -- | $99,400 +7.1% |
| 2003 | -- | $92,800 +4.7% |
| 2002 | -- | $88,600 +4.7% |
| 2001 | -- | $84,662 |
Find assessor info on the county website
Monthly payment
Est. payment
Payment breakdown
Explore the cost of this home by adjusting the details. Changes won't be saved.Climate risks
Neighborhood: 48162
Nearby schools
Schools provided by the listing agent
- District: Dundee Community Schools
Source: MiRealSource. This data may not be complete. We recommend contacting the local school district to confirm school assignments for this home.
Similar homes
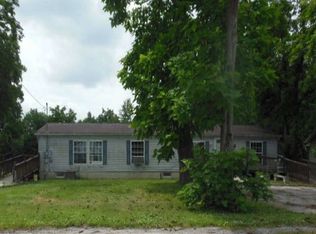
- $549,9005 bd3 ba3.8k sqft14974 Ida Center Rd, Petersburg, MI 49270For Sale

 MLS ID #50221567, Greg Kelley, The Danberry Company - Temperance. MiRealSource
 - $450,0003 bd2 ba3.2k sqft26516 Romine Rd, New Boston, MI 48164For Sale
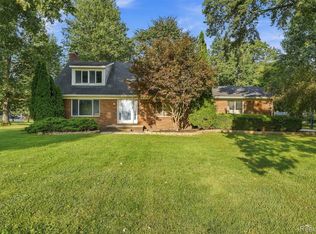
 MLS ID #20261074869, Drew M Cheetwood, Social House Real Estate Group LLC. Realcomp II
 - $549,0004 bd2 ba3.4k sqft19701 Karr Rd, Belleville, MI 48111For Sale
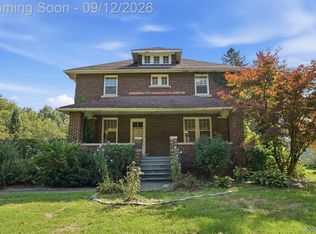 MLS ID #20261070448, Thomas A Harding II, Key Realty - Monroe. Realcomp II
 - $450,0006 bd4 ba3.3k sqft10785 Grafton Rd, Carleton, MI 48117For Sale
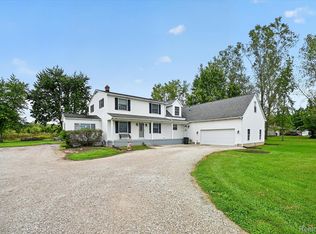 MLS ID #20261075131, Jessica Millerwise, MGR Real Estate. Realcomp II
 - $542,9005 bd5 ba3.4k sqft1060 Hollywood Dr, Monroe, MI 48162For SaleMLS ID #50205093, Jacob Levicki, Real Estate One Monroe. MiRealSource
- $449,9004 bd3 ba3k sqft12242 S Stoney Creek Rd, Maybee, MI 48159For SaleMLS ID #20261070063, Jeffrey A Daniel, Real Estate Unlimited, Inc. Realcomp II
- $475,0004 bd3 ba2.5k sqft685 Avenue De Lafayette, Monroe, MI 48162For SaleMLS ID #20261069156, Jonathan Zaia, EXP Z Real Estate. Realcomp II
- $525,0004 bd3 ba3.4k sqft22627 Otter Rd, New Boston, MI 48164For SaleMLS ID #20261073638, Deborah A Luke, Keller Williams Advantage. Realcomp II
- $396,0004 bd3 ba2.7k sqft605 Nadeau Rd, Monroe, MI 48162For SaleMLS ID #50221166, Tara Standifer, Century 21 Allstar Real Estate Team, Inc. MiRealSource
- $450,0004 bd3 ba2.4k sqft2886 E Country Ln, Monroe, MI 48162For SaleMLS ID #50221057, Corey Welch, Real Estate One Monroe. MiRealSource
- $549,9004 bd5 ba4.3k sqft774 Windsor Ct, Monroe, MI 48161For SaleMLS ID #50217402, Tom Wagner, Howard Hanna - Monroe. MiRealSource
- $499,9003 bd3 ba2k sqft792 E Sweet Briar Ln, Monroe, MI 48161New ConstructionMLS ID #50222050, Rebecca Gerweck, Synergy Realty Group Gerweck. MiRealSource
- $390,0003 bd3 ba2.7k sqft330 Cole Rd, Monroe, MI 48162For SaleMLS ID #50221283, Allison Shaver, Century 21 Allstar Real Estate Team, Inc. MiRealSource
- $610,0004 bd3 ba3.4k sqft2600 Meanwell Rd, Petersburg, MI 49270For SaleMLS ID #50206969, Kathy Sprott, Real Estate Solutions/MI, LLC - Temperance. MiRealSource
- $394,5004 bd3 ba2.1k sqft874 Henning St, Dundee, MI 48131For SaleMLS ID #20261074661, Melissa A Socha, Modern Way Realty LLC. Realcomp II
- $499,9004 bd3 ba2.5k sqft839 Kings Park Rd, Monroe, MI 48161For SaleMLS ID #50206460, Hal G Shugarman, Home Time Realty. MiRealSource
- $585,0003 bd3 ba4k sqft8940 S Dixie Hwy, Erie, MI 48133For SaleMLS ID #50216977, Frank J Furnari, Coldwell Banker Haynes R.E. in Monroe. MiRealSource
- $725,0003 bd4 ba4k sqft17500 Ida West Rd, Petersburg, MI 49270For SaleMLS ID #50221008, Kayla Meisner, The Danberry Company - Temperance. MiRealSource
- $450,0004 bd2 ba3.4k sqft18484 Couper Rd, Milan, MI 48160For SaleMLS ID #20261068246, Christopher Deighton, EXP Realty Main. Realcomp II
- $570,0004 bd4 ba4.8k sqft1009 Regents Park Dr, Monroe, MI 48161For SaleMLS ID #50211284, Jack Giarmo, Coldwell Banker Haynes R.E. in Monroe. MiRealSource
