From coffee on the covered front porch to evenings in your own saltwater hot tub, this spacious 4 bedroom, 3 bath ranch in Pleasant Plains School District gives you plenty of reasons to stay awhile! Vaulted ceilings, rich wood accents, and an impressive wall of built in shelving bring character to the light filled living room. The open kitchen keeps you connected to the conversation, pairing crisp white cabinetry, stainless steel appliances, a striking tile backsplash, and breakfast bar seating. The adjoining dining room opens to a covered deck overlooking the fenced backyard, making it easy to take dinner outdoors. Stretch out in the generous primary suite with a walk in closet, double vanity, and separate shower and tub. A second main floor bedroom also enjoys a walk in closet, while main-floor laundry keeps daily routines close at hand. Downstairs, the finished walkout lower level offers a sprawling rec room with a wet bar, two additional bedrooms, a full bath, and abundant unfinished storage. An oversized attached garage adds room for vehicles, tools, and hobbies. Major improvements include a high-efficiency furnace and A/C in 2024, a complete tear off roof and new gutters in 2025, and WiFi garage door openers in 2026. The 2023 saltwater hot tub stays, ready for your first evening at home! Home has been pre inspected and is being sold as reported.
Pending
$429,900
798 Cherokee Dr, Springfield, IL 62711
4beds
3,482sqft
Single Family Residence, Residential
Built in 2002
0.27 Acres Lot
$432,000 Zestimate®
$123/sqft
$-- HOA
What's special
Fenced backyardGenerous primary suiteSaltwater hot tubBreakfast bar seatingMain-floor laundryOversized attached garageOpen kitchen
- 18 days
- 1,052
- 104
Zillow last checked:
Listing updated:
Listed by:
Kyle T Killebrew Mobl:217-741-4040,
The Real Estate Group, Inc.
Source: RMLS Alliance as distributed by MLS GRID,MLS#: CA1047363 Originating MLS: Capital Area Association of Realtors
Facts & features
Interior
Bedrooms & bathrooms
- Bedrooms: 4
- Bathrooms: 3
- Full bathrooms: 3
Bedroom 1
- Level: Main
- Dimensions: 12ft 8in x 17ft 7in
Bedroom 2
- Level: Main
- Dimensions: 17ft 0in x 11ft 1in
Bedroom 3
- Level: Lower
- Dimensions: 13ft 9in x 13ft 7in
Bedroom 4
- Level: Lower
- Dimensions: 16ft 7in x 11ft 6in
Other
- Level: Main
- Dimensions: 11ft 5in x 13ft 2in
Other
- Area: 1427
Kitchen
- Level: Main
- Dimensions: 12ft 5in x 13ft 2in
Laundry
- Level: Main
- Dimensions: 7ft 1in x 7ft 7in
Living room
- Level: Main
- Dimensions: 21ft 9in x 25ft 6in
Main level
- Area: 2055
Recreation room
- Level: Lower
- Dimensions: 37ft 11in x 25ft 6in
Heating
- Forced Air
Cooling
- Central Air
Appliances
- Included: Dishwasher, Microwave, Range, Refrigerator
Features
- Ceiling Fan(s), Solid Surface Counter, Wet Bar
- Basement: Egress Window(s),Finished,Full
- Number of fireplaces: 1
- Fireplace features: Gas Log, Living Room
Interior area
- Total structure area: 2,055
- Total interior livable area: 3,482 sqft
Video & virtual tour
Property
Parking
- Total spaces: 2
- Parking features: Attached, Paved
- Attached garage spaces: 2
Features
- Patio & porch: Deck, Patio, Porch
Lot
- Size: 0.27 Acres
- Dimensions: 90 x 130
- Features: Level
Details
- Parcel number: 1335.0425003
Construction
Type & style
- Home type: SingleFamily
- Architectural style: Ranch
- Property subtype: Single Family Residence, Residential
Materials
- Brick, Vinyl Siding
- Foundation: Concrete Perimeter
- Roof: Shingle
Condition
- New construction: No
- Year built: 2002
Utilities & green energy
- Sewer: Public Sewer
- Water: Public
Community & HOA
Community
- Subdivision: Western Knolls
Location
- Region: Springfield
Financial & listing details
- Price per square foot: $123/sqft
- Tax assessed value: $450,732
- Annual tax amount: $10,163
- Date on market: 10/26/2026
- Cumulative days on market: 17 days
Estimated market value
$432,000
$410,000 - $454,000
$3,148/mo
Price history
| Date | Event | Price |
|---|---|---|
| 10/28/2026 | Pending sale | $429,900$123/sqft |
Source:  RMLS Alliance as distributed by MLS GRID #CA1047363 Report a problem | ||
| 10/26/2026 | Listed for sale | $429,900+14.3%$123/sqft |
Source: RMLS Alliance as distributed by MLS GRID #CA1047363 Report a problem | ||
| 10/21/2022 | Sold | $376,000+1.6%$108/sqft |
Source: RMLS Alliance as distributed by MLS GRID #CA1017652 Report a problem | ||
| 9/8/2022 | Pending sale | $370,000$106/sqft |
Source: RMLS Alliance as distributed by MLS GRID #CA1017652 Report a problem | ||
| 8/30/2022 | Listed for sale | $370,000+15.8%$106/sqft |
Source: RMLS Alliance as distributed by MLS GRID #CA1017652 Report a problem | ||
| 5/5/2020 | Sold | $319,500-3.2%$92/sqft |
Source: RMLS Alliance as distributed by MLS GRID #CA998100 Report a problem | ||
| 3/7/2020 | Pending sale | $329,900$95/sqft |
Source: The Real Estate Group Inc. #CA998100 Report a problem | ||
| 2/20/2020 | Listed for sale | $329,900+22.2%$95/sqft |
Source: The Real Estate Group Inc. #CA998100 Report a problem | ||
| 6/15/2011 | Sold | $270,000$78/sqft |
Source: Public Record Report a problem | ||
Public tax history
| Year | Property taxes | Tax assessment |
|---|---|---|
| 2025 | $10,164 +2% | $150,244 +6% |
| 2024 | $9,969 +2.9% | $141,713 +7.9% |
| 2023 | $9,687 +26.7% | $131,338 +23.2% |
| 2022 | $7,645 +4% | $106,591 +4.5% |
| 2021 | $7,354 +17% | $102,030 +16.6% |
| 2020 | $6,285 +2.2% | $87,486 +0.5% |
| 2019 | $6,150 | $87,016 -0.9% |
| 2018 | $6,150 +2.5% | $87,771 +1.8% |
| 2017 | $5,999 +2.9% | $86,228 +3.5% |
| 2016 | $5,829 +2.4% | $83,344 +4% |
| 2015 | $5,692 +1.4% | $80,138 +1.4% |
| 2014 | $5,613 -0.1% | $79,048 -0.7% |
| 2013 | $5,618 +2.3% | $79,606 +1.7% |
| 2012 | $5,491 +2.5% | $78,313 +2.8% |
| 2011 | $5,358 +0.4% | $76,195 -1.3% |
| 2010 | $5,337 +1.6% | $77,160 |
| 2009 | $5,252 +3% | $77,160 +2.9% |
| 2008 | $5,101 +3.4% | $74,965 +4.3% |
| 2007 | $4,931 +1.3% | $71,906 +1.7% |
| 2006 | $4,867 | $70,697 |
Find assessor info on the county website
Monthly payment
Est. payment
Payment breakdown
Explore the cost of this home by adjusting the details. Changes won't be saved.Climate risks
Neighborhood: 62711
Similar homes
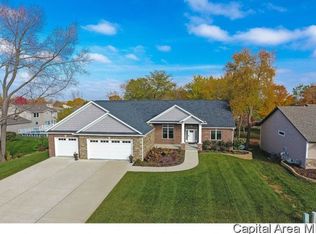
- $449,9004 bd3 ba3.3k sqft4360 Creek Dr, Springfield, IL 62711For Sale
 MLS ID #CA1047302, Kyle T Killebrew, The Real Estate Group, Inc.. RMLS Alliance as distributed by MLS GRID
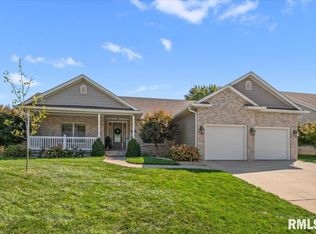
- $465,0004 bd5 ba3.7k sqft3805 W Bluffs Rd, Springfield, IL 62711For Sale
 MLS ID #CA1047426, Sarah Quattrin Coombe, Keller Williams Capital. RMLS Alliance as distributed by MLS GRID
- $349,9003 bd4 ba3.6k sqft521 Missionary Ridge Dr, Springfield, IL 62711For Sale
 MLS ID #CA1047785, Steve A Contri, RE/MAX Professionals. RMLS Alliance as distributed by MLS GRID
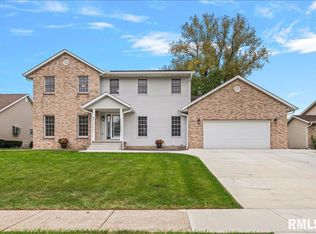
- $459,9004 bd4 ba4k sqft3408 Briana Dr, Springfield, IL 62711For Sale
 MLS ID #CA1046916, Jami R Winchester, The Real Estate Group, Inc.. RMLS Alliance as distributed by MLS GRID
- $375,0004 bd3 ba2.8k sqft11 Boulder Point Dr, Springfield, IL 62711For SaleMLS ID #CA1047048, Wesley Peterson, Keller Williams Capital. RMLS Alliance as distributed by MLS GRID
- $419,9004 bd4 ba2.8k sqft2548 W Harbauer Ln, Springfield, IL 62702For SaleMLS ID #CA1047619, Lorri D Conn, Keller Williams Capital. RMLS Alliance as distributed by MLS GRID
- $465,0004 bd3 ba2.7k sqft3909 Waterstone Way, Springfield, IL 62711For SaleMLS ID #CA1046121, Jane A Locascio, The Real Estate Group, Inc.. RMLS Alliance as distributed by MLS GRID
- $364,9004 bd4 ba3.4k sqft3912 W Bluffs Rd, Springfield, IL 62711For SaleMLS ID #CA1046362, Diane Tinsley, The Real Estate Group, Inc.. RMLS Alliance as distributed by MLS GRID
- $399,9003 bd2 ba3.2k sqft4617 Boone Dr, Springfield, IL 62711For SaleMLS ID #CA1047054, Melissa D Vorreyer, RE/MAX Professionals. RMLS Alliance as distributed by MLS GRID
- $399,9003 bd3 ba2.7k sqft1518 Dearborn Dr, Springfield, IL 62711For SaleMLS ID #CA1046783, Lezlie Hearn, The Real Estate Group, Inc.. RMLS Alliance as distributed by MLS GRID
- $472,0006 bd4 ba3.9k sqft2709 Kipling Dr, Springfield, IL 62711For SaleMLS ID #CA1044350, Frank Nguyen, The Real Estate Group, Inc.. RMLS Alliance as distributed by MLS GRID
- $435,0004 bd3 ba2.6k sqft5223 Jade Ln, Springfield, IL 62711New ConstructionMLS ID #CA1047583, Diane Tinsley, The Real Estate Group, Inc.. RMLS Alliance as distributed by MLS GRID
- $435,0004 bd3 ba2.6k sqft5221 Jade Ln, Springfield, IL 62711New ConstructionMLS ID #CA1047581, Diane Tinsley, The Real Estate Group, Inc.. RMLS Alliance as distributed by MLS GRID
- $359,9004 bd4 ba2.6k sqft475 Elle Ct, Springfield, IL 62711For SaleMLS ID #CA1047315, Diane Tinsley, The Real Estate Group, Inc.. RMLS Alliance as distributed by MLS GRID
- $485,0004 bd3 ba4.5k sqft3304 Collingwood Dr, Springfield, IL 62711For SaleMLS ID #CA1047510, Mindy Pusch, The Real Estate Group, Inc.. RMLS Alliance as distributed by MLS GRID
- $399,9005 bd4 ba3.3k sqft5420 Crane Dr, Springfield, IL 62711For SaleMLS ID #CA1046579, Kyle T Killebrew, The Real Estate Group, Inc.. RMLS Alliance as distributed by MLS GRID
- $499,9004 bd3 ba3.3k sqft2517 Country Club Dr, Springfield, IL 62704For SaleMLS ID #CA1047303, Debra Sarsany, The Real Estate Group, Inc.. RMLS Alliance as distributed by MLS GRID
- $319,9003 bd3 ba3.2k sqft3409 Crystal Lake Dr, Springfield, IL 62711For SaleMLS ID #CA1046485, Krystal K Buscher, The Real Estate Group, Inc.. RMLS Alliance as distributed by MLS GRID
- $475,0004 bd3 ba3.4k sqft1502 Dearborn Dr, Springfield, IL 62711For SaleMLS ID #CA1044629, Jami R Winchester, The Real Estate Group, Inc.. RMLS Alliance as distributed by MLS GRID
- $439,9003 bd4 ba2.7k sqft4625 Eugene Ct, Springfield, IL 62711New ConstructionMLS ID #CA1047021, Kyle T Killebrew, The Real Estate Group, Inc.. RMLS Alliance as distributed by MLS GRID
