NEWLY RENOVATED! This move-in-ready 3-bedroom, 2-bath home has been thoughtfully updated with a new roof, new water heater, new flooring in the living room and kitchen, fresh interior and exterior paint, updated landscaping, and new stainless-steel kitchen appliances. Situated on a spacious 0.43-acre corner lot in a well-established neighborhood, this property offers the perfect combination of privacy and convenience, just minutes from shopping, dining, schools, and everything Pensacola has to offer. Inside, you'll find a spacious family room featuring a stunning wood-beamed ceiling and a beautiful brick fireplace, creating a warm and inviting gathering space. The home also includes a formal living room and formal dining room, providing flexible options for entertaining, working from home, or everyday living. The eat-in kitchen offers abundant cabinet and counter space along with newly installed stainless-steel appliances, making meal preparation and casual dining both functional and enjoyable. Surrounded by mature trees, the oversized lot provides ample room to relax, entertain, or create your own outdoor retreat. All information recorded in the MLS is intended to be accurate but cannot be guaranteed. Buyer should verify all information. Property is being sold As-Is.
For sale
$284,900
7987 Hendrix Ave, Pensacola, FL 32514
3beds
1,728sqft
Single Family Residence
Built in 1963
0.43 Acres Lot
$-- Zestimate®
$165/sqft
$-- HOA
What's special
New roofNew water heaterSpacious family roomOversized lotStunning wood-beamed ceilingBeautiful brick fireplaceFormal dining room
- 73 days
- 530
- 37
Zillow last checked:
Listing updated:
Listed by:
Ron Stafford,
All Florida Property Group
Source: PAR,MLS#: 680334
Facts & features
Interior
Bedrooms & bathrooms
- Bedrooms: 3
- Bathrooms: 2
- Full bathrooms: 2
Primary bedroom
- Level: First
- Area: 121
- Dimensions: 11 x 11
Kitchen
- Level: First
- Area: 144
- Dimensions: 12 x 12
Living room
- Level: First
- Area: 192
- Dimensions: 12 x 16
Heating
- Central, Fireplace(s)
Cooling
- Central Air
Appliances
- Included: Electric Water Heater, Dishwasher, Refrigerator
Features
- Flooring: Hardwood, Tile
- Has basement: No
- Has fireplace: Yes
Interior area
- Total structure area: 1,728
- Total interior livable area: 1,728 sqft
Property
Parking
- Total spaces: 2
- Parking features: 2 Car Garage
- Garage spaces: 2
Features
- Levels: One
- Stories: 1
- Patio & porch: Patio
- Pool features: None
- Fencing: Back Yard
Lot
- Size: 0.43 Acres
Details
- Parcel number: 071s292000006011
- Zoning description: Res Single
- Special conditions: In Foreclosure,Foreclosed
Construction
Type & style
- Home type: SingleFamily
- Architectural style: Ranch
- Property subtype: Single Family Residence
Materials
- Frame
- Foundation: Slab
- Roof: Composition
Condition
- Resale
- New construction: No
- Year built: 1963
Utilities & green energy
- Electric: Circuit Breakers
- Utilities for property: Sewer Available
Green energy
- Energy efficient items: No Energy Features
Community & HOA
Community
- Subdivision: Tippin
HOA
- Has HOA: No
- Services included: None
Location
- Region: Pensacola
Financial & listing details
- Price per square foot: $165/sqft
- Tax assessed value: $181,704
- Annual tax amount: $415
- Price range: $284.9K - $284.9K
- Date on market: 7/17/2026
- Cumulative days on market: 134 days
- Road surface type: Paved
Estimated market value
Not available
Estimated sales range
Not available
Not available
Price history
| Date | Event | Price |
|---|---|---|
| 4/2/2026 | Sold | $225,000$130/sqft |
Source: Public Record Report a problem | ||
Public tax history
| Year | Property taxes | Tax assessment |
|---|---|---|
| 2024 | $415 | $181,704 +4.5% |
| 2023 | -- | $173,901 +16.7% |
| 2022 | $415 -1.9% | $149,005 +21.4% |
| 2021 | $423 -1.8% | $122,761 +10.9% |
| 2020 | $431 +1% | $110,703 +1.8% |
| 2019 | $426 | $108,752 +48.4% |
| 2018 | $426 -1.2% | $73,301 +2.1% |
| 2017 | $432 -1.1% | $71,794 +2.1% |
| 2016 | $437 -0.3% | $70,318 +0.7% |
| 2015 | $438 | $69,830 +0.8% |
| 2014 | $438 | $69,276 +1.5% |
| 2013 | -- | $68,253 +1.7% |
| 2012 | -- | $67,113 +3% |
| 2011 | -- | $65,159 +1.5% |
| 2010 | -- | $64,197 +2.7% |
| 2009 | -- | $62,510 +0.1% |
| 2008 | -- | $62,448 +3% |
| 2007 | -- | $60,630 +2.5% |
| 2006 | -- | $59,160 +3% |
| 2005 | -- | $57,440 +3% |
| 2004 | -- | $55,770 +1.9% |
| 2003 | -- | $54,730 +2.4% |
| 2002 | -- | $53,450 +1.6% |
| 2001 | -- | $52,610 +3% |
| 2000 | -- | $51,080 +2.7% |
| 1999 | -- | $49,740 |
Find assessor info on the county website
Monthly payment
Est. payment
Payment breakdown
Explore the cost of this home by adjusting the details. Changes won't be saved.Climate risks
Neighborhood: 32514
Nearby schools
Schools provided by the listing agent
- Elementary: Scenic Heights
- Middle: FERRY PASS
- High: Washington
Source: PAR. This data may not be complete. We recommend contacting the local school district to confirm school assignments for this home.

Similar homes
- $259,5003 bd2 ba1.6k sqft7845 Le Jeune Dr, Pensacola, FL 32514For Sale
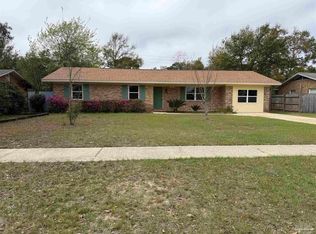 MLS ID #689272, Penny Feeser, Connell & Company Realty Inc.. PAR
 - $299,9004 bd2 ba1.7k sqft8201 Northpointe Blvd, Pensacola, FL 32514For Sale
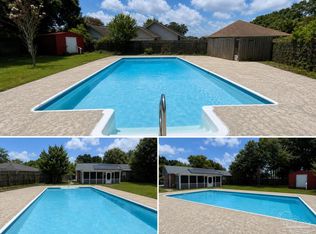 MLS ID #685254, Shay Quijano, Northwest Florida Realty Group. PAR
 - $259,9003 bd2 ba1.5k sqft8047 Charter Oaks Dr, Pensacola, FL 32514For Sale
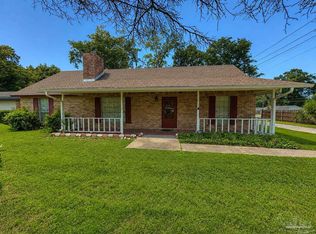 MLS ID #687243, Dakota Baker, Serhant Florida LLC. PAR
 - $240,0003 bd2 ba1.4k sqft2507 Kelso Rd, Pensacola, FL 32514For Sale
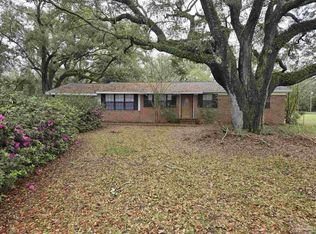 MLS ID #686268, Mark Haberle, Covewood Estates LLC. PAR
 - $219,9003 bd2 ba1.3k sqft7929 Whitmire Dr, Pensacola, FL 32514For Sale
 MLS ID #1009989, Cosmo M Spellings, Assurance Realty of NWFL LLC. ECAOR
 - $259,0003 bd3 ba2.4k sqft656 Sloan Cir, Pensacola, FL 32505For SaleMLS ID #1008020, Nelmar Chen, Coldwell Banker Realty. ECAOR
