Fantastic home and move-in ready. Enjoy the great room with vaulted ceilings, large family room, open kitchen and connected dining area as your gathering space. Main level living in this rambler style home offers 3 bedrooms and two full bathrooms on the main floor. Master suite is complete with bay window, vaulted ceilings, master bath with separate tub and shower and walk in closet. Large deck and concrete patio provides for great outdoor living. Large unfinished basement allows for 2-3 more bedrooms, full bath and large family room.
Pre-foreclosure
Est. $515,600
7988 S Madison Nan Dr, West Jordan, UT 84081
3beds
2,442sqft
SingleFamily
Built in 2005
4,791 Square Feet Lot
$515,600 Zestimate®
$211/sqft
$-- HOA
Overview
- 367 days |
- 15 |
- 1 |
Facts & features
Interior
Bedrooms & bathrooms
- Bedrooms: 3
- Bathrooms: 2
- Full bathrooms: 2
Heating
- Other, Gas
Cooling
- Central
Appliances
- Included: Garbage disposal, Range / Oven
Features
- Flooring: Carpet, Linoleum / Vinyl
- Basement: Finished
- Has fireplace: Yes
Interior area
- Total interior livable area: 2,442 sqft
Property
Parking
- Parking features: Garage - Attached
Features
- Exterior features: Stucco
Lot
- Size: 4,791 Square Feet
Details
- Parcel number: 20341280120000
Construction
Type & style
- Home type: SingleFamily
Materials
- Other
- Roof: Asphalt
Condition
- Year built: 2005
Community & HOA
Location
- Region: West Jordan
Financial & listing details
- Price per square foot: $211/sqft
- Tax assessed value: $522,500
- Annual tax amount: $2,587
Foreclosure details
Estimated market value
$515,600
$490,000 - $541,000
$2,462/mo
Price history
| Date | Event | Price |
|---|---|---|
| 1/10/2019 | Sold | -- |
Source: Agent Provided Report a problem | ||
| 12/1/2018 | Listed for sale | $309,900$127/sqft |
Source: KW South Valley Keller Williams #1569781 Report a problem | ||
Public tax history
| Year | Property taxes | Tax assessment |
|---|---|---|
| 2025 | $2,587 -1.4% | $287,375 +3.5% |
| 2024 | $2,624 -1.7% | $277,640 +4.3% |
| 2023 | $2,668 -2.6% | $266,090 -1% |
| 2022 | $2,739 | $268,730 +43.4% |
| 2021 | -- | $187,385 +11% |
| 2020 | $2,014 +2.1% | $168,795 +4.1% |
| 2019 | $1,972 +6.5% | $162,085 +7.9% |
| 2018 | $1,851 +0.4% | $150,260 -40.7% |
| 2017 | $1,843 +7.4% | $253,300 +13.8% |
| 2016 | $1,716 +6.9% | $222,600 +8.3% |
| 2015 | $1,605 +5.6% | $205,500 +6% |
| 2014 | $1,520 | $193,800 +13.3% |
| 2013 | -- | $171,100 +10% |
| 2012 | -- | $155,600 -8.8% |
| 2011 | -- | $170,600 -13.7% |
| 2010 | -- | $197,600 -1% |
| 2009 | -- | $199,600 -12.4% |
| 2008 | $1,341 | $227,900 -4.1% |
| 2007 | -- | $237,700 +22.2% |
| 2006 | -- | $194,500 +768.3% |
| 2005 | -- | $22,400 |
Find assessor info on the county website
Monthly payment
Climate risks
Neighborhood: 84081
Nearby schools
GreatSchools rating
- 5/10Antelope Canyon ElementaryGrades: K-6Distance: 1.1 mi
- 7/10Sunset Ridge Middle SchoolGrades: 7-9Distance: 0.4 mi
- 4/10Copper Hills High SchoolGrades: 10-12Distance: 2 mi
Schools provided by the listing agent
- Elementary: Oakcrest
- Middle: Sunset Ridge Mid
- High: Copper Hills
Source: The MLS. This data may not be complete. We recommend contacting the local school district to confirm school assignments for this home.
- $513,9004 bd3 ba2.3k sqft7978 S Madison Nan Dr, West Jordan, UT 84081Off Market

- $589,0004 bd3 ba2.6k sqft7994 S Madison Nan Dr, West Jordan, UT 84081Off Market
- $564,9004 bd2 ba2k sqft7968 S Madison Nan Dr, West Jordan, UT 84081Off Market
- $--5 bd3 ba1.4k sqft7981 S Bury Rd, West Jordan, UT 84081Sold
- $590,6004 bd3 ba2.8k sqft7998 S Madison Nan Dr, West Jordan, UT 84081Off Market
- $562,8006 bd3 ba2.6k sqft7989 S Bury Rd, West Jordan, UT 84081Off Market
- $565,0005 bd4 ba2.6k sqft7973 S Bury Rd, West Jordan, UT 84081Off Market
- $574,9005 bd3 ba2.8k sqft7963 S Bury Rd, West Jordan, UT 84081Off Market
Similar homes
- $565,0005 bd3 ba2.6k sqft8019 S Madison Nan Dr, West Jordan, UT 84081For Sale
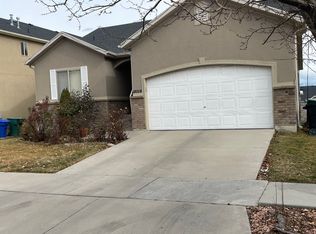
 MLS ID #2139793, Jorge Vargas, Presidio Real Estate (River Heights). UtahRealEstate.com
 - $600,0005 bd3 ba2.6k sqft7063 W Dry Sycamore Ln, West Jordan, UT 84081For Sale
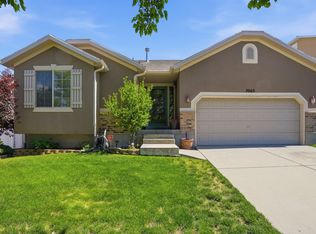 MLS ID #2162873, Hillary Zwan, KW Utah Realtors Keller Williams (Brickyard). UtahRealEstate.com
 - $574,9903 bd2 ba3k sqft7256 S Ramble Rd, West Jordan, UT 84081New Construction
 UtahRealEstate.com
 - $439,9003 bd3 ba1.5k sqft7709 S Yellowwood Ln, West Jordan, UT 84081For Sale
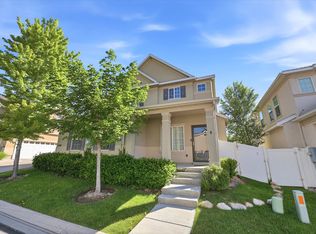 MLS ID #2170142, Tuan V Tran, Century 21 Everest. UtahRealEstate.com
 - $594,5004 bd4 ba1.8k sqft6802 Valley Maple Dr, West Jordan, UT 84081For SaleMLS ID #2174304, Micaela Sanchez, Peace Tree Realty LLC. UtahRealEstate.com
- $760,0006 bd3 ba3.4k sqft8061 S Oakridge Park Dr, West Jordan, UT 84081For SaleMLS ID #2178398, Zach Runia, Lift Realty. UtahRealEstate.com
- $530,6213 bd3 ba1.6k sqft6893 W Gravel Cross Way S #290, West Jordan, UT 84081New ConstructionUtahRealEstate.com
- $524,9003 bd4 ba1.9k sqft7077 W Owens View Way S #228, West Jordan, UT 84081For SaleMLS ID #2170838, Daniel Frandsen, RE/MAX Associates. UtahRealEstate.com
- $650,0006 bd4 ba3k sqft8286 S Rustic Oak Ct, West Jordan, UT 84081For SaleMLS ID #2176914, Katie Nosack, Homie. UtahRealEstate.com
- $629,9996 bd3 ba2.4k sqft8462 S Farm Oak Ct, West Jordan, UT 84081For SaleMLS ID #2165949, Amy Mansour, KW Utah Realtors Keller Williams. UtahRealEstate.com
- $499,9003 bd3 ba2.1k sqft7617 S Bear Gulch Rd, West Jordan, UT 84081For SaleMLS ID #26-272852, Jason Jentzsch, Christie's Int. RE VUE. WCBR
- $589,9003 bd3 ba2.8k sqft7577 S New Sycamore Dr, West Jordan, UT 84081For SaleMLS ID #2107816, Tiffani Nageli, KW Utah Realtors Keller Williams. UtahRealEstate.com
- $494,9003 bd3 ba2.1k sqft7617 S Bear Gulch Rd W #180, West Jordan, UT 84081For SaleMLS ID #2161326, Jason Jentzsch, Christie's International Real Estate VUE. UtahRealEstate.com
- $440,0003 bd4 ba2k sqft6662 W 7735 S, West Jordan, UT 84081For SaleMLS ID #2167036, Anna M Elnunu, KW Utah Realtors Keller Williams. UtahRealEstate.com
- $503,9003 bd3 ba2.1k sqft7609 S New Sycamore Dr W #431, West Jordan, UT 84081New ConstructionMLS ID #2175966, Dakota Robison, Holmes Homes Realty. UtahRealEstate.com
- $629,9005 bd4 ba3.3k sqft8417 S Otter Creek Dr, West Jordan, UT 84081For SaleMLS ID #2165007, Christopher Harper, Real Broker, LLC. UtahRealEstate.com
- $630,0003 bd2 ba3.3k sqft6187 W Dinsmore Way S, West Jordan, UT 84081For SaleMLS ID #2172978, Brenda Lee Jones, Century 21 Everest. UtahRealEstate.com
- $470,0003 bd3 ba1.3k sqft7761 S Owens View Way, West Jordan, UT 84081For SaleMLS ID #2174808, Terri Lynn Butts, Presidio Real Estate (South Valley). UtahRealEstate.com
- $527,9003 bd3 ba2.1k sqft7611 S New Sycamore Dr W #432, West Jordan, UT 84081New ConstructionMLS ID #2171175, Dakota Robison, Holmes Homes Realty. UtahRealEstate.com
- $524,9003 bd3 ba2.1k sqft7608 S Clipper Hill Rd W #428, West Jordan, UT 84081New ConstructionMLS ID #2171341, Crew L Mitchell, Holmes Homes Realty. UtahRealEstate.com
