Investor/remodel opportunity in Houston! This 3-bedroom, 2-bath home sits on two lots totaling approximately 8,400 sq. ft. per survey and offers great potential to complete the renovation and make it your own. Interior framing has been started, exterior siding has been updated, and additional materials are on site, including sheetrock and doors. Central A/C equipment is also on site but not yet installed. Corner property with frontage along Kenton St. and Eastland St. Bring your vision and finish the project! Buyer to independently verify measurements, condition, permits, materials, restrictions, and renovation possibilities.
For sale
$230,000
7999 Kenton St, Houston, TX 77028
3beds
924sqft
Single Family Residence
Built in 1940
8,398 Square Feet Lot
$224,300 Zestimate®
$249/sqft
$-- HOA
What's special
- 8 days
- 57
- 3
Likely to sell faster than
Zillow last checked:
Listing updated:
Listed by:
Brenda Tamez TREC #0853517 832-677-6884,
INNOVA Realty
Source: HAR,MLS#: 48416144
Facts & features
Interior
Bedrooms & bathrooms
- Bedrooms: 3
- Bathrooms: 2
- Full bathrooms: 2
Primary bedroom
- Level: First
- Area: 77
- Dimensions: 11x7
Bedroom
- Level: Third
- Area: 60
- Dimensions: 10x6
Bedroom
- Level: Second
- Area: 81
- Dimensions: 9x9
Heating
- Electric
Cooling
- Electric
Features
- All Bedrooms Down
Interior area
- Total structure area: 924
- Total interior livable area: 924 sqft
Property
Parking
- Total spaces: 2
- Parking features: Detached
- Garage spaces: 2
Features
- Stories: 1
Lot
- Size: 8,398 Square Feet
- Features: Corner Lot, 0 Up To 1/4 Acre
Details
- Parcel number: 0300170120027
Construction
Type & style
- Home type: SingleFamily
- Architectural style: Traditional
- Property subtype: Single Family Residence
Materials
- Unknown
- Foundation: Other
- Roof: Other
Condition
- New construction: No
- Year built: 1940
Utilities & green energy
- Water: Public
Community & HOA
Community
- Subdivision: Quimby
Location
- Region: Houston
Financial & listing details
- Price per square foot: $249/sqft
- Tax assessed value: $267,828
- Annual tax amount: $5,863
- Date on market: 9/30/2026
Estimated market value
$224,300
$213,000 - $236,000
$1,317/mo
Price history
| Date | Event | Price |
|---|---|---|
| 9/30/2026 | Listed for sale | $230,000+39.9%$249/sqft |
Source:  HAR #48416144 Report a problem HAR #48416144 Report a problem | ||
| 12/7/2020 | Listing removed | $164,430$178/sqft |
Source: Ace Realty #13116538 Report a problem | ||
| 11/11/2020 | Price change | $164,430+119.2%$178/sqft |
Source: Ace Realty #13116538 Report a problem | ||
| 10/4/2020 | Pending sale | $75,000$81/sqft |
Source: Demeria Roberts Realty #70357226 Report a problem | ||
| 9/25/2020 | Listed for sale | $75,000$81/sqft |
Source: Demeria Roberts Realty #70357226 Report a problem | ||
Public tax history
| Year | Property taxes | Tax assessment |
|---|---|---|
| 2025 | $5,635 +55% | $267,828 +54.1% |
| 2024 | $3,637 +24.8% | $173,804 +20.2% |
| 2023 | $2,914 +10% | $144,626 +20.2% |
| 2022 | $2,650 | $120,338 +64.3% |
| 2021 | -- | $73,236 +25.7% |
| 2020 | -- | $58,265 +10.9% |
| 2019 | $1,273 +51.4% | $52,549 +58% |
| 2018 | $840 | $33,264 |
| 2017 | $840 +48.8% | $33,264 +7.3% |
| 2016 | $565 +29.3% | $30,997 +16.2% |
| 2015 | $437 | $26,687 +6.7% |
| 2014 | $437 | $25,000 |
| 2013 | -- | $25,000 |
| 2012 | -- | $25,000 -24.9% |
| 2011 | -- | $33,272 |
| 2010 | -- | $33,272 |
| 2009 | -- | $33,272 -27.5% |
| 2008 | -- | $45,924 +1.8% |
| 2007 | -- | $45,104 +91.2% |
| 2006 | -- | $23,595 +10% |
| 2005 | -- | $21,450 +10% |
| 2004 | -- | $19,500 +9.6% |
| 2003 | -- | $17,800 +9.9% |
| 2002 | -- | $16,200 +9.5% |
| 2001 | -- | $14,800 +19.4% |
| 2000 | -- | $12,400 |
Find assessor info on the county website
Monthly payment
Est. payment
Payment breakdown
Explore the cost of this home by adjusting the details. Changes won't be saved.Climate risks
Neighborhood: Settegast
Nearby schools
Schools provided by the listing agent
- Elementary: Elmore Elementary School
- Middle: Key Middle School
- High: Kashmere High School
Source: HAR. This data may not be complete. We recommend contacting the local school district to confirm school assignments for this home.
Similar homes

- $230,0003 bd2 ba960 sqft7337 Miley St, Houston, TX 77028For Sale
 MLS ID #59275474, Osman Gutierrez, Keller Williams Realty Professionals. HAR
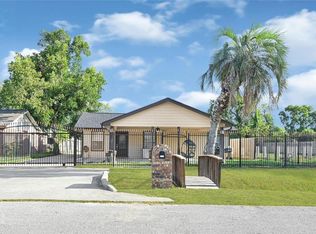
 - $190,0003 bd1 ba1.1k sqft7617 Delavan Dr, Houston, TX 77028For Sale
 MLS ID #85581723, Jing Telfor, Keller Williams Memorial. HAR

 - $232,9902 bd1 ba864 sqft7835 Sparta St, Houston, TX 77028For Sale
 MLS ID #69851804, Veronica Pena, Walzel Properties - Corporate Office. HAR
 - $195,0003 bd2 ba1.1k sqft7913 Henson St, Houston, TX 77028For Sale
 MLS ID #12308852, Nathyn Martinez, BlueRoof Real Estate. HAR
