They don't build them like this anymore. This 1920 Craftsman bungalow offers timeless charm with the solid construction and character only found in historic homes. Featuring 3 bedrooms and 1,628 sq. ft. of living space, this classic residence showcases many original details, including rich millwork trim, hardwood floors, built-in cabinetry, and period craftsmanship that has been lovingly preserved. Set on a flat lot, the property provides a welcoming outdoor setting for gardening, entertaining, or simply relaxing. As a rare bonus, the heated 750 sq. ft. garage/workshop with soaring ceilings offers endless possibilities for the gearhead, craftsman, or hobbyist seeking the perfect creative space. A home with history, charm, and versatile space
Under contract
$349,000
8 Aldens Crossing, East Hampton, CT 06424
3beds
1,628sqft
Single Family Residence
Built in 1920
0.93 Acres Lot
$425,500 Zestimate®
$214/sqft
$-- HOA
What's special
Original detailsPeriod craftsmanshipRich millwork trimHardwood floorsFlat lotSolid constructionBuilt-in cabinetry
- 357 days
- 24
- 2
Likely to sell faster than
Zillow last checked:
Listing updated:
Listed by:
Jim A. Harrington jim@harrs.com,
Carl Guild & Associates 860-474-3500
Source: Smart MLS,MLS#: 24130181
Facts & features
Interior
Bedrooms & bathrooms
- Bedrooms: 3
- Bathrooms: 2
- Full bathrooms: 1
- 1/2 bathrooms: 1
Primary bedroom
- Features: Hardwood Floor
- Level: Upper
Bedroom
- Features: Hardwood Floor
- Level: Upper
Bedroom
- Features: Hardwood Floor
- Level: Upper
Dining room
- Features: Built-in Features, Hardwood Floor
- Level: Main
Living room
- Features: Hardwood Floor
- Level: Main
Heating
- Forced Air, Oil
Cooling
- Central Air
Appliances
- Included: Oven/Range, Refrigerator, Dishwasher, Washer, Dryer, Water Heater
- Laundry: Upper Level
Features
- Wired for Data
- Basement: Full
- Attic: Access Via Hatch
- Has fireplace: No
Interior area
- Total structure area: 1,628
- Total interior livable area: 1,628 sqft
- Finished area above ground: 1,628
Property
Parking
- Total spaces: 8
- Parking features: Detached, Off Street, Driveway, Private, Asphalt
- Garage spaces: 4
- Has uncovered spaces: Yes
Features
- Patio & porch: Porch, Deck
- Exterior features: Rain Gutters
Lot
- Size: 0.93 Acres
- Features: Level
Details
- Parcel number: 981316
- Zoning: R-2
Construction
Type & style
- Home type: SingleFamily
- Architectural style: Cape Cod
- Property subtype: Single Family Residence
Materials
- Shake Siding
- Foundation: Concrete Perimeter
- Roof: Asphalt
Condition
- New construction: No
- Year built: 1920
Details
- Warranty included: Yes
Utilities & green energy
- Sewer: Public Sewer
- Water: Well
Community & HOA
Community
- Features: Lake, Library, Paddle Tennis, Park, Playground, Shopping/Mall, Tennis Court(s)
HOA
- Has HOA: No
Location
- Region: East Hampton
Financial & listing details
- Price per square foot: $214/sqft
- Tax assessed value: $245,280
- Annual tax amount: $6,816
- Date on market: 9/30/2025
Estimated market value
$425,500
$396,000 - $455,000
$2,973/mo
Price history
| Date | Event | Price |
|---|---|---|
| 10/7/2025 | Pending sale | $349,000$214/sqft |
Source:  Smart MLS #24130181 Report a problem Smart MLS #24130181 Report a problem | ||
| 9/30/2025 | Listed for sale | $349,000-12.8%$214/sqft |
Source: Smart MLS #24130181 Report a problem | ||
| 9/4/2025 | Sold | $400,000+0%$246/sqft |
Source: Public Record Report a problem | ||
| 8/11/2025 | Listed for sale | $399,900+166.6%$246/sqft |
Source: Smart MLS #24118488 Report a problem | ||
| 11/26/2003 | Sold | $150,000$92/sqft |
Source: Public Record Report a problem | ||
Public tax history
| Year | Property taxes | Tax assessment |
|---|---|---|
| 2025 | $6,245 +4.4% | $157,270 |
| 2024 | $5,983 +5.5% | $157,270 |
| 2023 | $5,671 +4% | $157,270 |
| 2022 | $5,451 +0.4% | $157,270 |
| 2021 | $5,431 +2% | $157,270 -2.1% |
| 2020 | $5,322 -1.3% | $160,600 -1.3% |
| 2019 | $5,392 +5.8% | $162,700 |
| 2018 | $5,096 | $162,700 |
| 2017 | $5,096 +14.5% | $162,700 +1.5% |
| 2015 | $4,451 +14.9% | $160,240 |
| 2014 | $3,873 -9.2% | $160,240 |
| 2013 | $4,267 +2.5% | $160,240 |
| 2012 | $4,161 +7.3% | $160,240 +6.1% |
| 2011 | $3,879 +3.9% | $151,050 +1% |
| 2010 | $3,735 +4.1% | $149,500 |
| 2009 | $3,589 +0.8% | $149,500 |
| 2008 | $3,560 +5.9% | $149,500 |
| 2006 | $3,361 +6.2% | $149,500 +45.6% |
| 2005 | $3,164 +2% | $102,710 |
| 2004 | $3,101 +5.2% | $102,710 |
| 2003 | $2,947 +32.2% | $102,710 +5.6% |
| 1995 | $2,229 | $97,300 |
Find assessor info on the county website
Monthly payment
Est. payment
Payment breakdown
Explore the cost of this home by adjusting the details. Changes won't be saved.Climate risks
Neighborhood: 06424
Nearby schools
Schools provided by the listing agent
- Elementary: Memorial
- High: East Hampton
Source: Smart MLS. This data may not be complete. We recommend contacting the local school district to confirm school assignments for this home.
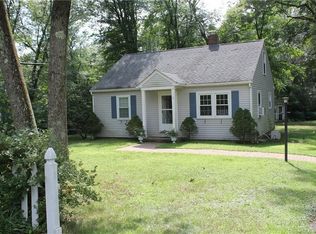

Similar homes
- $389,9003 bd2 ba1.3k sqft27 Bevin Boulevard, East Hampton, CT 06424For Sale

 MLS ID #24193272, Tracy L. Molloy, Coldwell Banker Realty. Smart MLS
 - $409,9953 bd2 ba1.3k sqft165 Colchester Avenue, East Hampton, CT 06424For Sale
 MLS ID #24192346, Polly S. Carilli, William Raveis Real Estate. Smart MLS
 - $429,0003 bd2 ba2.1k sqft54 Midwood Farm Road, East Hampton, CT 06424For Sale
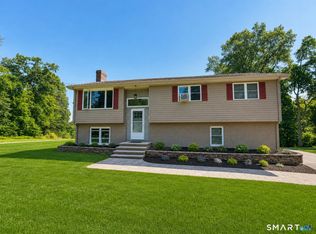 MLS ID #24197522, Paula Smith, Coldwell Banker Realty. Smart MLS
 - $--2 bd2 ba1.3k sqft10 Ridgeview Rd, Portland, CT 06480Auction
 Auction.com 2
 - $379,9003 bd2 ba1.3k sqft672 East Main Street, Middletown, CT 06457For SaleMLS ID #24206199, Marco Rondinone, Berkshire Hathaway NE Prop.. Smart MLS
- $379,9003 bd2 ba1.4k sqft64 Ryan Street, Middletown, CT 06457For SaleMLS ID #24205306, Craig Milton, Re/Max Valley Shore. Smart MLS
- $369,9003 bd2 ba1.3k sqft28 Hickory Road, Colchester, CT 06415For SaleMLS ID #24202464, Harry Finer, William Raveis Real Estate. Smart MLS
- $359,9993 bd2 ba1.5k sqft123 Fisher Road, Middletown, CT 06457For SaleMLS ID #24196726, Courtney LeBlanc, Dave Jones Realty, LLC. Smart MLS
- $375,0003 bd2 ba2k sqft370 Levita Road, Lebanon, CT 06249For SaleMLS ID #24203212, Amanda S. Zorovich, New Roots Realty. Smart MLS
- $344,0003 bd1 ba1k sqft38 Little City Road, Killingworth, CT 06419For SaleMLS ID #24197111, Margaret C. Bennett, Margaret Bennett Realty. Smart MLS
- $349,9004 bd2 ba1.4k sqft53 Huber Street, New Britain, CT 06053For SaleMLS ID #24204024, Cheryl Heyward, Coldwell Banker Realty. Smart MLS
- $349,0005 bd2 ba1.4k sqft130 Spencer Drive, Middletown, CT 06457For SaleMLS ID #24201926, Julia King, William Raveis Real Estate. Smart MLS
- $320,0003 bd2 ba1.6k sqft1026 Forbes Street, East Hartford, CT 06118For SaleMLS ID #24207955, Dan Beirne, Opendoor Brokerage LLC. Smart MLS
- $399,9004 bd2 ba1.1k sqft3198 Durham Road, Guilford, CT 06437For SaleMLS ID #24208406, Shawna Rohan, eXp Realty. Smart MLS
- $339,0003 bd3 ba2k sqft570 Broadview Terrace, Hartford, CT 06106For SaleMLS ID #24203813, Kyle Neumann, Houlihan Lawrence. Smart MLS
- $330,0003 bd2 ba1.4k sqft19 Kent Court, Middletown, CT 06457For SaleMLS ID #24201680, Anower Hossain, Better Homes and Gardens Real Estate Executive Real Estate. Smart MLS
- $499,9004 bd2 ba1.7k sqft55 Burr Road, Haddam, CT 06441For SaleMLS ID #24208251, Cortney Emshwiller-Swokla, Coldwell Banker Realty. Smart MLS
- $324,9003 bd3 ba1.3k sqft77 McClintock Street, New Britain, CT 06053For SaleMLS ID #24208282, Mayra J. Perez, Showcase Realty, Inc.. Smart MLS
- $399,9003 bd2 ba1.7k sqft130 Lydale Place, Meriden, CT 06450For SaleMLS ID #24207725, Linda J. Conchado, Century 21 AllPoints Realty. Smart MLS
- $469,0004 bd2 ba1.6k sqft65 Saw Mill Road, Durham, CT 06422For SaleMLS ID #24207611, Christina Cantone, Precision Realty LLC. Smart MLS
