Tucked away on a quiet private dead-end street shared by just a few homes, this beautiful move-in-ready Rye residence offers an exceptional combination of privacy and convenience, within walking distance of the train and elementary school.
The home lives remarkably large, with an open, flexible layout designed for both everyday living and entertaining. The main level features an updated open kitchen and dining area, a generous living room, three bedrooms, two renovated baths, and a wonderful three-season recreation room that becomes an integral part of the home for much of the year.
The bright and airy walkout lower level features a large family room opening through glass doors to the patio and backyard, plus two additional bedrooms and another renovated full bath, ideal for extended-stay guests, an au pair, home offices or recreation.
The current owners have extensively improved the home, including an updated kitchen with all-new appliances, all renovated bathrooms, new central air and heating systems, and major utilities replacement within the past five years. The result is a truly turnkey home designed for carefree living.
Beyond the large, level backyard, the property is directly adjacent to an extraordinary expanse of neighboring open grass lawn owned by the City of Rye, creating a wonderful sense of openness and space. Beautifully updated, exceptionally functional and quietly tucked away while still close to everything, this is a home that offers so much.
Coming soon 10/03
$1,800,000
8 Belmont Avenue, Rye, NY 10580
5beds
2,160sqft
Single Family Residence, Residential
Built in 1959
7,891 Square Feet Lot
$-- Zestimate®
$833/sqft
$-- HOA
What's special
- 3 days
- 1,443
- 89
Zillow last checked:
Listing updated:
Listed by:
Julia B Fee Sothebys Int. Rlty 914-725-3305,
Jessica Chan 347-537-9623
Source: OneKey® MLS as distributed by MLS GRID,MLS#: 1050735
Facts & features
Interior
Bedrooms & bathrooms
- Bedrooms: 5
- Bathrooms: 3
- Full bathrooms: 3
Heating
- Forced Air
Cooling
- Central Air
Appliances
- Included: Dishwasher, Dryer, Gas Cooktop, Gas Oven, Refrigerator, Washer
Features
- First Floor Bedroom, First Floor Full Bath, Eat-in Kitchen, Open Floorplan, Open Kitchen, Primary Bathroom
- Basement: Finished
- Attic: None
Interior area
- Total structure area: 2,160
- Total interior livable area: 2,160 sqft
Property
Parking
- Total spaces: 1
- Parking features: Carport
- Carport spaces: 1
Lot
- Size: 7,891 Square Feet
Details
- Parcel number: 1400146017000010000031
- Special conditions: None
Construction
Type & style
- Home type: SingleFamily
- Architectural style: Ranch
- Property subtype: Single Family Residence, Residential
Materials
- Clapboard, Frame
Condition
- Year built: 1959
Utilities & green energy
- Sewer: Public Sewer
- Water: Public
- Utilities for property: Electricity Connected, Natural Gas Connected, Water Connected
Community & HOA
HOA
- Has HOA: No
Location
- Region: Rye
Financial & listing details
- Price per square foot: $833/sqft
- Tax assessed value: $14,800
- Annual tax amount: $19,073
- Date on market: 10/3/2026
- Listing agreement: Exclusive Right To Sell
- Electric utility on property: Yes
Estimated market value
Not available
Estimated sales range
Not available
Not available
Price history
| Date | Event | Price |
|---|---|---|
| 7/18/2019 | Sold | $1,100,000-11.6%$509/sqft |
Source: Public Record Report a problem | ||
| 5/6/2019 | Pending sale | $1,245,000$576/sqft |
Source: Julia B Fee Sotheby's International Realty #4916737 Report a problem | ||
| 3/28/2019 | Listed for sale | $1,245,000$576/sqft |
Source: Julia B Fee Sotheby's International Realty #4916737 Report a problem | ||
Public tax history
| Year | Property taxes | Tax assessment |
|---|---|---|
| 2025 | -- | $14,800 |
| 2024 | -- | $14,800 |
| 2023 | -- | $14,800 |
| 2022 | -- | $14,800 |
| 2021 | -- | $14,800 |
| 2020 | -- | $14,800 |
| 2019 | -- | $14,800 |
| 2018 | -- | $14,800 |
| 2017 | -- | $14,800 |
| 2016 | -- | $14,800 |
| 2015 | -- | $14,800 -7.5% |
| 2014 | -- | $16,000 |
| 2013 | -- | $16,000 |
| 2012 | -- | $16,000 |
| 2011 | -- | $16,000 |
| 2010 | -- | $16,000 |
| 2009 | -- | $16,000 |
| 2008 | -- | $16,000 |
| 2007 | -- | $16,000 |
Find assessor info on the county website
Monthly payment
Climate risks
Neighborhood: 10580
Nearby schools
Schools provided by the listing agent
- Elementary: Osborn
- Middle: Rye Middle School
- High: Rye High School
Source: OneKey® MLS as distributed by MLS GRID. This data may not be complete. We recommend contacting the local school district to confirm school assignments for this home.
Similar homes
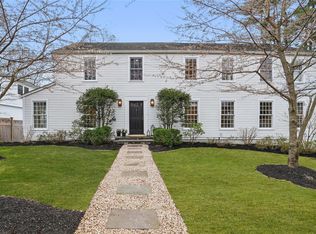
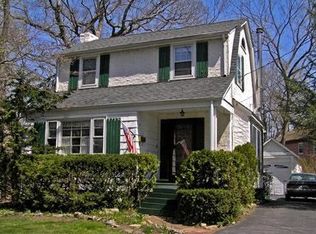
- $1,825,0003 bd3 ba1.9k sqft9 Oakwood Avenue, Rye, NY 10580For Sale
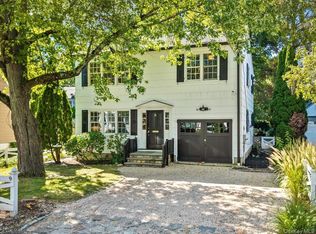
 MLS ID #1050624, Isabel Arenas, Listing by: Compass Greater NY, LLC. OneKey® MLS as distributed by MLS GRID
 - $1,750,0004 bd3 ba2.2k sqft20 Thistle Ln, Greenwich, CT 06831For Sale
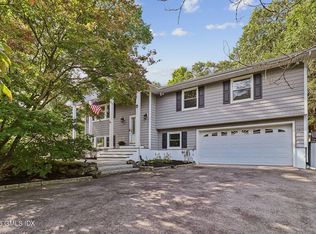
 MLS ID #125929, Elyse Merolla, William Raveis Real Estate. Greenwich MLS, Inc.
 - $2,650,0005 bd4 ba2.8k sqft102 Florence Avenue, Rye, NY 10580For Sale
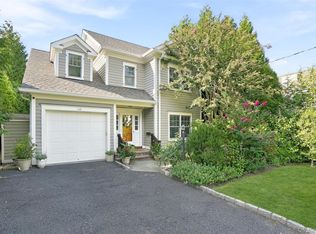 MLS ID #1048739, Donna McElwee, Listing by: Houlihan Lawrence Inc.. OneKey® MLS as distributed by MLS GRID
 - $--4 bd3 ba2.1k sqft66 Shadow Ln, New Rochelle, NY 10801Auction
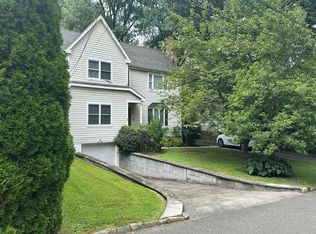 Auction.com 2
 - $1,200,0003 bd2 ba2k sqft330 Carroll Avenue, Mamaroneck, NY 10543For SaleMLS ID #1043935, Rona Calogero, Listing by: Julia B Fee Sothebys Int. Rlty. OneKey® MLS as distributed by MLS GRID
- $1,700,0004 bd4 ba2.3k sqft1239 Post Road, Scarsdale, NY 10583For SaleMLS ID #1050684, Ali Alvarez, Listing by: Houlihan Lawrence Inc.. OneKey® MLS as distributed by MLS GRID
- $1,824,9994 bd3 ba2.6k sqft10 Beaver Landing, Harrison, NY 10528New ConstructionMLS ID #1035463, Sugey Valdez, Listing by: Joseph Baratta Company Realty. OneKey® MLS as distributed by MLS GRID
- $1,575,0005 bd3 ba2.7k sqft32 Dogwood Drive, Scarsdale, NY 10583For SaleMLS ID #1052267, April Gasparino, Listing by: King Merritt Realty. OneKey® MLS as distributed by MLS GRID
- $1,539,5004 bd2 ba1.5k sqft15 Roosevelt Avenue, Rye, NY 10580For SaleMLS ID #988403, David L. White, Listing by: Owner Entry.com. OneKey® MLS as distributed by MLS GRID
- $1,649,0004 bd3 ba3k sqft38 Fenimore Drive, Harrison, NY 10528For SaleMLS ID #1025421, Maria Skamangas, Listing by: William Raveis-New York LLC. OneKey® MLS as distributed by MLS GRID
- $1,395,0005 bd3 ba2.8k sqft61 Stony Run, New Rochelle, NY 10804For SaleMLS ID #1047016, Leanne Pantoliano, Listing by: Compass Greater NY, LLC. OneKey® MLS as distributed by MLS GRID
- $1,649,0004 bd3 ba3.1k sqft1 Parkwood Place, Rye Brook, NY 10573For SaleMLS ID #1048743, Kori Sassower, Listing by: Compass Greater NY, LLC. OneKey® MLS as distributed by MLS GRID
- $1,899,0005 bd4 ba2.8k sqft185 Old Wilmot Road, Scarsdale, NY 10583For SaleMLS ID #1005972, Maria Belmonte, Listing by: Houlihan Lawrence Inc.. OneKey® MLS as distributed by MLS GRID
- $1,350,0003 bd2 ba1.3k sqft14 Fernwood Avenue, Rye, NY 10580For SaleMLS ID #1039957, Vickie Cox, Listing by: Julia B Fee Sothebys Int. Rlty. OneKey® MLS as distributed by MLS GRID
- $1,450,8804 bd3 ba1.9k sqft128 RALPH Avenue, White Plains, NY 10606For SaleMLS ID #1046373, Anne Moretti, Listing by: Julia B Fee Sothebys Int. Rlty. OneKey® MLS as distributed by MLS GRID
- $1,250,0005 bd3 ba2k sqft11 Winchcombe Way, Scarsdale, NY 10583For SaleMLS ID #1048444, Robyn D. Herman, Listing by: Compass Greater NY, LLC. OneKey® MLS as distributed by MLS GRID
- $1,495,0003 bd3 ba1.9k sqft50 Vernon Drive, Scarsdale, NY 10583For SaleMLS ID #1047155, Agnes I. Golio, Listing by: R I G Realty. OneKey® MLS as distributed by MLS GRID
- $1,649,0004 bd3 ba2.5k sqft74 Tamarack Road, Rye Brook, NY 10573For SaleMLS ID #1024335, Denise Denson, Listing by: The Higgins Group Inc. OneKey® MLS as distributed by MLS GRID
- $1,495,0003 bd2 ba2.2k sqft4 Leatherstocking Lane, Mamaroneck, NY 10543For SaleMLS ID #1029901, Mary Ann Giacobbe, Listing by: Houlihan Lawrence Inc.. OneKey® MLS as distributed by MLS GRID
- $1,475,0004 bd3 ba2.4k sqft27 Meadowlark Road, Rye Brook, NY 10573For SaleMLS ID #1029861, April Gasparino, Listing by: King Merritt Realty. OneKey® MLS as distributed by MLS GRID
