Welcome to 8 Blue Boar Lane in beautiful Canterbury, NH! Lovingly cared for by its original owners for 24 years, this move-in-ready, 3-bedroom, 2-bath home offers an impressive use of space, abundant storage and a peaceful setting just off Shaker Road. Enjoy water access and beach rights to both Lyford Pond and New Pond, including three beaches, with swimming, fishing, kayaking and more just around the corner. Thoughtfully maintained and improved over the years, this home was designed for comfortable, practical living inside and out. The kitchen/dining area features a beautiful pantry with exceptional storage, while clever storage solutions continue throughout the home. Relax in the three-season sunroom or hot tub, or step outside to the composite deck. The finished walkout lower level adds even more versatility with a spacious family room, office/study, laundry and utility areas. Multiple heating sources offer year-round comfort. Major improvements include a new septic system and leach field installed in 2018, an approximately 6-year-old roof and wiring for a generator. Outside, enjoy a 2-car garage under, large driveway with plenty of parking, shed, dog fence and abundant vegetable gardening space, while mature perennials bring color and beauty to the landscaped lot throughout the blooming season. Enjoy country living with easy access to Canterbury Shaker Village, Concord, Tilton, shopping, dining and healthcare. NH's beautiful Lakes Region is nearby for boating and summer recreation, with Gunstock Mountain Resort less than 30 minutes away for skiing and year-round fun. The White Mountains are about an hour away for even more skiing, hiking and outdoor adventure. Convenient access to Routes 106 and I-93 makes it easy to enjoy all that central New Hampshire has to offer, with NH's beautiful 18-mile coastline approximately an hour and 20 minutes away.
Active under contract
Listed by: EXP Realty • Beth Pavnick • 888-398-7062
$449,900
8 Blue Boar Lane, Canterbury, NH 03224
3beds
2,137sqft
Ranch
Built in 2002
0.51 Acres Lot
$455,300 Zestimate®
$211/sqft
$-- HOA
What's special
Hot tubDog fenceComposite deckAbundant storageThree-season sunroomAbundant vegetable gardening space
- 20 days
- 2,026
- 190
Zillow last checked:
Listing updated:
Listed by:
Beth Pavnick,
EXP Realty Phone:603-581-4229
Source: PrimeMLS,MLS#: 5112526
Facts & features
Interior
Bedrooms & bathrooms
- Bedrooms: 3
- Bathrooms: 2
- Full bathrooms: 1
- 3/4 bathrooms: 1
Heating
- Natural Gas, Hot Water, Mini Split
Cooling
- Mini Split
Appliances
- Included: Dishwasher, Dryer, Range Hood, Microwave, Gas Range, Refrigerator, Washer, Gas Water Heater, Water Heater
- Laundry: In Basement
Features
- Kitchen/Dining, Primary BR w/ BA, Natural Light, Vaulted Ceiling(s), Walk-In Closet(s), Walk-in Pantry
- Flooring: Carpet, Ceramic Tile, Laminate
- Basement: Climate Controlled,Daylight,Finished,Full,Insulated,Interior Stairs,Storage Space,Walkout,Interior Access,Exterior Entry,Basement Stairs,Walk-Out Access
Interior area
- Total structure area: 2,558
- Total interior livable area: 2,137 sqft
- Finished area above ground: 1,669
- Finished area below ground: 468
Video & virtual tour
Property
Parking
- Total spaces: 2
- Parking features: Gravel, Driveway, Garage, Off Street, On Site, Parking Spaces 1 - 10, Attached
- Garage spaces: 2
- Has uncovered spaces: Yes
Accessibility
- Accessibility features: 1st Floor Bedroom, 1st Floor Hrd Surfce Flr, Bathroom w/Step-in Shower, Bathroom w/Tub, Low Pile Carpet
Features
- Levels: Two
- Stories: 2
- Patio & porch: Enclosed Porch, Screened Porch
- Exterior features: Deck, Garden, Natural Shade, Shed
- Has spa: Yes
- Spa features: Heated
- Fencing: Dog Fence
- Waterfront features: Pond Site, Beach Access
- Body of water: New Pond
- Frontage length: Road frontage: 100
Lot
- Size: 0.51 Acres
- Features: Landscaped, Level, Near Shopping, Near Skiing, Near Snowmobile Trails, Neighborhood, Near School(s)
Details
- Parcel number: CNBYM00101B053000L000000
- Zoning description: RU-Sherwood IMP
- Special conditions: Standard
Construction
Type & style
- Home type: SingleFamily
- Architectural style: Raised Ranch
- Property subtype: Ranch
Materials
- Wood Frame, Cedar Exterior, Shake Siding
- Foundation: Concrete
- Roof: Asphalt Shingle
Condition
- New construction: No
- Year built: 2002
Utilities & green energy
- Electric: 100 Amp Service
- Sewer: 1250 Gallon, Leach Field, Private Sewer, Septic Design Available, Septic Tank
- Utilities for property: Phone, Cable, Satellite, Phone Available, Fiber Optic Internt Avail, Satellite Internet
Community & HOA
HOA
- Additional fee info: Fee: $200
Location
- Region: Canterbury
Financial & listing details
- Price per square foot: $211/sqft
- Tax assessed value: $273,300
- Annual tax amount: $5,302
- Date on market: 10/2/2026
- Road surface type: Gravel
Estimated market value
$455,300
$433,000 - $478,000
$2,870/mo
Price history
| Date | Event | Price |
|---|---|---|
| 10/13/2026 | Contingent | $449,900$211/sqft |
Source: eXp Realty #5112526 Report a problem | ||
| 10/3/2026 | Listed for sale | $449,900+215.7%$211/sqft |
Source:  PrimeMLS #5112526 Report a problem | ||
| 10/29/2002 | Sold | $142,500$67/sqft |
Source: Public Record Report a problem | ||
Public tax history
| Year | Property taxes | Tax assessment |
|---|---|---|
| 2024 | $6,198 +8% | $273,300 |
| 2023 | $5,739 +0.9% | $273,300 |
| 2022 | $5,685 +9.7% | $273,300 +45.4% |
| 2020 | $5,184 -1% | $187,900 |
| 2019 | $5,237 +4.9% | $187,900 |
| 2018 | $4,993 +2.3% | $187,900 |
| 2017 | $4,882 +4.1% | $187,900 |
| 2016 | $4,688 +1.2% | $187,900 +7.7% |
| 2015 | $4,632 -1.8% | $174,400 |
| 2014 | $4,718 +3.5% | $174,400 |
| 2013 | $4,559 +1.2% | $174,400 |
| 2012 | $4,505 +2% | $174,400 |
| 2011 | $4,418 -2.6% | $174,400 -23.3% |
| 2010 | $4,537 +12.8% | $227,400 |
| 2009 | $4,023 -4.1% | $227,400 +3.8% |
| 2008 | $4,194 +37.9% | $219,100 +19% |
| 2006 | $3,041 | $184,100 |
Find assessor info on the county website
Monthly payment
Est. payment
Payment breakdown
Explore the cost of this home by adjusting the details. Changes won't be saved.Climate risks
Neighborhood: 03224
Nearby schools
Schools provided by the listing agent
- Elementary: Canterbury Elementary School
- Middle: Belmont Middle School
- High: Belmont High School
- District: Shaker Regional
Source: PrimeMLS. This data may not be complete. We recommend contacting the local school district to confirm school assignments for this home.
Similar homes
- $519,9002 bd2 ba2.1k sqft48 Harmony N Lane, Canterbury, NH 03224Active
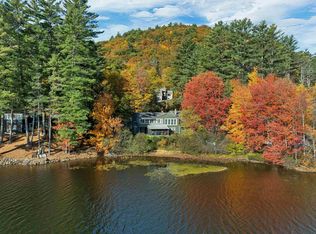 MLS ID #5114630, Diane Blanton. PrimeMLS
- $575,0003 bd2 ba2.3k sqft8 Baptist Hill Road, Canterbury, NH 03301Active
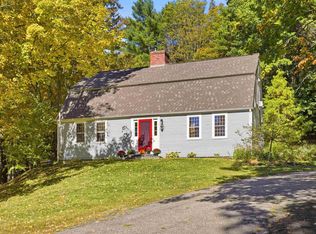 MLS ID #5113244, Diane Sullivan. PrimeMLS
- $435,0003 bd2 ba1.3k sqft504 Alton Mountain Road, Alton, NH 03810Active
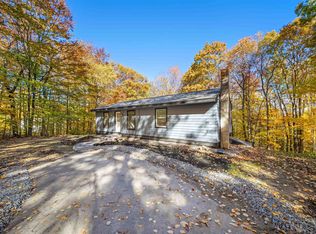 MLS ID #5115192, Bradley Roberts. PrimeMLS
- $395,9003 bd2 ba1.8k sqft126 Park Street, Northfield, NH 03276Active
 MLS ID #5115196, Ron Elliard. PrimeMLS
