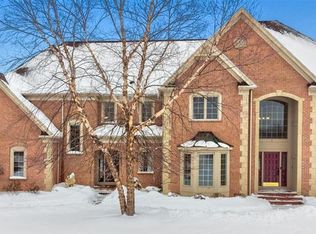
Every once in a while, a TRULY EXCEPTIONAL Property comes available…Well THIS IS IT! Tucked away at the end of a private cul-de-sac on 5 breathtaking wooded ac, this extraordinary brick estate by Woodstone Builders offers over 5,500 SF of timeless elegance & exceptional craftsmanship. A grand entrance welcomes you w/soaring columns, dramatic archways, exquisite Brazilian cherry floors, & custom cherry cabinetry throughout. Expansive windows flood the home w/natural sunlight & frame tranquil views of the surrounding woodlands, creating a seamless connection to the beauty of the outdoors. Designed for both lavish entertaining & comfortable everyday living, this 5-bdrm, 5.5-bath residence features 3 stunning fireplaces, expansive living spaces, & impeccable architectural detail at every turn. The palatial owner's suite provides a private retreat, while the 3-car garage & exceptional grounds complete this remarkable offering. The serene setting offers exceptional privacy while remaining conveniently close to Pittsford's shopping, dining, parks, golf courses, & amenities. Whether hosting gatherings, relaxing by one of the fireplaces, or enjoying the peaceful views of mature trees & natural surroundings, this extraordinary property delivers a lifestyle of comfort, elegance, and tranquility. A rare opportunity to own a custom-built estate where quality, privacy, & timeless design come together in an unforgettable setting. *SF Professionally measured, see in attachments*Whirlpool Tub- AS IS & Commercial grade S/S appliances will be replaced prior to closing**OFFERS DUE BY TUES. NOV 3RD @12PM**
Pending
$995,000
8 Braemar Way, Pittsford, NY 14534
6beds
5,567sqft
Single Family Residence
Built in 2003
5.05 Acres Lot
$-- Zestimate®
$179/sqft
$-- HOA
What's special
Private cul-de-sacExpansive living spacesExtraordinary brick estateGrand entranceExquisite brazilian cherry floorsSoaring columnsDramatic archways
- 16 days
- 3,619
- 253
Zillow last checked:
Listing updated:
Listed by:
Howard Hanna 585-381-4770,
Donna D. Snyder 585-381-4770
Source: NYSAMLSs,MLS#: R1722385 Originating MLS: Rochester
Facts & features
Interior
Bedrooms & bathrooms
- Bedrooms: 6
- Bathrooms: 6
- Full bathrooms: 5
- 1/2 bathrooms: 1
- Main level bathrooms: 2
- Main level bedrooms: 1
Heating
- Gas, Zoned, Forced Air
Cooling
- Zoned, Central Air
Appliances
- Included: Built-In Refrigerator, Dishwasher, Exhaust Fan, Disposal, Gas Oven, Gas Range, Gas Water Heater, Microwave, Range Hood
- Laundry: Main Level
Features
- Breakfast Bar, Breakfast Area, Ceiling Fan(s), Cathedral Ceiling(s), Dry Bar, Den, Separate/Formal Dining Room, Entrance Foyer, Eat-in Kitchen, French Door(s)/Atrium Door(s), Separate/Formal Living Room, Guest Accommodations, Home Office, Jetted Tub, Kitchen Island, Pull Down Attic Stairs, Skylights, Walk-In Pantry, Bedroom on Main Level, Programmable Thermostat
- Flooring: Carpet, Ceramic Tile, Hardwood, Marble, Varies
- Windows: Skylight(s), Thermal Windows
- Basement: Full
- Attic: Pull Down Stairs
- Number of fireplaces: 3
Interior area
- Total structure area: 5,567
- Total interior livable area: 5,567 sqft
Video & virtual tour
Property
Parking
- Total spaces: 3
- Parking features: Attached, Electricity, Garage, Storage, Driveway
- Attached garage spaces: 3
Features
- Levels: Two
- Stories: 2
- Patio & porch: Patio
- Exterior features: Blacktop Driveway, Patio
Lot
- Size: 5.05 Acres
- Dimensions: 128 x 432
- Features: Cul-De-Sac, Irregular Lot, Residential Lot, Wooded
Details
- Parcel number: 2636892050200001029400
- Special conditions: Standard
Construction
Type & style
- Home type: SingleFamily
- Architectural style: Colonial
- Property subtype: Single Family Residence
Materials
- Brick, Wood Siding, Copper Plumbing
- Foundation: Block
- Roof: Architectural,Shingle
Condition
- Resale
- Year built: 2003
Utilities & green energy
- Electric: Circuit Breakers
- Sewer: Septic Tank
- Water: Connected, Public
- Utilities for property: Cable Available, High Speed Internet Available, Water Connected
Community & HOA
Community
- Security: Security System Owned
- Subdivision: Braemar
Location
- Region: Pittsford
Financial & listing details
- Price per square foot: $179/sqft
- Tax assessed value: $1,020,000
- Annual tax amount: $40,399
- Date on market: 10/26/2026
- Cumulative days on market: 16 days
- Listing terms: Cash,Conventional
Estimated market value
Not available
Estimated sales range
Not available
$6,597/mo
Price history
| Date | Event | Price |
|---|---|---|
| 11/4/2026 | Pending sale | $995,000$179/sqft |
Source:  NYSAMLSs #R1722385 Report a problem | ||
| 10/26/2026 | Listed for sale | $995,000+2.1%$179/sqft |
Source: NYSAMLSs #R1722385 Report a problem | ||
| 8/20/2004 | Sold | $975,000+596.4%$175/sqft |
Source: Public Record Report a problem | ||
| 10/18/2002 | Sold | $140,000$25/sqft |
Source: Public Record Report a problem | ||
Public tax history
| Year | Property taxes | Tax assessment |
|---|---|---|
| 2025 | -- | $1,020,000 |
| 2024 | -- | $1,020,000 |
| 2023 | -- | $1,020,000 |
| 2022 | -- | $1,020,000 |
| 2021 | -- | $1,020,000 |
| 2020 | -- | $1,020,000 |
| 2018 | -- | $1,020,000 |
| 2017 | $25,804 | $1,020,000 |
| 2016 | -- | $1,020,000 |
| 2015 | -- | $1,020,000 |
| 2014 | -- | $1,020,000 |
| 2013 | -- | $1,020,000 |
| 2012 | -- | $1,020,000 |
| 2011 | -- | $1,020,000 |
| 2010 | -- | $1,020,000 |
| 2009 | -- | $1,020,000 +38.3% |
| 2007 | -- | $737,400 |
| 2006 | -- | $737,400 |
| 2005 | -- | $737,400 +13.2% |
| 2004 | -- | $651,400 +184.5% |
| 2003 | -- | $229,000 +133.7% |
| 2002 | -- | $98,000 |
| 2001 | -- | $98,000 +15.3% |
| 2000 | -- | $85,000 |
Find assessor info on the county website
Monthly payment
Climate risks
Neighborhood: 14534
Nearby schools
Schools provided by the listing agent
- Elementary: Thornell Road
- Middle: Barker Road Middle
- High: Pittsford Mendon High
- District: Pittsford
Source: NYSAMLSs. This data may not be complete. We recommend contacting the local school district to confirm school assignments for this home.
Similar homes
- $949,0005 bd4 ba2.9k sqft97 Long Meadow Cir, Pittsford, NY 14534For Sale

 MLS ID #R1727248, Michael D. Haymes, Listing by: RE/MAX Realty Group. NYSAMLSs
- $999,9007 bd5 ba5.4k sqft26 Amber Hill Dr, Pittsford, NY 14534For Sale
 MLS ID #R1717964, Richard J. Testa, Listing by: Howard Hanna. NYSAMLSs
- $699,9004 bd3 ba3.1k sqft8090 The Siding Ct, Pittsford, NY 14534For Sale
 MLS ID #R1715775, Amy L. Petrone, Listing by: RE/MAX Realty Group. NYSAMLSs
- $579,9005 bd3 ba3k sqft5 Poinciana Dr, Pittsford, NY 14534For Sale
 MLS ID #S1728352, Victoria Grutzik, Listing by: Century 21 Leah's Signature. NYSAMLSs
- $1,195,0006 bd8 ba5.7k sqft17 Sunrise Park, Pittsford, NY 14534For SaleMLS ID #R1717520, Daniel E. Head, Listing by: Howard Hanna. NYSAMLSs
- $894,9004 bd4 ba4.2k sqft1175 Cheese Factory Rd, Honeoye Falls, NY 14472For SaleMLS ID #R1726085, Irene S. Bennett, Listing by: Howard Hanna. NYSAMLSs
- $799,9005 bd3 ba4.4k sqft1514 Cranberry Pond Trl, Victor, NY 14564For SaleMLS ID #R1728473, Margaret Mary Leasure, Listing by: Howard Hanna. NYSAMLSs
- $849,9004 bd4 ba4.2k sqft7942 Shire Ln, Victor, NY 14564For SaleMLS ID #R1721216, Rebecca M. Charpinsky, Listing by: Elysian Homes by Mark Siwiec and Associates. NYSAMLSs
- $957,9004 bd4 ba3k sqft28 Bridleridge Farms Lot 59, Pittsford, NY 14534New ConstructionMLS ID #R1715771, Stacey E. Smith, Listing by: Spall Realty Corp. NYSAMLSs
- $724,9003 bd3 ba3k sqft1 Brigden Ln, Pittsford, NY 14534For SaleMLS ID #R1693931, Andrea H. Cohen, Listing by: Hunt Real Estate ERA/Columbus. NYSAMLSs
- $795,0005 bd4 ba4.3k sqft5 Vineyard Hl, Fairport, NY 14450For SaleMLS ID #R1725141, Hollis A. Creek, Listing by: Howard Hanna. NYSAMLSs
- $1,295,0006 bd6 ba6.6k sqft45 Barchan Dune Rise, Victor, NY 14564For SaleMLS ID #R1715113, Hollis A. Creek, Listing by: Howard Hanna. NYSAMLSs
- $549,9005 bd4 ba3k sqft360 Allens Creek Rd, Rochester, NY 14618For SaleMLS ID #R1728533, Donna D. Snyder, Listing by: Howard Hanna. NYSAMLSs
- $999,9994 bd4 ba2.8k sqft7 Highland Estates Dr, Penfield, NY 14450New ConstructionMLS ID #B1726051, Derek Greene, Listing by: The Greene Realty Group. NYSAMLSs
- $949,9006 bd6 ba3.9k sqft612 Wild Mallard Trl, Webster, NY 14580For SaleMLS ID #R1663998, Sonya M. Russell, Listing by: Geraci Realty. NYSAMLSs
- $824,9005 bd4 ba3.2k sqft17 Royale Dr, Fairport, NY 14450For SaleMLS ID #R1698096, Mark A. Siwiec, Listing by: Elysian Homes by Mark Siwiec and Associates. NYSAMLSs
- $1,298,0004 bd4 ba3.2k sqftLOT 7 Shone Cir, Mendon, NY 14506New ConstructionMLS ID #R1662949, Alan J. Wood, Listing by: RE/MAX Plus. NYSAMLSs
- $749,9004 bd3 ba4.6k sqft1431 State Route 444, Victor, NY 14564For SaleMLS ID #R1716315, Karin J. Morabito, Listing by: Real Broker NY LLC. NYSAMLSs
- $998,4164 bd3 ba3.1k sqft8 Noahs Blf, Fairport, NY 14450New ConstructionMLS ID #R1691963, James R. White, Listing by: Empire Realty Group. NYSAMLSs
- $750,0004 bd3 ba2.9k sqft6591 Cherry St, Victor, NY 14564For SaleMLS ID #R1703645, Lauren A. Hanggi, Listing by: Keller Williams Realty Gateway. NYSAMLSs
