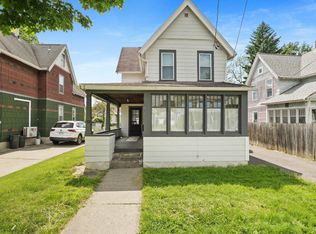
REDUCED!!! Great opportunity for investment or owner-occupancy. Southside home sold as-is as part of an estate. 3BD, 2.5BA with large kitchen, dining area, first-floor bedroom, two living spaces, and butler’s pantry. 2nd floor features primary bedroom with bonus room, additional bedroom, and full bath. Updates include roof (2022), replacement windows, high-efficiency furnace (2024, A/C ready), and new hot water heater. 11x11 screened porch, 20x40 tandem garage with workspace. Minutes to downtown. Home is located within permitted student housing area per current map.
Under contract
$159,000
8 Carlton St, Binghamton, NY 13903
3beds
1,330sqft
Single Family Residence
Built in 1890
6,500 Square Feet Lot
$-- Zestimate®
$120/sqft
$-- HOA
What's special
Additional bedroomFirst-floor bedroomTwo living spacesDining areaLarge kitchen
- 122 days |
- 25 |
- 0 |
Zillow last checked:
Listing updated:
Listed by:
HOWARD HANNA 607-754-2600,
Karen (Lorri Lorraine Roberts
Source: GBMLS,MLS#: 335123 Originating MLS: Greater Binghamton Association of REALTORS
Originating MLS: Greater Binghamton Association of REALTORSFacts & features
Interior
Bedrooms & bathrooms
- Bedrooms: 3
- Bathrooms: 3
- Full bathrooms: 2
- 1/2 bathrooms: 1
Bedroom
- Level: First
- Dimensions: 13'x12'
Bedroom
- Level: Second
- Dimensions: 12'x10'
Bedroom
- Level: Second
- Dimensions: 11'2"x13
Bathroom
- Level: First
- Dimensions: 7'x7'6"
Bathroom
- Level: Second
- Dimensions: 4'10"x5'
Bonus room
- Level: First
- Dimensions: 4'x10'
Bonus room
- Level: Second
- Dimensions: 10'x10
Dining room
- Level: First
- Dimensions: 13'x10'
Foyer
- Level: First
- Dimensions: 8'x6'
Kitchen
- Level: First
- Dimensions: 9x13
Living room
- Level: First
- Dimensions: 11'2"x 10'
Living room
- Level: First
- Dimensions: 8'6"x9'
Heating
- Forced Air
Cooling
- Ceiling Fan(s), Other, See Remarks
Appliances
- Included: Dryer, Free-Standing Range, Gas Water Heater, Range, Refrigerator, Washer
- Laundry: Washer Hookup, Dryer Hookup, GasDryer Hookup
Features
- Other, See Remarks, Workshop
- Flooring: Carpet, Tile
Interior area
- Total interior livable area: 1,330 sqft
- Finished area above ground: 1,330
- Finished area below ground: 0
Video & virtual tour
Property
Parking
- Total spaces: 1
- Parking features: Detached, Electricity, Garage, Two Car Garage, Garage Door Opener, Oversized, Tandem
- Attached garage spaces: 1
Features
- Levels: Two
- Stories: 2
- Patio & porch: Open, Porch, Screened
- Exterior features: Enclosed Porch, Landscaping, Mature Trees/Landscape, Porch
Lot
- Size: 6,500 Square Feet
- Dimensions: 50 x 130
- Features: Level, Landscaped
Details
- Parcel number: 03020016006600030090000000
- Zoning: R
- Zoning description: R
Construction
Type & style
- Home type: SingleFamily
- Architectural style: Two Story
- Property subtype: Single Family Residence
Materials
- Vinyl Siding, Wood Siding
- Foundation: Basement, Concrete Perimeter
Condition
- Year built: 1890
Utilities & green energy
- Sewer: Public Sewer
- Water: Public
Community & HOA
Community
- Subdivision: Binghams Patent
Location
- Region: Binghamton
Financial & listing details
- Price per square foot: $120/sqft
- Tax assessed value: $55,000
- Annual tax amount: $3,297
- Date on market: 3/27/2026
- Listing agreement: Exclusive Right To Sell
- Inclusions: CARBON MONOXIDE DETECTOR, LIGHTING FIXTURE, MIRRORS-Perm affixed, WINDOW TREATMENTS-ALL
- Ownership: ESTATE
Estimated market value
Not available
Estimated sales range
Not available
Not available
Price history
| Date | Event | Price |
|---|---|---|
| 5/14/2026 | Contingent | $159,000$120/sqft |
Source:  GBMLS #335123 Report a problem GBMLS #335123 Report a problem | ||
| 4/6/2026 | Price change | $159,000-5.9%$120/sqft |
Source: GBMLS #335123 Report a problem | ||
| 3/28/2026 | Listed for sale | $169,000+177%$127/sqft |
Source: GBMLS #335123 Report a problem | ||
| 2/7/2003 | Sold | $61,000$46/sqft |
Source: Public Record Report a problem | ||
Public tax history
| Year | Property taxes | Tax assessment |
|---|---|---|
| 2025 | -- | $55,000 |
| 2024 | -- | $55,000 |
| 2023 | -- | $55,000 |
| 2022 | -- | $55,000 |
| 2021 | -- | $55,000 |
| 2020 | -- | $55,000 |
| 2019 | -- | $55,000 |
| 2018 | -- | $55,000 |
| 2017 | $1,796 | $55,000 |
| 2016 | -- | $55,000 |
| 2015 | -- | $55,000 |
| 2014 | -- | $55,000 |
| 2013 | -- | $55,000 |
| 2012 | -- | $55,000 |
| 2011 | -- | $55,000 |
| 2010 | -- | $55,000 |
| 2009 | -- | $55,000 |
| 2008 | -- | $55,000 |
| 2001 | -- | $55,000 |
| 2000 | -- | $55,000 |
Find assessor info on the county website
Monthly payment
Climate risks
Neighborhood: 13903
Nearby schools
GreatSchools rating
- 3/10Benjamin Franklin Elementary SchoolGrades: PK-5Distance: 0.7 mi
- 4/10East Middle SchoolGrades: 6-8Distance: 1.7 mi
- 3/10Binghamton High SchoolGrades: PK,9-12Distance: 0.9 mi
Schools provided by the listing agent
- Elementary: MacArthur
- District: Binghamton
Source: GBMLS. This data may not be complete. We recommend contacting the local school district to confirm school assignments for this home.
- $193,6005 bd2 ba2k sqft6 Carlton St, Binghamton, NY 13903Off Market

- $1,3502 bd1 ba1k sqft6 Carlton St #1, Binghamton, NY 13903For Rent
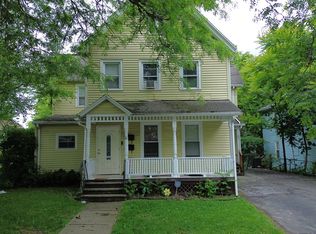
- $--3 bd1 ba1k sqft6 Carlton St #2, Binghamton, NY 13903Off Market

- $161,0004 bd2 ba2k sqft10 Carlton St, Binghamton, NY 13903Off Market
- $202,2005 bd2 ba1.6k sqft4 Carlton St, Binghamton, NY 13903Off Market
- $207,9006 bd4 ba3.1k sqft12 Carlton St, Binghamton, NY 13903Off Market
- $148,3005 bd3 ba3k sqft19 High St, Binghamton, NY 13903Off Market
- $145,2004 bd2 ba2k sqft2 1/2 Carlton St, Binghamton, NY 13903Off Market
A local agent can set up tours, give advice and negotiate with sellers.
Similar homes
- $159,9004 bd2 ba1.2k sqft2337 Seneca St, Binghamton, NY 13903For Sale
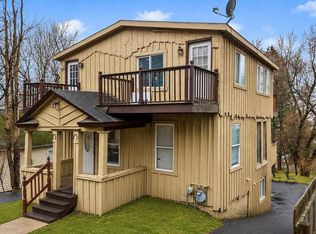 MLS ID #336266, Coty Lunn, Listing by: INNOVATIVE COMMERCIAL ADVISORS. GBMLS
 - $139,9003 bd1 ba1.1k sqft27 Columbia Ave, Binghamton, NY 13903For Sale
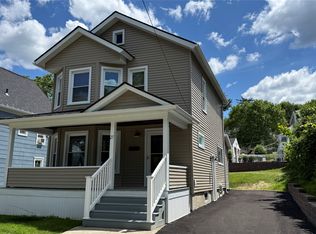 MLS ID #336487, John J. Farrell, Listing by: EXIT REALTY HOMEWARD BOUND. GBMLS
 - $162,9993 bd1 ba980 sqft185 S Washington St, Binghamton, NY 13903For Sale
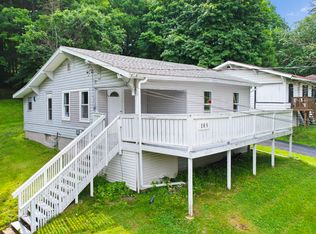 MLS ID #336646, Amy M Valls, Listing by: EXIT REALTY HOMEWARD BOUND. GBMLS
 - $139,9993 bd2 ba1.3k sqft52 Broome St, Binghamton, NY 13903For Sale
 MLS ID #336189, Santino M. Gance, Listing by: EXIT REALTY HOMEWARD BOUND. GBMLS
 - $140,0003 bd2 ba1.6k sqft15 Telegraph St, Binghamton, NY 13903For SaleMLS ID #336264, Tara Cataldi, Listing by: EXIT REALTY HOMEWARD BOUND. GBMLS
- $149,0004 bd2 ba1.8k sqft25 Telegraph St, Binghamton, NY 13903For SaleMLS ID #336265, Tara Cataldi, Listing by: EXIT REALTY HOMEWARD BOUND. GBMLS
- $160,0004 bd2 ba1.3k sqft1 Yager St, Binghamton, NY 13901For SaleMLS ID #336757, Aleya Majid, Listing by: EXIT REALTY HOMEWARD BOUND. GBMLS
- $119,9003 bd2 ba1.2k sqft55 Powers Rd, Binghamton, NY 13903For SaleMLS ID #336881, Jennifer Greenmun, Listing by: EXIT REALTY HOMEWARD BOUND. GBMLS
- $195,0003 bd2 ba1.7k sqft14 Broome St, Binghamton, NY 13903For SaleMLS ID #336829, Santino M. Gance, Listing by: EXIT REALTY HOMEWARD BOUND. GBMLS
- $144,9003 bd2 ba1k sqft197 Bevier St, Binghamton, NY 13904For SaleMLS ID #334897, Jennifer Greenmun, Listing by: EXIT REALTY HOMEWARD BOUND. GBMLS
- $143,0003 bd2 ba1.6k sqft2 Beman St, Binghamton, NY 13901For SaleMLS ID #335687, Caryn Gusefski, Listing by: EXIT REALTY HOMEWARD BOUND. GBMLS
- $159,0005 bd2 ba1.9k sqft465 Chenango St, Binghamton, NY 13901For SaleMLS ID #336847, Lisberto Calvo Garcia, Listing by: INNOVATIVE COMMERCIAL ADVISORS. GBMLS
- $117,5004 bd2 ba1.6k sqft11 Vine St, Binghamton, NY 13903For SaleMLS ID #336891, Daniel Konecny, Listing by: eXp REALTY. GBMLS
- $160,0003 bd1 ba1.5k sqft11 Mulberry St, Binghamton, NY 13901For SaleMLS ID #335420, Quinlana C Blackman, Listing by: HOWARD HANNA. GBMLS
- $139,9003 bd2 ba1.3k sqft108 Glenwood Ave, Binghamton, NY 13905For SaleMLS ID #336058, Peggie A. Gehl, Listing by: GEHLCO REALTY. GBMLS
- $140,0003 bd1 ba1.3k sqft114 Robinson St, Binghamton, NY 13904For SaleMLS ID #335274, Yelena Reporyeva, Listing by: KELLER WILLIAMS REALTY GREATER BINGHAMTON. GBMLS
- $144,0003 bd1 ba1.3k sqft100 Old State Rd, Binghamton, NY 13901For SaleMLS ID #336394, Mary Ruffo, Listing by: EXIT REALTY HOMEWARD BOUND. GBMLS
- $139,0003 bd2 ba1.4k sqft13 Mulberry St, Binghamton, NY 13901For SaleMLS ID #335783, Penny D Pelletier, Listing by: CENTURY 21 NORTH EAST. GBMLS
- $179,9002 bd2 ba1.2k sqft12 James Ave, Binghamton, NY 13901For SaleMLS ID #336857, Amy O'Brien, Listing by: KELLER WILLIAMS REALTY GREATER BINGHAMTON. GBMLS
- $209,9903 bd2 ba1.4k sqft56 Powers Rd, Binghamton, NY 13903For SaleMLS ID #335646, MD Junaed, Listing by: EXIT REALTY HOMEWARD BOUND. GBMLS
