Welcome to The Preserve, where timeless charm meets modern luxury in this beautifully crafted custom farmhouse by Cerrone Builders. Perfectly situated on a stunning lot overlooking Hidden Pond, this 3-bedroom, 2-bath home offers picturesque views and a serene setting that feels like your own private retreat.
Designed with entertaining in mind, the open-concept layout features a spacious great room filled with natural light, flowing seamlessly into a thoughtfully designed kitchen and dining area. Expect stylish modern farmhouse finishes throughout--warm textures, clean lines, and high-quality craftsmanship that create an inviting yet refined atmosphere.
The primary suite offers a peaceful escape with a beautifully appointed bath, while two additional bedrooms provide flexibility for guests or family! plus beautiful home office making work from home a must! Every detail has been carefully considered to blend comfort and style!
A separate 2-car garage adds both convenience and character, complementing the home's classic farmhouse aesthetic. Enjoy relaxing evenings overlooking the water, hosting gatherings, or simply taking in the beauty of The Preserve.
A rare opportunity to own a custom-built home with breathtaking views and exceptional design--this is modern farmhouse living at its finest.
Pending
$900,000
8 Cider Hill, Gansevoort, NY 12831
3beds
2,110sqft
Single Family Residence, Residential
Built in 2026
1.88 Acres Lot
$-- Zestimate®
$427/sqft
$166/mo HOA
What's special
Stylish modern farmhouse finishesWarm texturesClean linesBreathtaking viewsPicturesque viewsBeautiful home officeHigh-quality craftsmanship
- 71 days |
- 15 |
- 0 |
Zillow last checked:
Listing updated:
Listed by:
Hunt ERA 518-798-4400,
Jennifer Ball 518-361-2923
Source: Global MLS,MLS#: 202617263
Facts & features
Interior
Bedrooms & bathrooms
- Bedrooms: 3
- Bathrooms: 2
- Full bathrooms: 2
Bedroom
- Level: First
Bedroom
- Level: First
Primary bathroom
- Level: First
Dining room
- Level: First
Foyer
- Level: First
Kitchen
- Level: First
Laundry
- Level: First
Laundry
- Level: First
Living room
- Level: First
Other
- Level: First
Heating
- Forced Air, Propane, Propane Tank Owned
Cooling
- Central Air
Appliances
- Laundry: Laundry Room
Features
- Walk-In Closet(s)
- Flooring: Ceramic Tile, Hardwood
- Basement: Full,Interior Entry,Unfinished
Interior area
- Total structure area: 2,110
- Total interior livable area: 2,110 sqft
- Finished area above ground: 2,110
- Finished area below ground: 0
Property
Parking
- Total spaces: 8
- Parking features: Paved, Attached, Detached, Driveway, Garage Door Opener
- Garage spaces: 4
- Has uncovered spaces: Yes
Features
- Patio & porch: Rear Porch, Covered, Front Porch
- Has view: Yes
- View description: Pond
- Has water view: Yes
- Water view: Pond
Lot
- Size: 1.88 Acres
- Features: Sprinklers In Front, Sprinklers In Rear
Details
- Additional structures: Second Garage
- Parcel number: 414489 89.10111
- Special conditions: Standard
- Other equipment: Irrigation Equipment
Construction
Type & style
- Home type: SingleFamily
- Architectural style: Custom,Farmhouse
- Property subtype: Single Family Residence, Residential
Materials
- Drywall, Vinyl Siding
- Roof: Shingle
Condition
- New construction: No
- Year built: 2026
Utilities & green energy
- Sewer: Septic Tank
- Utilities for property: Underground Utilities
Community & HOA
HOA
- Has HOA: Yes
- Amenities included: None
- Services included: Trash
- HOA fee: $166 monthly
Location
- Region: Gansevoort
Financial & listing details
- Price per square foot: $427/sqft
- Date on market: 5/14/2026
Estimated market value
Not available
Estimated sales range
Not available
$3,540/mo
Price history
| Date | Event | Price |
|---|---|---|
| 5/14/2026 | Pending sale | $900,000$427/sqft |
Source:  Global MLS #202617263 Report a problem Global MLS #202617263 Report a problem | ||
| 5/14/2026 | Listed for sale | $900,000$427/sqft |
Source: Global MLS #202617263 Report a problem | ||
Public tax history
Tax history is unavailable.
Monthly payment
Climate risks
Neighborhood: 12831
Nearby schools
GreatSchools rating
- 5/10Ballard Elementary SchoolGrades: PK-5Distance: 2.8 mi
- 4/10Oliver W Winch Middle SchoolGrades: 6-8Distance: 7.1 mi
- 4/10South Glens Falls Senior High SchoolGrades: 9-12Distance: 5.4 mi
Schools provided by the listing agent
- High: South Glens Falls
Source: Global MLS. This data may not be complete. We recommend contacting the local school district to confirm school assignments for this home.
- $819,9003 bd3 ba2.1k sqft6 Cider Hill Dr, Gansevoort, NY 12831New Construction

- $974,9004 bd4 ba2.5k sqft10 Cider Hl, Gansevoort, NY 12831Pending
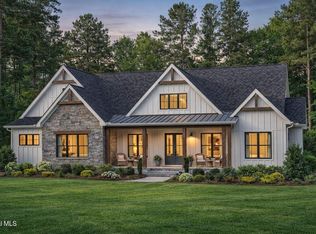
- $725,3003 bd2 ba1.8k sqft8 Hidden Pond Way, Gansevoort, NY 12831Sold

- $700,0003 bd2 ba1.8k sqft10 Hidden Pond Way, Gansevoort, NY 12831Sold

- $699,0003 bd2 ba2.1k sqft6 Hidden Pond Way, Gansevoort, NY 12831Sold
- $689,9003 bd3 ba1.8k sqft4 Cider Hill Dr, Gansevoort, NY 12831Pending
- $708,3004 bd5 ba3.8k sqft21 Barrington Dr, Gansevoort, NY 12831Off Market
- $7,800-- bd-- ba-- sqft1091 Saratoga Rd, Gansevoort, NY 12831Off Market
A local agent can set up tours, give advice and negotiate with sellers.
Similar homes
- $739,9003 bd3 ba2.1k sqft2 Lookout Circle, Gansevoort, NY 12831Active
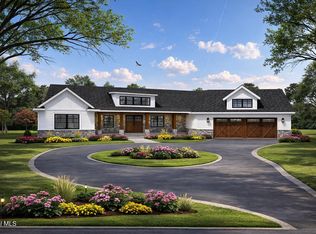 MLS ID #202612773, Jennifer Ball, Listing by: Hunt ERA. Global MLS
 - $774,9004 bd2 ba2k sqft27 Hidden Pond Way, Gansevoort, NY 12831Active
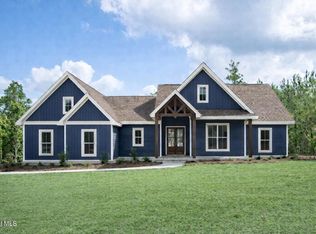 MLS ID #202612777, Jennifer Ball, Listing by: Hunt ERA. Global MLS
 - $759,9003 bd2 ba2k sqft20 Hidden Pond Way, Gansevoort, NY 12831Active
 MLS ID #202612774, Jennifer Ball, Listing by: Hunt ERA. Global MLS
 - $900,0004 bd3 ba2.3k sqft134 Spier Falls Road LOT 4, Moreau, NY 12831Active
 MLS ID #202619352, Coty L Demers, Listing by: Real Broker NY LLC. Global MLS
 - $825,0003 bd3 ba2.1k sqft330 Selfridge Road, Gansevoort, NY 12831ActiveMLS ID #202530370, Jennifer Ball, Listing by: Hunt ERA. Global MLS
- $697,2003 bd2 ba1.8k sqftL13 Burnham Road, Wilton, NY 12831ActiveMLS ID #202614273, William J Chase, Listing by: Berkshire Hathaway Home Services Blake. Global MLS
- $869,0003 bd3 ba2.2k sqft31 Eastpointe Drive, Saratoga Springs, NY 12866ActiveMLS ID #202618174, Kerry Loiselle, Listing by: Sterling Real Estate Group. Global MLS
- $929,2003 bd3 ba2k sqft2 Cannon Royal Drive, Saratoga Springs, NY 12866ActiveMLS ID #202618565, Sarah Trojanski, Listing by: Sterling Real Estate Group. Global MLS
- $809,9904 bd3 ba2.4k sqft6 Indigo Way, Wilton, NY 12831ActiveMLS ID #202620671, Jeana Labas, Listing by: Roohan Realty. Global MLS
- $678,4253 bd2 ba1.6k sqftL18 Burnham Road, Wilton, NY 12831ActiveMLS ID #202614274, William J Chase, Listing by: Berkshire Hathaway Home Services Blake. Global MLS
- $829,0003 bd2 ba1.6k sqft6 Cannon Royal Drive, Saratoga Springs, NY 12866ActiveMLS ID #202619691, Sarah Trojanski, Listing by: Sterling Real Estate Group. Global MLS
- $989,5004 bd4 ba2.9k sqft34 Eastpointe Drive, Wilton, NY 12866ActiveMLS ID #202618562, Kerry Loiselle, Listing by: Sterling Real Estate Group. Global MLS
- $868,3983 bd3 ba2k sqft93 Sand Hill Road, Greenfield Center, NY 12833ActiveMLS ID #202615766, Melissa C Cartier, Listing by: Cartier Real Estate Group LLC. Global MLS
- $854,9004 bd3 ba3k sqft199 Ingersoll Road, Saratoga, NY 12866ActiveMLS ID #202617753, Joseph J Bordeau, Listing by: KW Platform. Global MLS
- $732,9003 bd2 ba2.2k sqft5 Sagano Street, Saratoga Springs, NY 12866ActiveMLS ID #202619591, Sharon Byrne, Listing by: Howard Hanna Capital Inc. Global MLS
- $890,7853 bd3 ba2.3k sqft18 Crestwood Drive, Greenfield Center, NY 12833ActiveMLS ID #202515703, Jeana Labas, Listing by: Roohan Realty. Global MLS
- $840,0004 bd3 ba2.4k sqft1041 N Creek Road, Greenfield Center, NY 12833ActiveMLS ID #202613545, Amelia Lopuch, Listing by: Berkshire Hathaway Home Services Blake. Global MLS
- $771,5004 bd3 ba2.4k sqft6 Brookhaven Court, Saratoga Springs, NY 12866ActiveMLS ID #202616359, Kerry Loiselle, Listing by: Sterling Real Estate Group. Global MLS
- $954,7004 bd3 ba2.4k sqft33 Catalina Drive, Ballston Spa, NY 12020ActiveGlobal MLS
- $811,7323 bd3 ba2k sqft103 Sand Hill Road, Greenfield Center, NY 12833ActiveMLS ID #202615762, Melissa C Cartier, Listing by: Cartier Real Estate Group LLC. Global MLS
