Introducing a beautifully designed home to-be-built home by Cerrone Builders in The Preserve -- where timeless craftsmanship meets modern luxury!
This thoughtfully designed 2,136 sq. ft. ranch-style home offers effortless single-level living with an open, light-filled layout. The spacious great room with raised trey ceiling flows seamlessly into a designer kitchen featuring a large island and walk-in pantry, perfect for entertaining! A private primary suite includes a spa-inspired bath and a generous walk-in closet!
Two additional bedrooms, a full bath, and a convenient first-floor laundry provide comfort and functionality. A welcoming front entry and covered rear porch extend your living space outdoors, while the attached two-car garage adds everyday convenience.
Expertly crafted by Cerrone Builders -- known for quality construction and elevated finishes -- this home can be customized to reflect your personal style. Located in The Preserve, offering 1+ acre homesites in a serene natural setting just minutes from Saratoga, Lake George, and Moreau Lake State Park!
Active
$819,900
6 Cider Hill Drive, Gansevoort, NY 12831
3beds
2,136sqft
Single Family Residence, Residential
Built in ----
1.87 Acres Lot
$802,000 Zestimate®
$384/sqft
$160/mo HOA
What's special
Covered rear porchAttached two-car garageSpa-inspired bathTwo additional bedroomsOpen light-filled layoutWelcoming front entryEffortless single-level living
- 163 days |
- 228 |
- 5 |
Zillow last checked:
Listing updated:
Listed by:
Hunt ERA 518-798-4400,
Jennifer Ball 518-361-2923
Source: Global MLS,MLS#: 202612779
Facts & features
Interior
Bedrooms & bathrooms
- Bedrooms: 3
- Bathrooms: 3
- Full bathrooms: 2
- 1/2 bathrooms: 1
Primary bedroom
- Level: First
Bedroom
- Level: First
Bedroom
- Level: First
Dining room
- Level: First
Foyer
- Level: First
Kitchen
- Level: First
Laundry
- Level: First
Living room
- Level: First
Heating
- Forced Air, Propane, Propane Tank Owned
Cooling
- Central Air
Appliances
- Included: Dishwasher, Microwave, Range, Refrigerator
- Laundry: Laundry Room
Features
- Solid Surface Counters, Walk-In Closet(s), Ceramic Tile Bath, Kitchen Island
- Flooring: Carpet, Ceramic Tile, Hardwood
- Basement: Full,Interior Entry
- Number of fireplaces: 1
- Fireplace features: Living Room
Interior area
- Total structure area: 2,136
- Total interior livable area: 2,136 sqft
- Finished area above ground: 2,136
- Finished area below ground: 0
Property
Parking
- Total spaces: 8
- Parking features: Paved, Attached, Driveway, Garage Door Opener
- Garage spaces: 2
- Has uncovered spaces: Yes
Features
- Patio & porch: Rear Porch, Front Porch
- Has view: Yes
- View description: Pond
- Has water view: Yes
- Water view: Pond
Lot
- Size: 1.87 Acres
- Features: Sprinklers In Front, Sprinklers In Rear, Landscaped
Details
- Parcel number: 414489 89.10112
- Special conditions: Standard
Construction
Type & style
- Home type: SingleFamily
- Architectural style: Custom,Ranch
- Property subtype: Single Family Residence, Residential
Materials
- Drywall, Vinyl Siding
- Roof: Shingle
Condition
- New construction: Yes
Utilities & green energy
- Electric: Underground
- Sewer: Septic Tank
- Utilities for property: Underground Utilities
Community & HOA
HOA
- Has HOA: Yes
- Amenities included: None
- Services included: Other, Trash
- HOA fee: $160 monthly
Location
- Region: Gansevoort
Financial & listing details
- Price per square foot: $384/sqft
- Date on market: 3/4/2026
Estimated market value
$802,000
$762,000 - $842,000
$3,513/mo
Price history
| Date | Event | Price |
|---|---|---|
| 3/4/2026 | Listed for sale | $819,900$384/sqft |
Source:  Global MLS #202612779 Report a problem Global MLS #202612779 Report a problem | ||
Public tax history
Tax history is unavailable.
Monthly payment
Climate risks
Neighborhood: 12831
Nearby schools
GreatSchools rating
- 5/10Ballard Elementary SchoolGrades: PK-5Distance: 2.8 mi
- 4/10Oliver W Winch Middle SchoolGrades: 6-8Distance: 7.2 mi
- 4/10South Glens Falls Senior High SchoolGrades: 9-12Distance: 5.4 mi
Schools provided by the listing agent
- High: South Glens Falls
Source: Global MLS. This data may not be complete. We recommend contacting the local school district to confirm school assignments for this home.
- $700,0003 bd2 ba1.8k sqft10 Hidden Pond Way, Gansevoort, NY 12831Sold

- $900,0003 bd2 ba2.1k sqft8 Cider Hl, Gansevoort, NY 12831Pending

- $725,3003 bd2 ba1.8k sqft8 Hidden Pond Way, Gansevoort, NY 12831Sold

- $699,0003 bd2 ba2.1k sqft6 Hidden Pond Way, Gansevoort, NY 12831Sold

- $974,9004 bd4 ba2.5k sqft10 Cider Hl, Gansevoort, NY 12831Pending
- $689,9003 bd3 ba1.8k sqft4 Cider Hill Dr, Gansevoort, NY 12831Pending
- $696,7004 bd5 ba3.8k sqft21 Barrington Dr, Gansevoort, NY 12831Off Market
- $724,0003 bd2 ba1.8k sqft4 Hidden Pond Way, Gansevoort, NY 12831Sold
A local agent can set up tours, give advice and negotiate with sellers.
Similar homes
- $819,9003 bd2 ba2.2k sqft25 Hidden Pond Way, Gansevoort, NY 12831Active
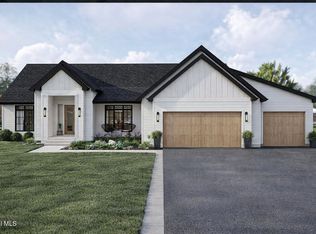 MLS ID #202612776, Jennifer Ball, Listing by: Hunt ERA. Global MLS
 - $739,9003 bd3 ba2.1k sqft2 Lookout Circle, Gansevoort, NY 12831Active
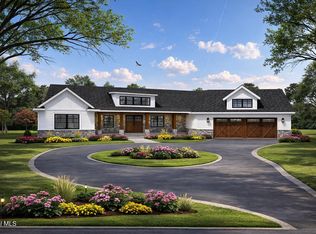 MLS ID #202612773, Jennifer Ball, Listing by: Hunt ERA. Global MLS
 - $774,9004 bd2 ba2k sqft27 Hidden Pond Way, Gansevoort, NY 12831Active
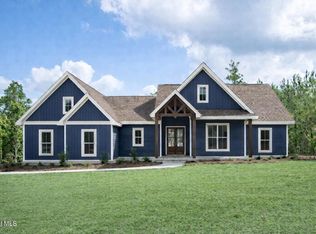 MLS ID #202612777, Jennifer Ball, Listing by: Hunt ERA. Global MLS
 - $759,9003 bd2 ba2k sqft20 Hidden Pond Way, Gansevoort, NY 12831Active
 MLS ID #202612774, Jennifer Ball, Listing by: Hunt ERA. Global MLS
 - $760,7953 bd3 ba2.3k sqftL53 Burnham Road, Wilton, NY 12831ActiveMLS ID #202614277, William J Chase, Listing by: Berkshire Hathaway Home Services Blake. Global MLS
- $759,9003 bd3 ba2.3k sqft108 Cobble Hill Drive, Wilton, NY 12831ActiveMLS ID #202622894, Sharon Byrne, Listing by: Howard Hanna Capital Inc. Global MLS
- $714,4003 bd2 ba1.9k sqftL8 Burnham Road, Wilton, NY 12831ActiveMLS ID #202614275, William J Chase, Listing by: Berkshire Hathaway Home Services Blake. Global MLS
- $900,0004 bd3 ba2.3k sqft134 Spier Falls Road LOT 4, Moreau, NY 12831ActiveMLS ID #202619352, Coty L Demers, Listing by: Real Broker NY LLC. Global MLS
- $645,9004 bd3 ba2.8k sqft28 River Crest Road, Gansevoort, NY 12831ActiveMLS ID #202620953, Christian Klueg, Listing by: Howard Hanna Capital Inc. Global MLS
- $809,9904 bd3 ba2.4k sqft6 Indigo Way, Wilton, NY 12831ActiveMLS ID #202620671, Jeana Labas, Listing by: Roohan Realty. Global MLS
- $672,9004 bd3 ba2.5k sqft29 Stone Ridge Road, Wilton, NY 12831ActiveMLS ID #202618931, Erica M Clark, Listing by: Field Realty. Global MLS
- $649,9994 bd3 ba2.5k sqft25 Palmer Terrace, Wilton, NY 12831ActiveMLS ID #202623182, Kolton Sears-DuBray, Listing by: Venture Fox Realty Group LLC. Global MLS
- $420,0005 bd3 ba2k sqft11 Donna Drive, Gansevoort, NY 12831ActiveMLS ID #202623966, Neil P Corkery, Listing by: Roohan Realty. Global MLS
- $678,4253 bd2 ba1.6k sqftL18 Burnham Road, Wilton, NY 12831ActiveMLS ID #202614274, William J Chase, Listing by: Berkshire Hathaway Home Services Blake. Global MLS
- $697,2003 bd2 ba1.8k sqftL13 Burnham Road, Wilton, NY 12831ActiveMLS ID #202614273, William J Chase, Listing by: Berkshire Hathaway Home Services Blake. Global MLS
- $599,9004 bd4 ba2.5k sqft392 Gurn Springs Road, Gansevoort, NY 12831ActiveMLS ID #202613931, Leah A Slocum, Listing by: KW Platform. Global MLS
- $697,0004 bd3 ba3.1k sqft4 Fenimore Place, Gansevoort, NY 12831ActiveMLS ID #202621378, Jonathan Minerick, Listing by: Homecoin.com. Global MLS
- $425,0003 bd3 ba1.5k sqft15 Hopeful Lane, Wilton, NY 12831ActiveMLS ID #202623752, Charles F Cefalu, Listing by: Ameristar Home Realty LLC. Global MLS
- $771,5004 bd3 ba2.4k sqft6 Brookhaven Court, Saratoga Springs, NY 12866ActiveMLS ID #202623476, Kerry Loiselle, Listing by: Sterling Real Estate Group. Global MLS
- $849,0004 bd3 ba2.6k sqft48 Cannon Royal Drive, Saratoga Springs, NY 12866ActiveMLS ID #202622456, Richard Gargiulo, Listing by: Sterling Real Estate Group. Global MLS
