THE PRICE IS RIGHT WITH OVER 60K IN UPGRADES! Built in 2022, this beautifully enhanced 4-bedroom, 3-bath home offers 2,281 sq. ft. of living space, 3,147 total sq. ft., a private rear setting with no rear neighbors, and an incredible 618-sq.-ft. screened lanai. Offered furnished (excluding secondary bedroom furniture) and ready to enjoy from day one. See the attached upgrade list for details.
Far beyond standard builder finishes, upgrades include quartz countertops, travertine flooring, upgraded Moen faucets, custom pantry improvements, pull-out kitchen shelving, upgraded SS appliances, window blinds, ceiling fans, laundry cabinetry, and more.
The open split-bedroom floor plan features a spacious great room, dedicated office/flex room, formal dining room, and a well-appointed kitchen with abundant cabinetry, expanded pantry and breakfast bar. The private owner's suite offers two walk-in closets and an ensuite bath with upgraded dual vanities, garden tub and separate shower.
Outdoor living truly sets this home apart. The enormous 618-sq.-ft. screened lanai features a custom high-top table, outdoor cooking area with space for a grill and smoker, and plenty of room to dine, relax and entertain, all overlooking the peaceful backyard with no rear neighbors.
Located on a cul-de-sac in Oak Village at Sugarmill Woods with remarkably low HOA dues. Optional memberships provide access to pickleball, tennis, community pool, fitness, golf, dining and activities.
Why start from scratch when the upgrades are already done? Beautifully furnished, thoughtfully improved and ready for the Florida lifestyle from day one.
For sale
Price cut: $10K (10/17)
$369,900
8 Dahlia Ct S, Homosassa, FL 34446
4beds
2,281sqft
Single Family Residence
Built in 2022
0.28 Acres Lot
$-- Zestimate®
$162/sqft
$13/mo HOA
What's special
Breakfast barQuartz countertopsCeiling fansOpen split-bedroom floor planGarden tubTravertine flooringSpacious great room
- 124 days
- 498
- 29
Zillow last checked:
Listing updated:
Listed by:
Tina Schneegas, P.A. 352-279-1238,
Century 21 Alliance Realty
Source: HCMLS,MLS#: 2259854
Facts & features
Interior
Bedrooms & bathrooms
- Bedrooms: 4
- Bathrooms: 3
- Full bathrooms: 3
Primary bedroom
- Area: 195
- Dimensions: 13x15
Dining room
- Area: 121
- Dimensions: 11x11
Living room
- Area: 414
- Dimensions: 18x23
Heating
- Central, Electric
Cooling
- Central Air
Appliances
- Included: Dishwasher, Disposal, Dryer, Electric Range, Electric Water Heater, Freezer, Microwave, Refrigerator, Washer
- Laundry: Electric Dryer Hookup, In Unit
Features
- Breakfast Bar, Breakfast Nook, Ceiling Fan(s), Double Vanity, His and Hers Closets, Open Floorplan, Pantry, Primary Bathroom -Tub with Separate Shower, Split Bedrooms, Vaulted Ceiling(s), Split Plan
- Flooring: Carpet, Laminate
- Has fireplace: No
- Furnished: Yes
Interior area
- Total structure area: 2,281
- Total interior livable area: 2,281 sqft
Property
Parking
- Total spaces: 2
- Parking features: Garage, Garage Door Opener
- Garage spaces: 2
Features
- Levels: One
- Stories: 1
- Patio & porch: Covered, Rear Porch
- Has view: Yes
- View description: Trees/Woods
Lot
- Size: 0.28 Acres
- Features: Cul-De-Sac, Sprinklers In Front, Sprinklers In Rear
Details
- Parcel number: 18E20S130020 01940 00601
- Zoning: PDP
- Zoning description: PUD
- Special conditions: Standard
Construction
Type & style
- Home type: SingleFamily
- Architectural style: Ranch
- Property subtype: Single Family Residence
Materials
- Block, Stucco
- Roof: Shingle
Condition
- New construction: No
- Year built: 2022
Utilities & green energy
- Sewer: Public Sewer
- Water: Public
- Utilities for property: Cable Connected, Electricity Connected, Sewer Connected, Water Connected
Community & HOA
Community
- Subdivision: Not In Hernando
HOA
- Has HOA: Yes
- Amenities included: Clubhouse
- HOA fee: $155 annually
Location
- Region: Homosassa
Financial & listing details
- Price per square foot: $162/sqft
- Tax assessed value: $346,072
- Annual tax amount: $4,804
- Date on market: 6/19/2026
- Listing terms: Cash,Conventional,FHA,VA Loan
- Electric utility on property: Yes
- Road surface type: Paved
Estimated market value
Not available
Estimated sales range
Not available
Not available
Price history
| Date | Event | Price |
|---|---|---|
| 10/17/2026 | Price change | $369,900-2.6%$162/sqft |
Source:  HCMLS #2259854 Report a problem HCMLS #2259854 Report a problem | ||
| 9/15/2026 | Price change | $379,900-2.6%$167/sqft |
Source: HCMLS #2259854 Report a problem | ||
| 6/19/2026 | Listed for sale | $389,900+17.6%$171/sqft |
Source:  Stellar MLS #W7886884 Report a problem Stellar MLS #W7886884 Report a problem | ||
| 7/29/2022 | Sold | $331,650-0.5%$145/sqft |
Source:  Realtors Association of Citrus County #804887 Report a problem Realtors Association of Citrus County #804887 Report a problem | ||
| 12/29/2021 | Pending sale | $333,250$146/sqft |
Source: Realtors Association of Citrus County #804887 Report a problem | ||
| 12/27/2021 | Price change | $333,250+0.5%$146/sqft |
Source: Realtors Association of Citrus County #804887 Report a problem | ||
| 12/7/2021 | Listed for sale | $331,650+4.4%$145/sqft |
Source: Realtors Association of Citrus County #804887 Report a problem | ||
| 8/24/2021 | Listing removed | -- |
Source: Realtors Association of Citrus County #804887 Report a problem | ||
| 8/23/2021 | Price change | $317,650+3.3%$139/sqft |
Source: Realtors Association of Citrus County #804887 Report a problem | ||
| 8/18/2021 | Listed for sale | $307,650$135/sqft |
Source: Realtors Association of Citrus County #804887 Report a problem | ||
Public tax history
| Year | Property taxes | Tax assessment |
|---|---|---|
| 2025 | $4,805 -1.7% | $346,072 -2.3% |
| 2024 | $4,888 +2.2% | $354,291 +2.9% |
| 2023 | $4,783 +1902.6% | $344,203 +2273.8% |
| 2022 | $239 +22% | $14,500 +80.1% |
| 2021 | $196 +2.7% | $8,050 +6.6% |
| 2020 | $191 -11.6% | $7,550 -13.2% |
| 2019 | $216 +38.7% | $8,700 +8.8% |
| 2018 | $155 | $8,000 -5.9% |
| 2017 | $155 -7.6% | $8,500 +10.4% |
| 2016 | $168 +4.6% | $7,700 +8.6% |
| 2015 | $161 +2.8% | $7,090 +11.2% |
| 2014 | $157 +1.1% | $6,375 -2.6% |
| 2013 | $155 +0.5% | $6,545 -8.3% |
| 2012 | $154 -35.2% | $7,140 -42.5% |
| 2011 | $238 -14.2% | $12,420 -22.2% |
| 2010 | $277 +14.4% | $15,965 +20.9% |
| 2009 | $243 +0.6% | $13,210 +0.1% |
| 2008 | $241 -67.5% | $13,202 -71% |
| 2007 | $743 +3.7% | $45,600 +7.3% |
| 2006 | $716 +95% | $42,500 +122.5% |
| 2005 | $367 +124.8% | $19,100 +158.1% |
| 2004 | $163 +10.4% | $7,400 +8.8% |
| 2003 | $148 -2.5% | $6,800 -1.4% |
| 2002 | $152 -0.2% | $6,900 -6.8% |
| 2000 | $152 | $7,400 |
Find assessor info on the county website
Monthly payment
Est. payment
Payment breakdown
Explore the cost of this home by adjusting the details. Changes won't be saved.Climate risks
Neighborhood: Sugarmill Woods

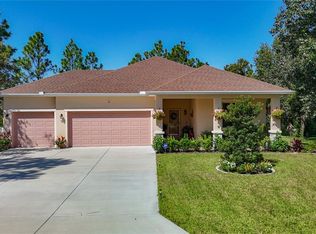
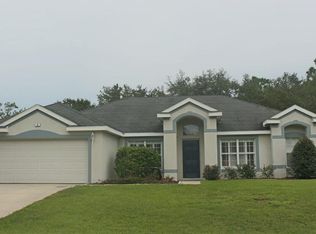
Similar homes
- $380,0004 bd2 ba1.7k sqft18336 Macek Rd, Weeki Wachee, FL 34614For Sale
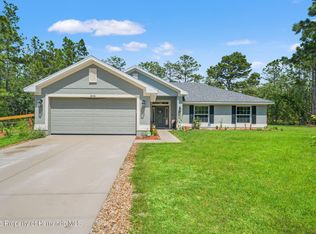 MLS ID #2259507, Zachary F Gerlack, RE/MAX Sunset Realty. HCMLS
 - $395,0004 bd2 ba2.1k sqft12155 Peregrine Falcon Ave, Weeki Wachee, FL 34614For Sale
 MLS ID #2259908, Laura Norcross, Meridian Real Estate. HCMLS
 - $380,0004 bd2 ba1.9k sqft13073 Jaywalk Rd, Weeki Wachee, FL 34614For Sale
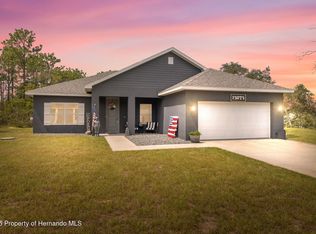 MLS ID #2255753, Ross A Hardy, REMAX Marketing Specialists. HCMLS
 - $364,9004 bd2 ba2.1k sqft11428 Pelican Ave, Weeki Wachee, FL 34614For Sale
 MLS ID #2258096, Sharon Bennett, Peoples Trust Realty Inc. HCMLS
 - $395,0003 bd2 ba2.1k sqft3352 ST IVES BOULEVARD, SPRING HILL, FL 34609For Sale
 MLS ID #TB8550962, Samuel Rudolph, COLDWELL BANKER REALTY. Stellar MLS
