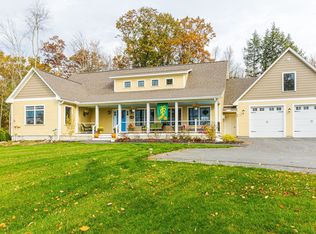
Single floor living with bonus rooms upstairs! Move in condition open floor plan house on private road less than two miles from center of Walpole and easy commute to Keene. 3 bedroom 2.5 bath with Primary Suite on ground floor. Built on slab in 2010 in impeccable condition plus great recent upgrades. 2.27 acres with gorgeous plantings, stone walls, gazebo, barn all on private road off town road. Arts & Crafts styling in molding, windows and cabinetry. Door access from garage to kitchen makes for easy unloading. Full laundry and utility area off kitchen. Everything you need is on the ground floor, but there is a full bath and two generous bedrooms upstairs. Finished space on 2nd floor off smaller bedroom plus access to upstairs of 2-car garage offers lots of storage or more living space in the future. Living room features large gas fireplace. Roomy office/den on main floor has built in shelving. Ample entryway has potential for coat closets and more storage. Beautiful stone patio off of dining area where you can enjoy the stonewall and open field to the east. 20 solar panels mean minimal electricity bills. Land behind barn has potential for turn-outs, x-country trails, fruit trees or whatever you might dream about. Don't miss seeing this thoughtfully designed home. OPEN HOUSE: 9/12 10-12 & 9/13 11-1
Active
Listed by: Galloway Real Estate LLC • Vicki Gohl
$879,500
8 Deer Run Lane, Walpole, NH 03608
3beds
2,590sqft
Single Family Residence
Built in 2010
2.27 Acres Lot
$-- Zestimate®
$340/sqft
$-- HOA
What's special
- 3 days
- 582
- 47
Zillow last checked:
Listing updated:
Listed by:
Vicki Gohl,
Galloway Real Estate LLC 603-756-3661,
Cynthia M Westover,
Galloway Real Estate LLC
Source: PrimeMLS,MLS#: 5109165
Facts & features
Interior
Bedrooms & bathrooms
- Bedrooms: 3
- Bathrooms: 3
- Full bathrooms: 1
- 3/4 bathrooms: 1
- 1/2 bathrooms: 1
Heating
- Baseboard, Radiant
Cooling
- Attic Fan, Mini Split
Appliances
- Included: Dishwasher, ENERGY STAR Qualified Dishwasher, Dryer, ENERGY STAR Qualified Dryer, Range Hood, Refrigerator, ENERGY STAR Qualified Refrigerator, Washer, ENERGY STAR Qualified Washer, Gas Water Heater, Instant Hot Water, Exhaust Fan
Features
- Cathedral Ceiling(s), Ceiling Fan(s), Dining Area, Kitchen Island, Kitchen/Dining, Kitchen/Living, Lead/Stain Glass, Living/Dining, Primary BR w/ BA, Natural Light, Natural Woodwork, Walk-In Closet(s)
- Flooring: Ceramic Tile, Hardwood
- Has basement: No
- Has fireplace: Yes
- Fireplace features: Gas
Interior area
- Total structure area: 3,622
- Total interior livable area: 2,590 sqft
- Finished area above ground: 2,590
- Finished area below ground: 0
Property
Parking
- Total spaces: 2
- Parking features: Paved, Auto Open, Direct Entry, Driveway, Garage, Attached
- Garage spaces: 2
- Has uncovered spaces: Yes
Features
- Levels: 1.75
- Stories: 1.75
- Patio & porch: Patio
- Exterior features: Garden, Storage
- Frontage length: Road frontage: 976
Lot
- Size: 2.27 Acres
- Features: Corner Lot, Country Setting, Field/Pasture, Landscaped, Level, Near Golf Course, Near Shopping, Rural
Details
- Additional structures: Gazebo, Outbuilding, Stable(s)
- Parcel number: WLPOM00008L000015S000005
- Zoning description: Residential-A
- Special conditions: Standard
- Other equipment: Satellite Dish
Construction
Type & style
- Home type: SingleFamily
- Architectural style: Cape
- Property subtype: Single Family Residence
Materials
- Wood Frame, Clapboard Exterior, Fiber Cement Exterior
- Foundation: Concrete Slab
- Roof: Asphalt Shingle
Condition
- New construction: No
- Year built: 2010
Utilities & green energy
- Electric: 200+ Amp Service
- Sewer: 1500+ Gallon, Leach Field
- Utilities for property: Cable Available, Propane, Phone Available
Community & HOA
Location
- Region: Walpole
Financial & listing details
- Price per square foot: $340/sqft
- Tax assessed value: $726,200
- Annual tax amount: $12,962
- Date on market: 9/10/2026
- Exclusions: Restrictive Covenant back acreage on Deed and Easement to N New Eng Telephone - both outlined on deed
- Road surface type: Paved
Estimated market value
Not available
Estimated sales range
Not available
Not available
Price history
| Date | Event | Price |
|---|---|---|
| 9/12/2026 | Listed for sale | $879,500+59.9%$340/sqft |
Source:  PrimeMLS #5109165 Report a problem PrimeMLS #5109165 Report a problem | ||
| 8/16/2018 | Sold | $550,000$212/sqft |
Source: PrimeMLS #4693593 Report a problem | ||
Public tax history
| Year | Property taxes | Tax assessment |
|---|---|---|
| 2024 | $12,425 +5.4% | $726,200 |
| 2023 | $11,793 -0.6% | $726,200 |
| 2022 | $11,859 +3.6% | $726,200 +62.9% |
| 2021 | $11,442 | $445,900 |
| 2020 | $11,442 +1.9% | $445,900 +1.3% |
| 2019 | $11,224 +2% | $440,000 |
| 2018 | $11,009 +3.5% | $440,000 |
| 2017 | $10,635 -0.2% | $440,000 +0.4% |
| 2016 | $10,658 +5.2% | $438,400 |
| 2015 | $10,131 +2.3% | $438,400 |
| 2014 | $9,899 -0.2% | $438,400 -2.6% |
| 2013 | $9,916 +4.1% | $449,900 |
| 2012 | $9,529 +470.6% | $449,900 +418.9% |
| 2010 | $1,670 +3.9% | $86,700 |
| 2009 | $1,607 | $86,700 |
Find assessor info on the county website
Monthly payment
Est. payment
Payment breakdown
Explore the cost of this home by adjusting the details. Changes won't be saved.Climate risks
Neighborhood: 03608
Nearby schools
Schools provided by the listing agent
- Elementary: Walpole Elementary School
- Middle: Walpole Middle School
- High: Fall Mountain Regional HS
- District: Fall Mountain Reg SD SAU #60
Source: PrimeMLS. This data may not be complete. We recommend contacting the local school district to confirm school assignments for this home.
Similar homes
- $899,0002 bd3 ba3.2k sqft69 High Street, Walpole, NH 03608Active
 MLS ID #5099295, Heidi Bernier. PrimeMLS
 - $990,0003 bd3 ba2.1k sqft15 Lake View Terrace, Nelson, NH 03457Active
 MLS ID #5109057, Ryan Goodell. PrimeMLS
 - $549,0003 bd2 ba2.6k sqft521 County Road, Walpole, NH 03608Active
 MLS ID #5072070, Cynthia M Westover. PrimeMLS
 - $975,0003 bd2 ba3k sqft372 Hill Road, Alstead, NH 03602Active
 MLS ID #5098988, Kathryn A Beam. PrimeMLS
