his charming 2-bedroom, 1-bath cottage sits on a beautifully maintained .75-acre park-like lot just outside the heart of Fort Oglethorpe, conveniently located near shopping, hospitals, and restaurants. Enjoy relaxing on the large covered front porch or entertaining on the covered back deck overlooking the spacious backyard and side yard gazebo.
The property also features a single carport, single-car garage, and a concrete-floored cellar offering plenty of extra storage space. Inside, you'll find a cozy living room, dining room, and a kitchen with an inviting sitting area. Full of charm and character, this home offers peaceful living with convenience close by.
Contingent
$169,000
8 Elizabeth St, Rossville, GA 30741
2beds
988sqft
Single Family Residence
Built in 1952
0.78 Acres Lot
$165,900 Zestimate®
$171/sqft
$-- HOA
What's special
- 137 days
- 10
- 3
Zillow last checked:
Listing updated:
Listed by:
Melissa Whitsett 423-413-5000,
Keller Williams Realty
Source: Greater Chattanooga Realtors,MLS#: 1535467
Facts & features
Interior
Bedrooms & bathrooms
- Bedrooms: 2
- Bathrooms: 1
- Full bathrooms: 1
Bedroom
- Level: First
Bedroom
- Level: First
Bathroom
- Level: First
Dining room
- Level: First
Kitchen
- Description: combined with Sitting area.room
- Level: First
Living room
- Level: First
Heating
- Central, Natural Gas
Cooling
- Central Air, Electric
Appliances
- Included: Free-Standing Electric Range, Range Hood, Washer/Dryer Stacked, Water Heater
- Laundry: In Kitchen
Features
- Ceiling Fan(s), Tub/shower Combo, Separate Dining Room
- Flooring: Carpet, Hardwood
- Has basement: No
- Has fireplace: No
Interior area
- Total structure area: 988
- Total interior livable area: 988 sqft
- Finished area above ground: 988
Property
Parking
- Total spaces: 1
- Parking features: Asphalt, Driveway, Garage Faces Side
- Garage spaces: 1
Features
- Levels: One
- Stories: 1
- Patio & porch: Awning(s), Covered, Deck
- Exterior features: Private Yard
- Pool features: None
- Fencing: Fenced,Partial
Lot
- Size: 0.78 Acres
- Dimensions: 180 x 190
- Features: Back Yard, Cleared, Gentle Sloping, Level, Rectangular Lot
Details
- Additional structures: Gazebo
- Parcel number: 0174 186
Construction
Type & style
- Home type: SingleFamily
- Architectural style: Contemporary
- Property subtype: Single Family Residence
Materials
- Frame, Vinyl Siding
- Foundation: Block
- Roof: Fiberglass,Shingle
Condition
- New construction: No
- Year built: 1952
Utilities & green energy
- Sewer: Septic Tank
- Water: Public
- Utilities for property: Electricity Connected, Natural Gas Connected, Water Connected
Community & HOA
Community
- Features: None
- Security: Smoke Detector(s)
- Subdivision: Mary Jane Baker Ests
HOA
- Has HOA: No
Location
- Region: Rossville
Financial & listing details
- Price per square foot: $171/sqft
- Tax assessed value: $156,019
- Annual tax amount: $1,221
- Date on market: 6/5/2026
- Listing terms: Cash,Conventional
- Road surface type: Asphalt
Estimated market value
$165,900
$158,000 - $174,000
$1,205/mo
Price history
| Date | Event | Price |
|---|---|---|
| 6/13/2026 | Contingent | $169,000$171/sqft |
Source: Greater Chattanooga Realtors #1535467 Report a problem | ||
| 6/11/2026 | Price change | $169,000-8.6%$171/sqft |
Source: Greater Chattanooga Realtors #1535467 Report a problem | ||
| 6/5/2026 | Listed for sale | $184,900+1132.7%$187/sqft |
Source: Greater Chattanooga Realtors #1535467 Report a problem | ||
| 6/8/1995 | Sold | $15,000$15/sqft |
Source: Agent Provided Report a problem | ||
Public tax history
| Year | Property taxes | Tax assessment |
|---|---|---|
| 2025 | $138 -0.1% | $62,408 +7% |
| 2024 | $138 0% | $58,348 +5.1% |
| 2023 | $138 +39.3% | $55,508 +14.9% |
| 2022 | $99 | $48,298 +48.7% |
| 2021 | $99 0% | $32,484 +15.3% |
| 2020 | $99 | $28,164 +10.9% |
| 2019 | -- | $25,396 |
| 2018 | $187 -72.2% | $25,396 |
| 2017 | $672 +1.8% | $25,396 |
| 2016 | $660 | $25,396 -2.1% |
| 2015 | -- | $25,931 |
| 2014 | $234 | $25,931 +0% |
| 2013 | $234 | $25,930 |
| 2012 | -- | -- |
| 2011 | -- | -- |
| 2010 | -- | -- |
| 2009 | -- | -- |
Find assessor info on the county website
Monthly payment
Est. payment
Payment breakdown
Explore the cost of this home by adjusting the details. Changes won't be saved.Climate risks
Neighborhood: 30741
Nearby schools
Schools provided by the listing agent
- Elementary: Stone Creek Elementary School
- Middle: Rossville Middle
- High: Ridgeland High School
Source: Greater Chattanooga Realtors. This data may not be complete. We recommend contacting the local school district to confirm school assignments for this home.

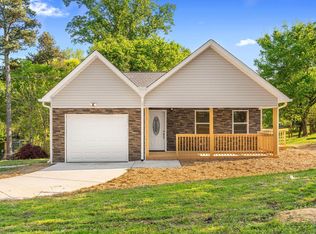
Similar homes
- $184,9003 bd2 ba1.2k sqft11 Gail Cir, Rossville, GA 30741For Sale
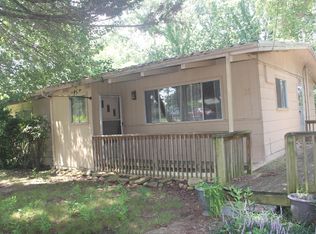 MLS ID #1543761, Michael Burge. Greater Chattanooga Realtors
 - $160,0003 bd1 ba885 sqft57 Circle Dr, Rossville, GA 30741For Sale
 MLS ID #1540017, Drew Carey. Greater Chattanooga Realtors
 - $175,0002 bd2 ba926 sqft406 Chambers St, Rossville, GA 30741For Sale
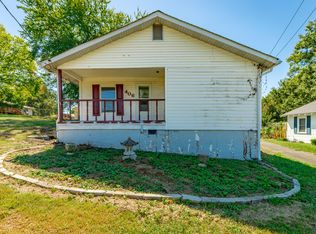 MLS ID #1543926, Kim A Bass. Greater Chattanooga Realtors
 - $195,0003 bd2 ba1.1k sqft338 McAfee Rd, Rossville, GA 30741For Sale
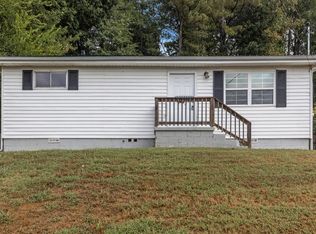 MLS ID #1543545, Asher Black. Greater Chattanooga Realtors
 - $168,4993 bd1 ba1k sqft219 Robert E Lee St, Fort Oglethorpe, GA 30742Active
 MLS ID #10832798, Kindra Hornsby, Joe Stockdale Real Estate. GAMLS
