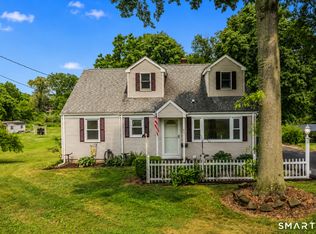
Welcome home to this stunning, free standing townhouse (PUD - Condominium) nestled on a quiet cul-de-sac in the sought after Mountain Brook subdivision - just minutes from everything Wallingford has to offer! Built in 2001 this spacious and private retreat offers 3 oversized bedrooms, each with generous closets, plus a versatile room which is currently being used at eh Primary bedroom. The home features 1 full and 1 half-bathrooms in total, including a convenient main-level half-bath and a shared full bath upstairs. You'll love the large finished walk out basement - makes a perfect family room/playroom or extra sleeping space. The home is equipped with central air, natural gas heat, and a gas oven/cooktop for year-round comfort and convenience. The attached garage connects directly to the kitchen for effortless everyday living. Step outside to your large rear deck, ideal for summer cookouts and entertaining guests and great views/ And the best part? An HOA of just $80/month. Opportunities like this don't come around often - schedule your private showing today!
Under contract
$434,900
8 Foot Circle #8, Wallingford, CT 06492
3beds
1,780sqft
Single Family Residence
Built in 2001
-- sqft lot
$433,000 Zestimate®
$244/sqft
$80/mo HOA
What's special
- 53 days |
- 562 |
- 27 |
Zillow last checked:
Listing updated:
Listed by:
John Izzo (203)887-2574,
William Raveis Real Estate 203-453-0391
Source: Smart MLS,MLS#: 24164094
Facts & features
Interior
Bedrooms & bathrooms
- Bedrooms: 3
- Bathrooms: 2
- Full bathrooms: 1
- 1/2 bathrooms: 1
Rooms
- Room types: Bonus Room
Primary bedroom
- Level: Upper
Bedroom
- Level: Upper
Bedroom
- Level: Upper
Dining room
- Level: Main
Living room
- Level: Main
Heating
- Forced Air, Natural Gas
Cooling
- Central Air
Appliances
- Included: Oven/Range, Refrigerator, Dishwasher, Washer, Dryer, Water Heater
- Laundry: Lower Level
Features
- Basement: Full,Finished
- Attic: Storage,Floored,Pull Down Stairs
- Has fireplace: No
Interior area
- Total structure area: 1,780
- Total interior livable area: 1,780 sqft
- Finished area above ground: 1,780
Property
Parking
- Total spaces: 1
- Parking features: Attached
- Attached garage spaces: 1
Features
- Patio & porch: Deck, Patio
- Exterior features: Sidewalk
Lot
- Features: Cul-De-Sac
Details
- Parcel number: 2317345
- Zoning: R18
Construction
Type & style
- Home type: SingleFamily
- Architectural style: Colonial
- Property subtype: Single Family Residence
Materials
- Vinyl Siding
- Foundation: Block
- Roof: Asphalt
Condition
- New construction: No
- Year built: 2001
Utilities & green energy
- Sewer: Public Sewer
- Water: Public
- Utilities for property: Underground Utilities
Community & HOA
Community
- Features: Planned Unit Development, Near Public Transport, Golf, Library, Medical Facilities, Private School(s), Shopping/Mall
- Subdivision: Yalesville
HOA
- Has HOA: Yes
- Services included: Snow Removal, Insurance
- HOA fee: $80 monthly
Location
- Region: Wallingford
Financial & listing details
- Price per square foot: $244/sqft
- Tax assessed value: $292,100
- Annual tax amount: $7,045
- Date on market: 5/17/2026
Estimated market value
$433,000
$411,000 - $455,000
$2,789/mo
Price history
| Date | Event | Price |
|---|---|---|
| 6/14/2026 | Pending sale | $434,900$244/sqft |
Source:  Smart MLS #24164094 Report a problem Smart MLS #24164094 Report a problem | ||
| 5/31/2026 | Listed for sale | $434,900$244/sqft |
Source: Smart MLS #24164144 Report a problem | ||
Public tax history
Tax history is unavailable.
Monthly payment
Est. payment$--/mo
Payment breakdown
Explore the cost of this home by adjusting the details. Changes won't be saved.All calculations are estimates and provided by Zillow, Inc. for informational purposes only. Actual amounts may vary.
HOA fees may include property taxes on listings classified as Co-Ops. Contact the listing agent and/or owner for fee details.
Mortgage interest rates are dependent on a number of factors, including credit score, down payment, and repayment length. Interest rate data provided by Zillow Group Marketplace, Inc. as of 1/1/1970 from various mortgage lenders with which we have lead or other similar arrangements; the Estimated Payment is an average of those rates.
See how much you could borrow to make a competitive offer.
Climate risks
Neighborhood: 06492
Nearby schools
GreatSchools rating
- 8/10Mary G. Fritz Elementary School of YalesvilleGrades: 3-5Distance: 1.2 mi
- 6/10James H. Moran Middle SchoolGrades: 6-8Distance: 1.7 mi
- 6/10Mark T. Sheehan High SchoolGrades: 9-12Distance: 1.9 mi
Schools provided by the listing agent
- High: Mark T. Sheehan
Source: Smart MLS. This data may not be complete. We recommend contacting the local school district to confirm school assignments for this home.

A local agent can set up tours, give advice and negotiate with sellers.




- Connecticut
- New Haven County
- Wallingford
- 06492
- 8 Foot Circle Unit 8
Nearby cities
Nearby neighborhoods
Nearby zip codes
Other Wallingford Topics
