Nestled on a beautifully landscaped and meticulously maintained property in the highly sought-after community of East Northport and within the Elwood School District, this exceptional residence offers 3,436 square feet of thoughtfully designed living space in a prime mid-block location. Surrounded by mature plantings and set on a fully back yard fenced, level lot, the home provides both privacy and an idyllic setting for entertaining and everyday enjoyment. The standout feature of this property is its Solar panel system, delivering remarkable energy efficiency with net-zero electric costs and annual credits returned to the homeowner. A generator further enhances comfort and security, ensuring uninterrupted peace of mind year-round. Upon entering, a gracious center hall foyer welcomes you with an immediate sense of openness and scale. The main level is designed for effortless living and entertaining, featuring a formal dining room, a spacious eat-in kitchen with quality cabinetry, a warm and inviting Den with a wood burning fireplace, and a conveniently located laundry room. Expansive living areas create a seamless flow throughout the home, while a Trex deck accessible from the living room and a Den that provides easy access to the serene backyard retreat. The sprawling outdoor space offers endless possibilities for gatherings, recreation, or simply relaxing amid tranquil surroundings. An ADT security system provides an added layer of confidence and protection. Numerous recent upgrades further enhance the home’s appeal, combining modern convenience with timeless comfort. Heated by natural Gas and designed with energy efficiency in mind, this remarkable property offers the perfect blend of space, functionality, and value. Experience its impressive scale and inviting atmosphere firsthand.
Pending
$1,100,000
8 Foothill Lane, East Northport, NY 11731
4beds
3,436sqft
Single Family Residence, Residential
Built in 1965
0.46 Acres Lot
$-- Zestimate®
$320/sqft
$-- HOA
What's special
- 48 days |
- 926 |
- 17 |
Zillow last checked:
Listing updated:
Listed by:
Signature Premier Properties 631-673-3900,
Jann Oberg 516-359-9814
Source: OneKey® MLS as distributed by MLS GRID,MLS#: 1010456
Facts & features
Interior
Bedrooms & bathrooms
- Bedrooms: 4
- Bathrooms: 3
- Full bathrooms: 2
- 1/2 bathrooms: 1
Heating
- Natural Gas
Cooling
- Central Air
Appliances
- Included: Dishwasher, Electric Oven, Electric Range, Microwave, Refrigerator, Gas Water Heater
Features
- Ceiling Fan(s), Chandelier, Eat-in Kitchen, Entrance Foyer, Formal Dining, High Speed Internet, Natural Woodwork, Pantry, Primary Bathroom
- Basement: Finished,Partial
- Attic: Crawl
Interior area
- Total structure area: 3,436
- Total interior livable area: 3,436 sqft
Property
Parking
- Total spaces: 2
- Parking features: Attached, Driveway, On Street
- Garage spaces: 2
- Has uncovered spaces: Yes
Lot
- Size: 0.46 Acres
Details
- Parcel number: 0400174000300043000
- Special conditions: None
Construction
Type & style
- Home type: SingleFamily
- Architectural style: Splanch
- Property subtype: Single Family Residence, Residential
Materials
- Frame, Vinyl Siding
Condition
- Year built: 1965
Utilities & green energy
- Sewer: Cesspool
- Water: Public
- Utilities for property: Electricity Connected, Natural Gas Connected
Community & HOA
HOA
- Has HOA: No
- HOA phone: 631-673-3900
Location
- Region: East Northport
Financial & listing details
- Price per square foot: $320/sqft
- Tax assessed value: $3,650
- Annual tax amount: $17,115
- Date on market: 6/20/2026
- Cumulative days on market: 36 days
- Listing agreement: Exclusive Right To Sell
- Electric utility on property: Yes
Estimated market value
Not available
Estimated sales range
Not available
Not available
Price history
| Date | Event | Price |
|---|---|---|
| 7/14/2026 | Pending sale | $1,100,000$320/sqft |
Source:  OneKey® MLS as distributed by MLS GRID #1010456 Report a problem OneKey® MLS as distributed by MLS GRID #1010456 Report a problem | ||
| 6/20/2026 | Listed for sale | $1,100,000$320/sqft |
Source: OneKey® MLS as distributed by MLS GRID #1010456 Report a problem | ||
Public tax history
| Year | Property taxes | Tax assessment |
|---|---|---|
| 2025 | -- | $3,650 |
| 2024 | -- | $3,650 -3.9% |
| 2023 | -- | $3,800 |
| 2022 | -- | $3,800 |
| 2021 | -- | $3,800 |
| 2020 | -- | $3,800 |
| 2019 | -- | $3,800 |
| 2018 | -- | $3,800 |
| 2017 | $13,846 | $3,800 |
| 2016 | -- | $3,800 |
| 2015 | -- | $3,800 |
| 2014 | -- | $3,800 |
| 2013 | -- | $3,800 |
| 2012 | -- | $3,800 -5% |
| 2011 | -- | $4,000 |
| 2010 | -- | $4,000 -7% |
| 2009 | -- | $4,300 |
| 2008 | -- | $4,300 |
| 2007 | $10,432 +14.2% | $4,300 |
| 2005 | $9,132 +8% | $4,300 |
| 2004 | $8,459 +6.3% | $4,300 |
| 2003 | $7,961 +5.3% | $4,300 |
| 2002 | $7,562 +5.1% | $4,300 |
| 2001 | $7,197 -0.6% | $4,300 |
| 2000 | $7,239 | $4,300 |
Find assessor info on the county website
Monthly payment
Climate risks
Neighborhood: 11731
Nearby schools
GreatSchools rating
- NAHarley Avenue Elementary SchoolGrades: K-2Distance: 0.3 mi
- 6/10Elwood Middle SchoolGrades: 6-8Distance: 0.7 mi
- 9/10Elwood John Glenn High SchoolGrades: 9-12Distance: 0.7 mi
Schools provided by the listing agent
- Elementary: Harley Avenue Elementary School
- Middle: Elwood Middle School
- High: Elwood/John Glenn High School
Source: OneKey® MLS as distributed by MLS GRID. This data may not be complete. We recommend contacting the local school district to confirm school assignments for this home.
- $1,110,3006 bd3 ba-- sqft10 Foothill Ln, East Northport, NY 11731Off Market
- $1,088,9005 bd3 ba1 sqft6 Foothill Ln, East Northport, NY 11731Off Market
- $1,056,3005 bd3 ba2.2k sqft17 Mansfield Ln S, East Northport, NY 11731Off Market
- $906,300-- bd-- ba-- sqft4 Foothill Ln, East Northport, NY 11731Off Market
- $1,053,1005 bd3 ba-- sqft12 Foothill Ln, East Northport, NY 11731Off Market
- $888,300-- bd-- ba-- sqft59 Lorijean Ln, East Northport, NY 11731Off Market
- $500,000-- bd-- ba-- sqft7 Foothill Ln, East Northport, NY 11731Sold
- $943,300-- bd-- ba-- sqft57 Lorijean Ln, East Northport, NY 11731Off Market
A local agent can set up tours, give advice and negotiate with sellers.
Similar homes
- $1,099,0004 bd4 ba2.3k sqft3 Otsego Avenue, Dix Hills, NY 11746For Sale
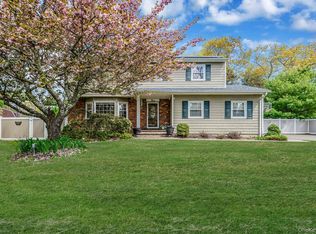
 MLS ID #1001012, Agustin F. Barreiro, Listing by: Elite Realty International Inc. OneKey® MLS as distributed by MLS GRID
 - $979,0004 bd3 ba2.1k sqft30 Glacier Drive, Smithtown, NY 11787For Sale
 MLS ID #1029017, Alvaro F. Dumancela, Listing by: Douglas Elliman Real Estate. OneKey® MLS as distributed by MLS GRID
 - $799,9003 bd2 ba1.7k sqft259 Burr Road, East Northport, NY 11731For Sale
 MLS ID #1023359, Aaron J. Bates, Listing by: Real Broker NY LLC. OneKey® MLS as distributed by MLS GRID
 - $999,0004 bd3 ba3k sqft2 Buckingham Meadow Road, East Setauket, NY 11733For Sale
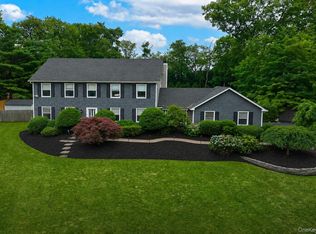 MLS ID #1029169, Jessica White, Listing by: Signature Premier Properties. OneKey® MLS as distributed by MLS GRID
 - $999,9995 bd4 ba3.1k sqft104 Lincoln Boulevard, Hauppauge, NY 11788For SaleMLS ID #1028463, Janet M. Foley, Listing by: Daniel Gale Sothebys Intl Rlty. OneKey® MLS as distributed by MLS GRID
- $699,0004 bd2 ba2k sqft111 Daly Road, East Northport, NY 11731For SaleMLS ID #1004271, Elena M. Galluzzo, Listing by: Compass Greater NY LLC. OneKey® MLS as distributed by MLS GRID
- $1,200,0005 bd4 ba3.7k sqft28 Brookdale Road, Glen Cove, NY 11542For SaleMLS ID #1029323, Mintu K. Nath, Listing by: LAFFEY REAL ESTATE. OneKey® MLS as distributed by MLS GRID
- $849,0004 bd2 ba2.2k sqft72 Dix Highway, Dix Hills, NY 11746For SaleMLS ID #1022459, Colleen Locascio, Listing by: Realty Connect USA L I Inc. OneKey® MLS as distributed by MLS GRID
- $799,0005 bd3 ba2k sqft11 Carrol Place, Greenlawn, NY 11740For SaleMLS ID #1022110, Ylenia Mazzei, Listing by: Signature Premier Properties. OneKey® MLS as distributed by MLS GRID
- $999,9993 bd3 ba3.3k sqft11 Annemarie Drive, Saint James, NY 11780For SaleMLS ID #1010352, Kristin Schuster, Listing by: Signature Premier Properties. OneKey® MLS as distributed by MLS GRID
- $795,0003 bd2 ba2.4k sqft10 Linford Lane, Melville, NY 11747For SaleMLS ID #1028782, Kimberly J. Filardi, Listing by: Signature Premier Properties. OneKey® MLS as distributed by MLS GRID
- $849,9004 bd2 ba1.7k sqft5 Highpoint Drive, Huntington, NY 11743For SaleMLS ID #1011600, Nadia M. Chai, Listing by: Coldwell Banker American Homes. OneKey® MLS as distributed by MLS GRID
- $799,0004 bd4 ba2.4k sqft2 Bartel Drive, Greenlawn, NY 11740For SaleMLS ID #1020342, Perry Pappas, Listing by: Signature Premier Properties. OneKey® MLS as distributed by MLS GRID
- $869,0004 bd3 ba2.2k sqft28 Manchester Boulevard, Wheatley Heights, NY 11798For SaleMLS ID #998961, Nicole Schwartz, Listing by: RE/MAX Team. OneKey® MLS as distributed by MLS GRID
- $860,0004 bd3 ba2.4k sqft97 Elk Street, South Huntington, NY 11743For SaleMLS ID #1023338, Nahida Ahmadzada, Listing by: Realty Connect USA L I Inc. OneKey® MLS as distributed by MLS GRID
- $1,625,0005 bd4 ba3.4k sqft4 Hampton Court, Huntington, NY 11743For SaleMLS ID #1011169, Kimberly J. Filardi, Listing by: Signature Premier Properties. OneKey® MLS as distributed by MLS GRID
- $799,0004 bd2 ba2k sqft26 Heritage Place S, Nesconset, NY 11767For SaleMLS ID #1029526, Ron Zimmerman, Listing by: Keller Williams Realty Elite. OneKey® MLS as distributed by MLS GRID
- $799,0004 bd2 ba2.7k sqft41 Semon Road, Huntington, NY 11743For SaleMLS ID #1002228, Maegan Lutz, Listing by: Cross Star Realty. OneKey® MLS as distributed by MLS GRID
- $859,0003 bd3 ba3k sqft38 E Lyons Street, Melville, NY 11747For SaleMLS ID #1022258, Nirmal Sarin, Listing by: Property Professionals Realty. OneKey® MLS as distributed by MLS GRID
- $775,0003 bd3 ba1.7k sqft61 Ledgewood Drive, Smithtown, NY 11787For SaleMLS ID #1014086, Adrianne Faranda CBR, Listing by: Realty Connect USA L I Inc. OneKey® MLS as distributed by MLS GRID
