Beautifully maintained 3-bedroom, 2-full-bath ranch situated on a quiet cul-de-sac. The spacious remodeled kitchen features Quartz countertops and a convenient eat-in island, perfect for everyday meals and entertaining.
The primary bedroom offers a private full bath and two walk-in closets. A large living room with sliding glass doors provides easy access to the back patio, while a dining area, two additional bedrooms, 2nd full bath and a laundry room complete the first floor.
The partially finished (square footage approx.) basement adds even more living space with a comfortable family room, plus a huge utility room/workshop with built-in storage shelving.
Outside, enjoy a lush lawn and fully fenced backyard featuring a stone patio, above-ground pool, and oversized shed. Additional highlights include a two-car garage, generator hookup, 5 zone sprinkler system and rear solar panels.
Conveniently located with easy access to Glenville and the village, this well-cared-for home offers comfortable living both inside and out.
Pending
$399,900
8 Garnet Lane, Schenectady, NY 12302
3beds
1,457sqft
Single Family Residence, Residential
Built in 2005
0.39 Acres Lot
$405,300 Zestimate®
$274/sqft
$-- HOA
What's special
Rear solar panelsStone patioAbove-ground poolLaundry roomLush lawnTwo walk-in closetsConvenient eat-in island
- 28 days
- 1,398
- 108
Zillow last checked:
Listing updated:
Listed by:
Miranda Real Estate Group Inc 518-348-2060,
Nicholas Maio 518-528-4386
Source: Global MLS,MLS#: 202626831
Facts & features
Interior
Bedrooms & bathrooms
- Bedrooms: 3
- Bathrooms: 2
- Full bathrooms: 2
Primary bedroom
- Level: First
Bedroom
- Level: First
Bedroom
- Level: First
Primary bathroom
- Level: First
Full bathroom
- Level: First
Dining room
- Level: First
Family room
- Level: Basement
Kitchen
- Level: First
Laundry
- Level: First
Living room
- Level: First
Utility room
- Level: Basement
Heating
- Baseboard, Forced Air, Natural Gas
Cooling
- Central Air
Appliances
- Included: Dishwasher, Electric Oven, Microwave, Refrigerator
- Laundry: Laundry Room, Main Level
Features
- Ceiling Fan(s), Vaulted Ceiling(s), Eat-in Kitchen, Kitchen Island
- Flooring: Vinyl, Carpet, Ceramic Tile, Hardwood
- Doors: Sliding Doors
- Windows: Screens, Double Pane Windows
- Basement: Full,Heated,Interior Entry
Interior area
- Total structure area: 1,457
- Total interior livable area: 1,457 sqft
- Finished area above ground: 1,457
- Finished area below ground: 400
Video & virtual tour
Property
Parking
- Total spaces: 4
- Parking features: Off Street, Paved, Attached, Driveway, Garage Door Opener
- Attached garage spaces: 2
- Has uncovered spaces: Yes
Features
- Patio & porch: Awning(s), Patio
- Pool features: Above Ground
- Fencing: Back Yard,Chain Link,Fenced,Gate
- Has view: Yes
- View description: Trees/Woods
Lot
- Size: 0.39 Acres
- Features: Level, Landscaped
Details
- Additional structures: Shed(s)
- Parcel number: 422201 29.36116
- Special conditions: Standard
- Other equipment: Irrigation Equipment
Construction
Type & style
- Home type: SingleFamily
- Architectural style: Ranch
- Property subtype: Single Family Residence, Residential
Materials
- Vinyl Siding
- Foundation: Concrete Perimeter
- Roof: Shingle,Asphalt
Condition
- New construction: No
- Year built: 2005
Utilities & green energy
- Electric: 150 Amp Service, Circuit Breakers, Net Meter, Photovoltaics Third-Party Owned
- Sewer: Public Sewer
- Water: Public
- Utilities for property: Cable Available
Community & HOA
Community
- Security: Smoke Detector(s), Carbon Monoxide Detector(s)
HOA
- Has HOA: No
Location
- Region: Scotia
Financial & listing details
- Price per square foot: $274/sqft
- Tax assessed value: $384,545
- Annual tax amount: $11,164
- Date on market: 9/24/2026
Estimated market value
$405,300
$385,000 - $426,000
$2,679/mo
Price history
| Date | Event | Price |
|---|---|---|
| 10/2/2026 | Contingent | $399,900$274/sqft |
Source: NY State MLS #12001116 Report a problem | ||
| 10/1/2026 | Pending sale | $399,900$274/sqft |
Source:  Global MLS #202626831 Report a problem | ||
| 9/24/2026 | Listed for sale | $399,900+42.8%$274/sqft |
Source: Global MLS #202626831 Report a problem | ||
| 6/16/2021 | Sold | $280,000$192/sqft |
Source: Global MLS #202114730 Report a problem | ||
| 4/7/2021 | Pending sale | $280,000$192/sqft |
Source: Global MLS #202114730 Report a problem | ||
| 3/29/2021 | Listed for sale | $280,000+3.7%$192/sqft |
Source: Global MLS #202114730 Report a problem | ||
| 5/30/2008 | Sold | $270,001-1.8%$185/sqft |
Source: Global MLS #27126520 Report a problem | ||
| 3/29/2008 | Listed for sale | $275,000+2.2%$189/sqft |
Source: Point2 Report a problem | ||
| 6/8/2006 | Sold | $269,000+24.6%$185/sqft |
Source: Public Record Report a problem | ||
| 10/24/2005 | Sold | $215,900$148/sqft |
Source: Public Record Report a problem | ||
Public tax history
| Year | Property taxes | Tax assessment |
|---|---|---|
| 2025 | -- | $211,500 |
| 2024 | -- | $211,500 |
| 2023 | -- | $211,500 |
| 2022 | -- | $211,500 |
| 2021 | -- | $211,500 |
| 2020 | -- | $211,500 |
| 2019 | -- | $211,500 |
| 2018 | -- | $211,500 |
| 2017 | $8,510 | $211,500 |
| 2016 | -- | $211,500 |
| 2015 | -- | $211,500 |
| 2014 | -- | $211,500 |
| 2013 | -- | $211,500 |
| 2012 | -- | $211,500 |
| 2011 | -- | $211,500 |
| 2010 | -- | $211,500 |
| 2009 | -- | $211,500 |
| 2008 | -- | $211,500 |
| 2007 | -- | $211,500 |
| 2006 | -- | $211,500 +1310% |
| 2005 | -- | $15,000 |
Find assessor info on the county website
Monthly payment
Climate risks
Neighborhood: 12302
Nearby schools
Schools provided by the listing agent
- High: Scotia-Glenville
Source: Global MLS. This data may not be complete. We recommend contacting the local school district to confirm school assignments for this home.

Similar homes
- $370,0002 bd2 ba1.3k sqft8 Slatestone Drive, Scotia, NY 12302Active
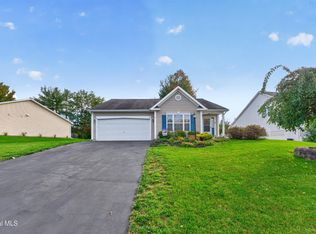 MLS ID #202628357, Rosemarie Durant, Listing by: Coldwell Banker Prime Properties. Global MLS
- $384,5003 bd2 ba1.5k sqft409 S Reynolds Street, Scotia, NY 12302Active
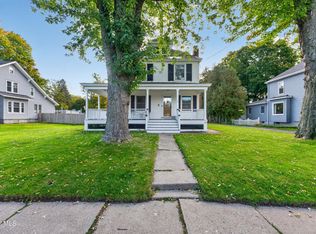 MLS ID #202628764, Craig R LeClaire, Listing by: Coldwell Banker Prime Properties. Global MLS
- $350,0003 bd2 ba1.3k sqft19 Oakhurst Drive, Scotia, NY 12302Active
 MLS ID #202628771, Theodora D'Amico, Listing by: Re Max Capital. Global MLS
- $399,0003 bd2 ba1.7k sqft1715 Amsterdam Road, Glenville, NY 12302Active
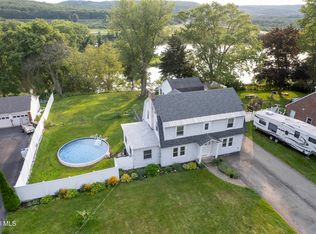 MLS ID #202623939, William Coons, Listing by: Howard Hanna Capital Inc. Global MLS
