Bright and spacious corner-unit townhouse in desirable Chestnut Hill offering the feel of single-family living with the ease of condominium ownership. Cathedral ceilings and oversized windows fill the open living and dining areas with abundant natural light. The well-designed layout features 3 bedrooms and 2.5 bathrooms, including a first-floor primary suite with walk-in closet and private en suite bath. Upstairs offers two additional bedrooms and a full bathroom. The finished lower level provides versatile bonus space ready to be customized for a media room, gym, office, or playroom. Additional highlights include central heating and cooling, ample storage, attached garage parking, driveway parking, and a dedicated assigned guest parking space. Conveniently located near Wegmans, The Street at Chestnut Hill, shopping, dining, major routes, and downtown Boston.
Pending
$1,200,000
8 Heathwood Ln Unit 8, Chestnut Hill, MA 02467
3beds
2,447sqft
:
Get pre-qualified$7,720/mo
Condominium, Townhouse
Built in 1984
-- sqft lot
$-- Zestimate®
$490/sqft
$422/mo HOA
What's special
Central heating and coolingCathedral ceilingsAttached garage parkingDriveway parkingOversized windowsAmple storage
- 76 days |
- 128 |
- 2 |
Likely to sell faster than
Zillow last checked:
Listing updated:
Listed by:
Reynolds Group 617-733-8594,
Longwood Residential, LLC 617-396-3100
Source: MLS PIN,MLS#: 73517026
Facts & features
Interior
Bedrooms & bathrooms
- Bedrooms: 3
- Bathrooms: 3
- Full bathrooms: 2
- 1/2 bathrooms: 1
Primary bedroom
- Features: Bathroom - Full, Walk-In Closet(s), Flooring - Hardwood
- Level: First
- Area: 312.9
- Dimensions: 14.9 x 21
Bedroom 2
- Features: Flooring - Hardwood
- Level: Second
- Area: 168.72
- Dimensions: 11.1 x 15.2
Bedroom 3
- Features: Flooring - Hardwood
- Level: Third
- Area: 130.9
- Dimensions: 11 x 11.9
Primary bathroom
- Features: Yes
Bathroom 1
- Features: Bathroom - Half
- Level: First
- Area: 24.25
- Dimensions: 4.11 x 5.9
Bathroom 2
- Features: Bathroom - Full
- Level: First
- Area: 49.14
- Dimensions: 5.4 x 9.1
Bathroom 3
- Features: Bathroom - Full
- Level: Second
- Area: 36.97
- Dimensions: 7.11 x 5.2
Dining room
- Features: Flooring - Hardwood
- Level: First
- Area: 178
- Dimensions: 17.8 x 10
Kitchen
- Level: First
- Area: 171.13
- Dimensions: 15.7 x 10.9
Living room
- Features: Bathroom - Half, Vaulted Ceiling(s), Flooring - Hardwood, Balcony / Deck, Exterior Access, Open Floorplan
- Level: Main,First
- Area: 211.95
- Dimensions: 15.7 x 13.5
Heating
- Central, Forced Air, Heat Pump
Cooling
- Central Air, Heat Pump
Appliances
- Included: Range, Dishwasher, Disposal, Refrigerator
- Laundry: In Basement, In Unit
Features
- Flooring: Tile, Vinyl, Hardwood
- Has basement: Yes
- Has fireplace: No
- Common walls with other units/homes: End Unit,Corner
Interior area
- Total structure area: 2,447
- Total interior livable area: 2,447 sqft
- Finished area above ground: 1,593
- Finished area below ground: 854
Property
Parking
- Total spaces: 2
- Parking features: Attached, Off Street, Guest, Paved
- Attached garage spaces: 1
- Uncovered spaces: 1
Features
- Patio & porch: Deck
- Exterior features: Deck
Details
- Parcel number: B:423 L:0004 S:0010,43137
- Zoning: S-7
Construction
Type & style
- Home type: Townhouse
- Property subtype: Condominium, Townhouse
Materials
- Roof: Shingle
Condition
- Year built: 1984
Utilities & green energy
- Sewer: Public Sewer
- Water: Public
- Utilities for property: for Gas Range, for Electric Range
Community & HOA
Community
- Features: Public Transportation, Shopping, Park, Walk/Jog Trails, Medical Facility, Bike Path, Conservation Area, Highway Access, Public School, T-Station, University
HOA
- Services included: Insurance, Maintenance Structure, Maintenance Grounds, Snow Removal
- HOA fee: $422 monthly
Location
- Region: Chestnut Hill
Financial & listing details
- Price per square foot: $490/sqft
- Tax assessed value: $1,049,500
- Annual tax amount: $10,359
- Date on market: 5/12/2026
Estimated market value
Not available
Estimated sales range
Not available
Not available
Price history
| Date | Event | Price |
|---|---|---|
| 6/3/2026 | Pending sale | $1,200,000$490/sqft |
Source: MLS PIN #73517026 Report a problem | ||
| 5/20/2026 | Contingent | $1,200,000$490/sqft |
Source: MLS PIN #73517026 Report a problem | ||
| 5/12/2026 | Listed for sale | $1,200,000$490/sqft |
Source: MLS PIN #73517026 Report a problem | ||
Public tax history
Tax history is unavailable.
Monthly payment
Est. payment
Payment breakdown
Explore the cost of this home by adjusting the details. Changes won't be saved.Climate risks
Neighborhood: Chestnut Hill
Nearby schools
GreatSchools rating
- 9/10Baker SchoolGrades: K-8Distance: 1.3 mi
- 8/10Brookline High SchoolGrades: 9-12Distance: 2.6 mi
- 9/10Roland Hayes SchoolGrades: PK-8Distance: 1.5 mi
Schools provided by the listing agent
- Elementary: Buffer
- High: Bhs
Source: MLS PIN. This data may not be complete. We recommend contacting the local school district to confirm school assignments for this home.
- $1,651,0004 bd3 ba1.6k sqft27 Lyon Rd, Brookline, MA 02467Off Market
- $3,409,4005 bd5 ba4.2k sqft30 Lyon Rd, Brookline, MA 02467Off Market
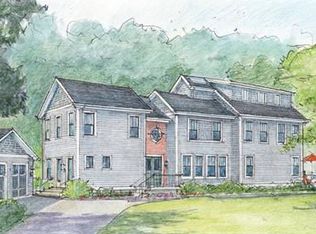
- $1,160,0003 bd3 ba1.5k sqft5 Heath Wood Ln #5, Chestnut Hill, MA 02467Sold

- $2,981,4006 bd4 ba5k sqft19 Lyon Rd, Brookline, MA 02467Off Market
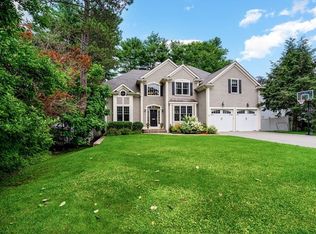
- $2,134,0004 bd3 ba3.7k sqft816 Heath St #A, Brookline, MA 02445Off Market
- $2,316,3004 bd3 ba3.8k sqft816 Heath St #B, Brookline, MA 02445Off Market
- $2,751,4003 bd2 ba7.5k sqft816 Heath St, Brookline, MA 02467Off Market
- $2,061,1004 bd4 ba3.7k sqft816 Heath St #A, Chestnut Hill, MA 02467Off Market
A local agent can set up tours, give advice and negotiate with sellers.
A local lender can help you make sure your offer is ready when you are.
Similar homes
- $1,650,0003 bd3 ba2.6k sqft83 Bound Brook Rd, Newton, MA 02461For Sale
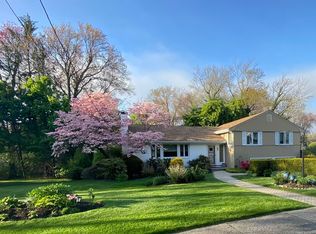 MLS ID #73553660, Jamie Genser, Coldwell Banker Realty - Brookline. MLS PIN
 - $1,139,0004 bd4 ba2.5k sqftWebster Street Green, Needham, MA 02494For Sale
 MLS ID #73533930, Judith Brady, Berkshire Hathaway HomeServices Commonwealth Real Estate. MLS PIN
 - $885,0003 bd3 ba1.7k sqftCoolidge Hill Townhouses, Watertown, MA 02472For Sale
 MLS ID #73553452, Sandy Zhang, JW Real Estate Services, LLC. MLS PIN
 - $1,100,0002 bd2 ba1.9k sqftCabot Estates, Boston, MA 02130For Sale
 MLS ID #73532971, Christian Iantosca Team, Arborview Realty Inc.. MLS PIN
 - $1,200,0004 bd4 ba2.9k sqft4 Boynton St #1, Waltham, MA 02453For SaleMLS ID #73535271, Selina MacDonald, Keller Williams Boston MetroWest. MLS PIN
- $1,275,0003 bd3 ba1.8k sqft22 Cedar St, Wellesley, MA 02481For SaleMLS ID #73545904, The Shulkin Wilk Group, Compass. MLS PIN
- $1,199,9003 bd3 ba2k sqft34 Governor Winthrop Rd #1, Somerville, MA 02145For SaleMLS ID #73542175, The Legacy Group, Serhant. MLS PIN
- $1,199,9005 bd4 ba2.8k sqft48 Bradford Rd, Natick, MA 01760For SaleMLS ID #73500271, Kempf-Vanderburgh Realty Consultants, Kempf-Vanderburgh Realty Consultants, Inc.. MLS PIN
- $1,095,0004 bd3 ba3k sqft532 Washington St, East Walpole, MA 02032For SaleMLS ID #73553317, Elena Price, Coldwell Banker Realty - Westwood. MLS PIN
- $1,350,0004 bd2 ba2.2k sqft89 Rolling Ln, Needham, MA 02492For SaleMLS ID #73548166, Diane Hughes Valente, Keller Williams Realty. MLS PIN
- $1,030,0003 bd3 ba2.2k sqft25 Indian Hill Rd, Woburn, MA 01801For SaleMLS ID #73547408, Joanne Mulkerin, J. Mulkerin Realty. MLS PIN
- $859,0002 bd2 ba1.7k sqftNahanton Woods, Newton, MA 02459For SaleMLS ID #73529571, CJ Lee, Redfin Corp.. MLS PIN
- $1,199,9004 bd3 ba2.6k sqft430 Heald Rd, Carlisle, MA 01741For SaleMLS ID #73537129, The Laura Baliestiero Team, Coldwell Banker Realty - Concord. MLS PIN
- $749,0003 bd2 ba1.7k sqft31 Charlesbank Rd, Dedham, MA 02026For SaleMLS ID #73553962, Georgia Balafas, Corcoran Property Advisors. MLS PIN
- $979,0002 bd3 ba2k sqft26 Denmark Ln #26, Needham, MA 02492For SaleMLS ID #73543714, Eleanor Reilly, Coldwell Banker Realty - Needham. MLS PIN
- $1,188,0005 bd4 ba2.4k sqft6 Hillcrest Rd, Bedford, MA 01730For SaleMLS ID #73529119, Team Suzanne and Company, Compass. MLS PIN
- $1,050,0004 bd2 ba1.6k sqft16 Pitman St #16, Somerville, MA 02143For SaleMLS ID #73546992, Taylor Yates, Coldwell Banker Realty - Weston. MLS PIN
- $1,550,0004 bd3 ba2.8k sqft213 Hunnewell St, Needham, MA 02494For SaleMLS ID #73526309, Deborah Anastas, Berkshire Hathaway HomeServices Commonwealth Real Estate. MLS PIN
- $1,449,9004 bd4 ba2.4k sqft56 Indiana Ter #56, Newton Upper Falls, MA 02464For SaleMLS ID #73528692, The Shahani Group, Compass. MLS PIN
- $759,0004 bd3 ba2.2k sqftBelton's Crossing, Roxbury, MA 02119For SaleMLS ID #73542168, Amber Jamanka, Real Broker MA, LLC. MLS PIN
