This beautifully expanded home has been meticulously maintained and thoughtfully updated over the years. From the moment you arrive, you’ll be impressed by the home’s outstanding curb appeal, highlighted by a brand-new double iron front door. Inside, the residence showcases exquisite interior finishes, including custom hand painting by a renowned artist throughout the house. A stunning feature art wall in the formal dining room serves as a true centerpiece—an irreplaceable, one-of-a-kind design element. The oversized expanded eat-in kitchen features a soaring vaulted ceiling and side door that lead to a fine cedar deck and a beautifully landscaped, private backyard—perfect for both everyday living and entertaining. The lower level, expanded in prior years, offers additional living space with french doors opening to the patio, further enhancing the home’s indoor-outdoor flow. With an abundance of living space, this home is ideally suited for large or multi-generational households. Whether you’re drawn to the thoughtfully curated interior design or the tranquil backyard, this property offers a lifestyle that is both elegant and inviting. Other highlights: Gas cooking & heating & fireplace, new roof. Condition: Mint*
Pending
$1,599,999
8 Herkimer Avenue, Jericho, NY 11753
5beds
2,778sqft
Single Family Residence, Residential
Built in 1961
9,945 Square Feet Lot
$-- Zestimate®
$576/sqft
$-- HOA
What's special
- 87 days |
- 91 |
- 1 |
Zillow last checked:
Listing updated:
Listed by:
ZI Realty LLC 516-216-1007,
Michelle Zhao CBR 516-813-6502
Source: OneKey® MLS as distributed by MLS GRID,MLS#: 993018
Facts & features
Interior
Bedrooms & bathrooms
- Bedrooms: 5
- Bathrooms: 3
- Full bathrooms: 3
Other
- Description: Front Foyer. Living Room, Full Dining Room, Eat-In Kitchen. 2 bedrooms. Hallway bathroom. Primary en-suite.
- Level: First
Other
- Description: 2 bedrooms. Full bath. Family room
- Level: Second
Heating
- Natural Gas
Cooling
- Central Air
Appliances
- Included: Dryer, Gas Range, Refrigerator, Washer
Features
- First Floor Bedroom, First Floor Full Bath, Breakfast Bar, Cathedral Ceiling(s), Chandelier, Chefs Kitchen, Crown Molding, Eat-in Kitchen, Entrance Foyer, Formal Dining, Galley Type Kitchen, Granite Counters, High Ceilings, Kitchen Island, Natural Woodwork, Open Kitchen, Primary Bathroom, Sound System
- Flooring: Wood
- Attic: See Remarks
- Number of fireplaces: 1
- Fireplace features: Living Room
Interior area
- Total structure area: 3,146
- Total interior livable area: 2,778 sqft
Property
Parking
- Total spaces: 2
- Parking features: Garage
- Garage spaces: 2
Lot
- Size: 9,945 Square Feet
- Features: Front Yard
Details
- Parcel number: 2489114720000110
- Special conditions: None
Construction
Type & style
- Home type: SingleFamily
- Architectural style: Hi Ranch
- Property subtype: Single Family Residence, Residential
Materials
- Vinyl Siding
Condition
- Year built: 1961
Utilities & green energy
- Sewer: Public Sewer
- Water: Public
- Utilities for property: Natural Gas Connected
Community & HOA
HOA
- Has HOA: No
Location
- Region: Jericho
Financial & listing details
- Price per square foot: $576/sqft
- Tax assessed value: $868
- Annual tax amount: $23,459
- Date on market: 5/1/2026
- Cumulative days on market: 79 days
- Listing agreement: Exclusive Right To Sell
- Listing terms: Contract
Estimated market value
Not available
Estimated sales range
Not available
Not available
Price history
| Date | Event | Price |
|---|---|---|
| 5/22/2026 | Pending sale | $1,599,999$576/sqft |
Source:  OneKey® MLS as distributed by MLS GRID #993018 Report a problem OneKey® MLS as distributed by MLS GRID #993018 Report a problem | ||
| 5/1/2026 | Listed for sale | $1,599,999$576/sqft |
Source: OneKey® MLS as distributed by MLS GRID #993018 Report a problem | ||
Public tax history
| Year | Property taxes | Tax assessment |
|---|---|---|
| 2024 | -- | $819 +0.2% |
| 2023 | -- | $817 -11.2% |
| 2022 | -- | $920 |
| 2021 | $20,389 +13% | -- |
| 2020 | $18,050 +12.1% | $1,173 |
| 2019 | $16,105 | $1,173 |
| 2018 | $16,105 +4.9% | $1,173 |
| 2017 | $15,350 +1.1% | $1,173 -4.8% |
| 2016 | $15,178 +185.6% | $1,232 |
| 2015 | $5,314 -9.2% | $1,232 -17.2% |
| 2013 | $5,855 -8.5% | $1,488 -14.9% |
| 2012 | $6,399 -38.1% | $1,749 |
| 2011 | $10,345 +15.9% | $1,749 +5.9% |
| 2010 | $8,923 | $1,652 -18.5% |
| 2009 | -- | $2,027 +4.8% |
| 2008 | -- | $1,934 +6% |
| 2006 | -- | $1,825 -43.6% |
| 2005 | -- | $3,238 -22.1% |
| 2004 | -- | $4,154 |
| 2003 | -- | $4,154 -48.1% |
| 2002 | -- | $8,000 |
| 2001 | -- | $8,000 |
| 2000 | -- | $8,000 |
Find assessor info on the county website
Monthly payment
Climate risks
Neighborhood: 11753
Nearby schools
GreatSchools rating
- 10/10Cantiague Elementary SchoolGrades: K-5Distance: 0.3 mi
- 10/10Jericho Middle SchoolGrades: 6-8Distance: 1.3 mi
- 10/10Jericho Senior High SchoolGrades: 9-12Distance: 1.3 mi
Schools provided by the listing agent
- Elementary: Cantiague Elementary School
- Middle: Jericho Middle School
- High: Jericho Senior High School
Source: OneKey® MLS as distributed by MLS GRID. This data may not be complete. We recommend contacting the local school district to confirm school assignments for this home.
- $1,100,0004 bd3 ba-- sqft10 Herkimer Ave, Jericho, NY 11753Sold
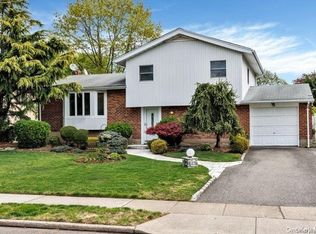
- $1,601,400-- bd2 ba2.1k sqft16 Chemung Pl, Jericho, NY 11753Off Market
- $1,762,4004 bd2 ba3.3k sqft19 Chemung Pl, Jericho, NY 11753Off Market
- $1,540,0004 bd3 ba3.5k sqft12 Herkimer Ave, Jericho, NY 11753Sold
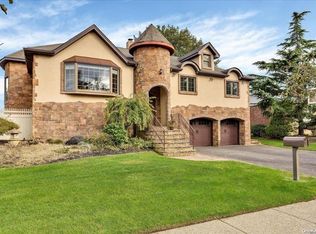
- $1,637,700-- bd3 ba2.5k sqft7 Herkimer Ave, Jericho, NY 11753Off Market
- $1,298,200-- bd2 ba1.8k sqft9 Herkimer Ave, Jericho, NY 11753Off Market
- $1,680,0005 bd3 ba3k sqft29 Tioga Dr, Jericho, NY 11753Sold
- $1,585,300-- bd3 ba2.6k sqft17 Chemung Pl, Jericho, NY 11753Off Market
A local agent can set up tours, give advice and negotiate with sellers.
Similar homes
- $1,518,0004 bd4 ba2.1k sqft67 Chenango Drive, Jericho, NY 11753For Sale

 MLS ID #1004877, Raida Obeidat, Listing by: Douglas Elliman Real Estate. OneKey® MLS as distributed by MLS GRID
 - $1,638,0004 bd3 ba2.4k sqft53 Hightop Lane, Jericho, NY 11753For Sale
 MLS ID #1001041, Catherine Waldeck, Listing by: Douglas Elliman Real Estate. OneKey® MLS as distributed by MLS GRID
 - $1,425,0004 bd3 ba2.6k sqft2 Sagamore Way N, Jericho, NY 11753For Sale
 MLS ID #1023426, Danielle M. Morandi, Listing by: Douglas Elliman Real Estate. OneKey® MLS as distributed by MLS GRID
 - $1,499,0005 bd3 ba2.2k sqft79 Constellation Road, Levittown, NY 11756For Sale
 MLS ID #1018872, Lei Shi, Listing by: E Realty International Corp. OneKey® MLS as distributed by MLS GRID
 - $1,888,0006 bd3 ba2.7k sqft2108 Edge Road, Muttontown, NY 11791For SaleMLS ID #1018052, Kathleen C. Pisani, Listing by: Daniel Gale Sothebys Intl Rlty. OneKey® MLS as distributed by MLS GRID
- $1,630,0005 bd3 ba2.9k sqft84 Nottingham Road, Manhasset Hills, NY 11040For SaleMLS ID #995721, Amy R. Cantor CBR SFR, Listing by: Coldwell Banker American Homes. OneKey® MLS as distributed by MLS GRID
- $1,599,0004 bd3 ba3.1k sqft15 Church Street, Roslyn, NY 11576For SaleMLS ID #978811, Nancy A. Jarvis CBR, Listing by: Daniel Gale Sothebys Intl Rlty. OneKey® MLS as distributed by MLS GRID
- $1,488,0004 bd3 ba2.5k sqft3 Clemson Lane, Woodbury, NY 11797For SaleMLS ID #982967, Rochelle J. Jamnik SRES, Listing by: Coldwell Banker American Homes. OneKey® MLS as distributed by MLS GRID
- $1,799,9995 bd3 ba3.4k sqft863 Richmond Road, East Meadow, NY 11554For SaleMLS ID #1022139, Richard R. Krug Jr PSA SRES SFR, Listing by: Coldwell Banker American Homes. OneKey® MLS as distributed by MLS GRID
- $1,499,0004 bd3 ba2.9k sqft58 Reeve Road, Rockville Centre, NY 11570For SaleMLS ID #1029237, Sandra Asip CBR, Listing by: Howard Hanna Coach. OneKey® MLS as distributed by MLS GRID
- $1,599,0004 bd4 ba2.8k sqft5 Pony Circle #5, Roslyn Heights, NY 11577For SaleMLS ID #989933, Marilyn N. Fox CBR, Listing by: Daniel Gale Sothebys Intl Rlty. OneKey® MLS as distributed by MLS GRID
- $1,088,0004 bd3 ba2.1k sqft46 Audrey Road, Westbury, NY 11590For SaleMLS ID #1014943, Gilson Clarke SRS, Listing by: Signature Premier Properties. OneKey® MLS as distributed by MLS GRID
- $1,950,0005 bd4 ba3.5k sqft7 Albertson Lane, Old Westbury, NY 11568For SaleMLS ID #957607, Ken I. Deutsch CBR GRI, Listing by: Deutsch Realty Inc. OneKey® MLS as distributed by MLS GRID
- $1,625,0005 bd4 ba3.4k sqft4 Hampton Court, Huntington, NY 11743For SaleMLS ID #1011169, Kimberly J. Filardi, Listing by: Signature Premier Properties. OneKey® MLS as distributed by MLS GRID
- $1,500,0074 bd3 ba2.7k sqft5 Blossom Street, Dix Hills, NY 11746For SaleMLS ID #1006085, David F. Ng SFR, Listing by: Howard Hanna Coach. OneKey® MLS as distributed by MLS GRID
- $1,475,0004 bd3 ba2.6k sqft228 Robby Lane, Manhasset Hills, NY 11040For SaleMLS ID #1012692, Imran Khan, Listing by: Realty Executives Today. OneKey® MLS as distributed by MLS GRID
- $1,779,0005 bd4 ba3.4k sqft35 High Pasture Circle, Dix Hills, NY 11746For SaleMLS ID #1007506, Laurie A. Riechert, Listing by: Signature Premier Properties. OneKey® MLS as distributed by MLS GRID
- $1,699,0004 bd3 ba2.4k sqft36 Combes Drive, Manhasset, NY 11030For SaleMLS ID #1024069, Ella DiFrancisca, Listing by: Oversouth LLC. OneKey® MLS as distributed by MLS GRID
- $1,599,0004 bd4 ba3k sqft2043 Ripley, Merrick, NY 11566For SaleMLS ID #956874, Ken I. Deutsch CBR GRI, Listing by: Deutsch Realty Inc. OneKey® MLS as distributed by MLS GRID
- $899,0003 bd3 ba1.6k sqft11 Manors Drive, Jericho, NY 11753For SaleMLS ID #968580, Harish K. Kundnani, Listing by: Property Professionals Realty. OneKey® MLS as distributed by MLS GRID
