An impressive iron pivot door introduces this beautifully upgraded 2024 residence, set on 2.22 professionally landscaped acres along a quiet cul-de-sac of modern homes. Offering 4,075 square feet, four bedrooms, four-and-a-half baths, a dedicated office with option for main level bedroom, and a three-car garage, the home combines custom design with the comfort and functionality of modern construction. Inside, a dramatic two-story foyer, wide-plank white oak floors, and upgraded designer lighting create a polished yet inviting atmosphere. The kitchen is built to entertain, with quartz waterfall countertops, a matching full-height quartz backsplash, a 48-inch panel-integrated Sub-Zero refrigerator, 48-inch Viking dual-oven range, Viking warming drawer and microwave drawer, oversized island, coffee station, and walk-in pantry with wine storage. A custom marble sink lends an unexpected design moment to the powder room. Expansive glass connects the main living areas to a Trex deck and private patio, while extensive lawn improvements, arborvitae screening, a full sprinkler system, and dedicated tree irrigation enhance the surrounding grounds. Upstairs, the primary suite features two walk-in closets and a customized spa bath with a bespoke vanity, large walk-in shower, soaking tub, LED mirror, and Kohler Veil smart toilet. A private guest suite and two additional bedrooms joined by a Jack-and-Jill bath offer a flexible, well-planned layout. Additional highlights include LED mirrors throughout the bathrooms, a smart washer and dryer, integrated smart-home features, and a full walkout lower level ready to become a gym, media room, wine cellar, or additional living space. Sophisticated, thoughtfully upgraded, and completely move-in ready, 8 Holly Lane offers modern Newtown living with room to grow. Possible pool site.
For sale
$1,649,000
8 Holly Lane, Newtown, CT 06470
4beds
4,075sqft
Single Family Residence
Built in 2023
2.22 Acres Lot
$1,595,900 Zestimate®
$405/sqft
$-- HOA
What's special
Private guest suiteSoaking tubTrex deckThree-car garageQuartz waterfall countertopsDedicated tree irrigationDramatic two-story foyer
- 15 days
- 1,218
- 79
Zillow last checked:
Listing updated:
Listed by:
CT LUXE TEAM AT SERHANT CONNECTICUT,
Jess Lane Alsina (203)489-7779,
Serhant Connecticut, LLC 203-489-7800,
Co-Listing Agent: Garvey Fox 203-524-9797,
Serhant Connecticut, LLC
Source: Smart MLS,MLS#: 24210699
Facts & features
Interior
Bedrooms & bathrooms
- Bedrooms: 4
- Bathrooms: 4
- Full bathrooms: 3
- 1/2 bathrooms: 1
Primary bedroom
- Features: High Ceilings, Vaulted Ceiling(s), Bedroom Suite, Ceiling Fan(s), Dressing Room, Walk-In Closet(s)
- Level: Upper
Bedroom
- Features: Jack & Jill Bath
- Level: Upper
Bedroom
- Features: Jack & Jill Bath
- Level: Upper
Bedroom
- Features: Bedroom Suite, Full Bath
- Level: Upper
Primary bathroom
- Features: Quartz Counters, Stall Shower
- Level: Upper
Bathroom
- Level: Main
Bathroom
- Features: Quartz Counters, Double-Sink, Stall Shower
- Level: Upper
Bathroom
- Features: Tub w/Shower
- Level: Upper
Dining room
- Features: Patio/Terrace, Sliders
- Level: Main
Kitchen
- Features: Quartz Counters, Eating Space, Kitchen Island, Pantry, Patio/Terrace, Sliders
- Level: Main
Living room
- Features: Fireplace
- Level: Main
Office
- Features: Full Bath
- Level: Main
Rec play room
- Level: Lower
Heating
- Forced Air, Propane
Cooling
- Central Air
Appliances
- Included: Gas Range, Oven/Range, Microwave, Refrigerator, Freezer, Dishwasher, Washer, Dryer, Wine Cooler, Water Heater, Tankless Water Heater
Features
- Central Vacuum, Open Floorplan, Smart Thermostat
- Basement: Full,Unfinished,Interior Entry,Walk-Out Access,Concrete
- Attic: Pull Down Stairs
- Number of fireplaces: 1
Interior area
- Total structure area: 4,075
- Total interior livable area: 4,075 sqft
- Finished area above ground: 4,075
Video & virtual tour
Property
Parking
- Total spaces: 3
- Parking features: Attached, Garage Door Opener
- Attached garage spaces: 3
Features
- Patio & porch: Deck
- Exterior features: Lighting
Lot
- Size: 2.22 Acres
- Features: Sloped, Cul-De-Sac, Landscaped
Details
- Parcel number: 2768681
- Zoning: R-2
Construction
Type & style
- Home type: SingleFamily
- Architectural style: Colonial
- Property subtype: Single Family Residence
Materials
- Vinyl Siding
- Foundation: Concrete Perimeter
- Roof: Asphalt,Metal
Condition
- New construction: No
- Year built: 2023
Utilities & green energy
- Sewer: Septic Tank
- Water: Well
- Utilities for property: Cable Available
Community & HOA
Community
- Features: Library, Shopping/Mall, Stables/Riding
- Security: Security System
- Subdivision: Sandy Hook
HOA
- Has HOA: No
Location
- Region: Brookfield
Financial & listing details
- Price per square foot: $405/sqft
- Tax assessed value: $656,520
- Annual tax amount: $19,210
- Date on market: 9/29/2026
Estimated market value
$1,595,900
$1.52M - $1.68M
$6,627/mo
Price history
| Date | Event | Price |
|---|---|---|
| 9/29/2026 | Listed for sale | $1,649,000$405/sqft |
Source:  Smart MLS #24210699 Report a problem Smart MLS #24210699 Report a problem | ||
Public tax history
Tax history is unavailable.
Monthly payment
Est. payment
Payment breakdown
Explore the cost of this home by adjusting the details. Changes won't be saved.Climate risks
Neighborhood: Sandy Hook
Nearby schools
Schools provided by the listing agent
- Elementary: Sandy Hook
- High: Newtown
Source: Smart MLS. This data may not be complete. We recommend contacting the local school district to confirm school assignments for this home.
Similar homes
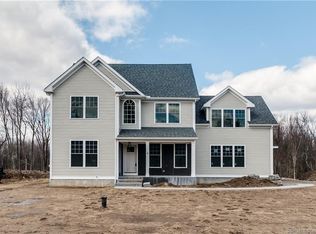
- $1,500,0004 bd4 ba2.3k sqft30 Sturges Road, Newtown, CT 06470For Sale
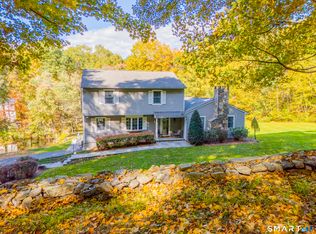
 MLS ID #24212876, Adrienne Qui, Scalzo Real Estate. Smart MLS
 - $1,450,0004 bd5 ba3.2k sqft40-42 Great Ring Road, Newtown, CT 06482For Sale
 MLS ID #24198245, Suzette B. Kraus, Compass Connecticut, LLC. Smart MLS
 - $1,450,0004 bd5 ba3.2k sqft40-42 Great Ring Rd, Sandy Hook, CT 06482For Sale

 MLS ID #125681, Suzette Kraus, Compass Connecticut, LLC. Greenwich MLS, Inc.
 - $1,250,0004 bd5 ba3.2k sqft40 Great Ring Road, Newtown, CT 06470For Sale
 MLS ID #24208680, Suzette B. Kraus, Compass Connecticut, LLC. Smart MLS
 - $1,649,0005 bd5 ba5.5k sqft3 Dylan Drive, Newtown, CT 06470For SaleMLS ID #24206517, Connie Widmann, William Raveis Real Estate. Smart MLS
- $1,250,0004 bd5 ba2.5k sqft40 Great Ring Rd, Sandy Hook, CT 06482For SaleMLS ID #125939, Suzette Kraus, Compass Connecticut, LLC. Greenwich MLS, Inc.
- $1,500,0006 bd4 ba4.7k sqft73 Riverside Road, Newtown, CT 06482For SaleMLS ID #24204187, JoAnn B. Kretkowski, RE/MAX Right Choice. Smart MLS
- $1,930,0007 bd10 ba5.8k sqft49 Great Ring Road, Newtown, CT 06482For SaleMLS ID #24172938, Connie Widmann, William Raveis Real Estate. Smart MLS
- $1,590,9004 bd3 ba3.4k sqft4c Vona Way, Newtown, CT 06470New ConstructionMLS ID #24202762, Magda Ballaro, William Raveis Real Estate. Smart MLS
- $1,395,0004 bd5 ba5.8k sqft251 Grey Rock Road, Southbury, CT 06488For SaleMLS ID #24211868, Matt Streaman, Keller Williams Realty. Smart MLS
- $1,690,0004 bd4 ba4.3k sqft183 Willow Creek Estates, Southbury, CT 06488New ConstructionMLS ID #24175945, Magda Ballaro, William Raveis Real Estate. Smart MLS
- $849,9994 bd4 ba4.4k sqft135 Patriot Road, Southbury, CT 06488For SaleMLS ID #24214285, Cheryl Cusa, Brown Harris Stevens. Smart MLS
- $1,399,0004 bd5 ba5.3k sqft44 Old Green Road, Newtown, CT 06482For SaleMLS ID #24020356, Toni Riordan, Berkshire Hathaway NE Prop.. Smart MLS
- $2,200,0005 bd5 ba4.6k sqft16 Winding Brook Road, Newtown, CT 06470For SaleMLS ID #24205817, Connie Widmann, William Raveis Real Estate. Smart MLS
- $1,100,0004 bd3 ba3.9k sqft15 Wedgewood Court, Newtown, CT 06470For SaleMLS ID #24210217, Lisa Gallagher, William Raveis Real Estate. Smart MLS
- $1,499,9004 bd4 ba4k sqft4B Vona Way, Newtown, CT 06470New ConstructionMLS ID #24199070, Magda Ballaro, William Raveis Real Estate. Smart MLS
- $1,595,0003 bd2 ba2.9k sqft81 & 63 Currituck Road, Newtown, CT 06470For SaleMLS ID #24177268, Scott Lavelle, RE/Max Experience, LLC. Smart MLS
- $1,400,0005 bd5 ba5.7k sqft5 Wentworth Drive, Newtown, CT 06470For SaleMLS ID #24208319, Jill Wolowitz, Berkshire Hathaway NE Prop.. Smart MLS
- $829,0004 bd3 ba2.4k sqft17 Bradley Lane, Newtown, CT 06482For SaleMLS ID #24190642, Lisa Hintzen, Berkshire Hathaway NE Prop.. Smart MLS
