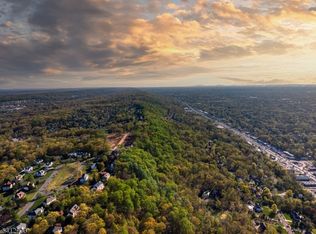
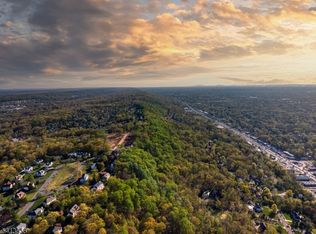
Apogee Pointe Estates presents an exclusive opportunity to build your custom dream home on a one-acre homesite set along the crest of the Watchung Mountain ridge. Buyers may bring their own architectural plans or collaborate with the community's exclusive builder Distinctive Domain, an award-winning builder known for exceptional craftsmanship. Their streamlined design-and-build process guides buyers from concept to completion. The interior images shown are past examples of some of the possibilities. Each residence is fully customizable with high-end finishes, luxury appliance options and the support of an in-house designer for selections. Build costs typically range from $345- $395 per sq. ft., depending on final selections. Price listed reflects the build inclusive of the $835,000 lot price. Lot size has the ability to support a 10,000+ sq ft home. Build time is typically 10-12 months. A builder's warranty is included and construction financing is available to qualified buyers. This private enclave connects to an established neighborhood, offering privacy in a cul-de-sac community. Its central location provides convenience to NJ Transit's Raritan Valley Line, major corporate campuses plus shopping and dining options throughout Warren and Bridgewater. Nearby highlights include fitness clubs, golf courses, nature trails and private schools such as The Pingry School. With quick access to Routes 78, 287 and 22. Price reduction reflects change in shown to-be-built square footage.
Active
Price cut: $276K (10/21)
$2,215,000
8 Juniper Pointe Trail, Green Brook Twp., NJ 08812
6beds
4,000sqft
Single Family Residence
Built in 2026
0.93 Acres Lot
$-- Zestimate®
$554/sqft
$-- HOA
What's special
- 317 days
- 148
- 13
Zillow last checked:
Listing updated:
Listed by:
Stacia Papasavas 973-309-3092,
Turpin Real Estate, Inc.
Source: GSMLS,MLS#: 4002302
Facts & features
Interior
Bedrooms & bathrooms
- Bedrooms: 6
- Bathrooms: 8
- Full bathrooms: 6
- 1/2 bathrooms: 2
Primary bedroom
- Description: Full Bath, Sitting Room, Walk-In Closet
Primary bathroom
- Features: Soaking Tub, Stall Shower
Dining room
- Features: Formal Dining Room
Kitchen
- Features: Kitchen Island, Eat-in Kitchen, Pantry, See Remarks
Basement
- Features: Bath(s) Other, Storage Room, Utility Room
Heating
- Zoned, Natural Gas
Cooling
- Central Air
Appliances
- Included: Carbon Monoxide Detector, Gas Cooktop, Dishwasher, Disposal, Dryer, Microwave, Range/Oven-Gas, Refrigerator, See Remarks, Washer, Gas Water Heater
- Laundry: Laundry Room
Features
- Office
- Flooring: Carpet, Marble, Stone, Tile, Wood
- Windows: Thermal Windows/Doors
- Basement: Yes,Full
- Number of fireplaces: 1
- Fireplace features: Great Room
Interior area
- Total structure area: 4,000
- Total interior livable area: 4,000 sqft
Property
Parking
- Total spaces: 3
- Parking features: 1 Car Width, Asphalt, Concrete, Attached Garage
- Attached garage spaces: 3
Features
- Has view: Yes
- View description: Mountain(s)
Lot
- Size: 0.93 Acres
- Dimensions: 0.930
- Features: Cul-De-Sac, Wooded
Details
- Parcel number: 2709000990000000150001
- Other equipment: Generator-Hookup
Construction
Type & style
- Home type: SingleFamily
- Architectural style: Custom Home,See Remarks
- Property subtype: Single Family Residence
Materials
- Brick, Stone, Stucco
- Roof: Asphalt Shingle,Composition Shingle
Condition
- New construction: Yes
- Year built: 2026
Utilities & green energy
- Gas: Gas-Natural
- Sewer: Public Sewer
- Water: Public
- Utilities for property: Underground Utilities, Natural Gas Connected
Community & HOA
Community
- Security: Carbon Monoxide Detector
- Subdivision: Apogee Pointe Estates
HOA
- Services included: Maintenance-Common Area
Location
- Region: Dunellen
Financial & listing details
- Price per square foot: $554/sqft
- Tax assessed value: $665,100
- Annual tax amount: $7,671
- Date on market: 12/20/2025
- Ownership type: Fee Simple
Estimated market value
Not available
Estimated sales range
Not available
Not available
Price history
| Date | Event | Price |
|---|---|---|
| 10/21/2026 | Price change | $2,215,000-11.1%$554/sqft |
Source:  GSMLS #4002302 Report a problem | ||
| 4/25/2026 | Price change | $2,491,000-2.7%$623/sqft |
Source: GSMLS #4002302 Report a problem | ||
| 12/20/2025 | Listed for sale | $2,560,000$640/sqft |
Source: GSMLS #4002302 Report a problem | ||
Public tax history
Tax history is unavailable.
Monthly payment
Est. payment
Payment breakdown
Explore the cost of this home by adjusting the details. Changes won't be saved.Climate risks
Neighborhood: 08812
Nearby schools
Schools provided by the listing agent
- Elementary: Irene Feld
- Middle: Greenbrook
- High: Watchung
Source: GSMLS. This data may not be complete. We recommend contacting the local school district to confirm school assignments for this home.
- $835,0000.93 acres4 Harlow Pointe Cv, Green Brook Township, NJ 08812Pending
- $835,0000.93 acres8 Juniper Pointe Trl, Green Brook Twp, NJ 08812Lot/Land
- $1,442,4004 bd5 ba3.7k sqft17 Oak Ln, Green Brook, NJ 08812Off Market
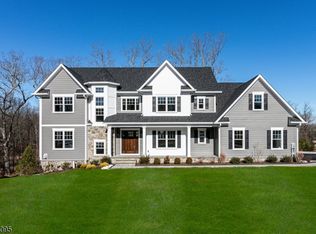
- $2,275,0005 bd5 ba-- sqft1 Juniper Pointe Trl, Green Brook Township, NJ 08812New Construction
Similar homes
- $1,690,0005 bd7 ba4.5k sqft202 Rock Road West, Green Brook Twp., NJ 08812For Sale
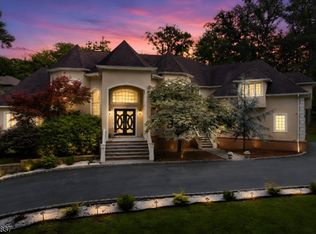 MLS ID #4044771, Roseann O Keefe, Nexthome Premier. GSMLS
- $1,166,0004 bd3 ba3.3k sqft203 Rock Road W, Green Brook Twp., NJ 08812For Sale
 MLS ID #4058134, Roseann O Keefe, Nexthome Premier. GSMLS
- $1,625,0005 bd4 ba4.2k sqft2 Lenape Trl, Warren Twp., NJ 07059For Sale
 MLS ID #4060606, Roslyn Nina-cianfano, Coldwell Banker Realty. GSMLS
- $2,100,0006 bd7 ba4.3k sqft26 E 3rd St, New Providence Boro, NJ 07974New Construction
 MLS ID #4061974, Joseph Eberle, Weichert Realtors. GSMLS
- $1,999,9996 bd8 ba5.4k sqft1684 Frank St, Edison, NJ 08820For Sale
 MLS ID #2618487R, NORA KATTARIA. All Jersey MLS
- $1,899,0005 bd4 ba4k sqft41 Brunswick Ave, Metuchen, NJ 08840New ConstructionMLS ID #2706807R, MARY HART. All Jersey MLS
- $1,650,0006 bd6 ba4.4k sqft13 Fox Run, Monroe Township, NJ 08831For SaleMLS ID #2707277R, KERI ZOUMAS. All Jersey MLS
- $1,995,0006 bd6 ba4.9k sqft4 David Ct, Edison, NJ 08820New ConstructionMLS ID #2618375R, NIKHIL KUMAR M. JOSHI. All Jersey MLS
- $1,890,0005 bd4 ba3.5k sqft5 Cape Ct, Metuchen, NJ 08840New ConstructionMLS ID #2615135R, LYNN V. FITZGERALD. All Jersey MLS
