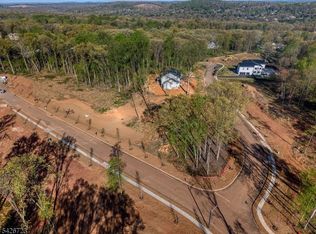
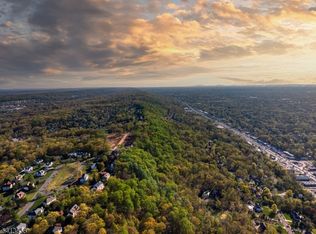
Take a tour, see the new development and walkthrough a couple of homes being built! Apogee Pointe Estates, a new 15-lot subdivision with only seven homesites remaining, privately set within two cul-de-sacs offering exceptional privacy and no through traffic in the highly sought-after Watchung region. Buyers may bring their own architectural plans or work with the community's exclusive builder, Distinctive Domain an award-winning local builder known for quality craftsmanship and refined design. Select from customizable floor plans or create a fully personalized home tailored to your lifestyle. Distinctive Domain's streamlined design-build process includes in-house design support for finishes, fixtures, and luxury appliance selections. Images shown represent prior renderings and completed homes. Minimum home size is 4,000 sq. ft., with pricing starting at $2,350,000, subject to final design and features. Construction financing available to qualified buyers; builder's warranty included. Roads are complete and construction is underway. Convenient to top-rated schools, golf, country clubs, shopping, dining, NJ Transit rail lines, and Routes 78, 287, and 22. Limited homesites remain.
Active
$2,275,000
1 Juniper Pointe Trail, Green Brook Twp., NJ 08812
5beds
--sqft
Single Family Residence
Built in 2026
1.01 Acres Lot
$2,247,800 Zestimate®
$--/sqft
$-- HOA
What's special
Customizable floor plans
- 272 days
- 235
- 8
Zillow last checked:
Listing updated:
Listed by:
Thomas Holmes 908-963-2166,
Nexthome Premier
Source: GSMLS,MLS#: 4000708
Facts & features
Interior
Bedrooms & bathrooms
- Bedrooms: 5
- Bathrooms: 5
- Full bathrooms: 4
- 1/2 bathrooms: 1
Primary bedroom
- Description: Sitting Room, Walk-In Closet
Bedroom 1
- Level: Second
- Area: 306
- Dimensions: 18 x 17
Bedroom 2
- Level: Second
- Area: 168
- Dimensions: 12 x 14
Bedroom 3
- Level: Second
- Area: 182
- Dimensions: 14 x 13
Bedroom 4
- Level: Second
- Area: 196
- Dimensions: 14 x 14
Primary bathroom
- Features: Stall Shower
Dining room
- Features: Dining L
Family room
- Level: First
- Area: 660
- Dimensions: 33 x 20
Kitchen
- Features: Eat-in Kitchen
- Level: First
- Area: 612
- Dimensions: 36 x 17
Heating
- Forced Air, Electric, Natural Gas
Cooling
- Central Air
Appliances
- Included: Gas Cooktop, Dishwasher, Disposal, Dryer, Microwave, Refrigerator, Washer, Gas Water Heater
- Laundry: Laundry Room
Features
- Bedroom, Office
- Flooring: Tile, Wood
- Windows: Thermal Windows/Doors
- Basement: Yes,Unfinished,Walk-Out Access,Sump Pump
- Number of fireplaces: 1
- Fireplace features: Family Room
Property
Parking
- Total spaces: 3
- Parking features: 1 Car Width, Asphalt, Attached Garage
- Attached garage spaces: 3
- Uncovered spaces: 3
Features
- Exterior features: Curbs
Lot
- Size: 1.01 Acres
- Dimensions: 1.010
Details
- Parcel number: 2709000990000000160004
Construction
Type & style
- Home type: SingleFamily
- Architectural style: Custom Home
- Property subtype: Single Family Residence
Materials
- Stone, Stucco, Wood Siding
- Roof: Asphalt Shingle
Condition
- New construction: Yes
- Year built: 2026
Utilities & green energy
- Sewer: Public Sewer
- Water: Public
- Utilities for property: Underground Utilities, Cable Available
Community & HOA
Community
- Subdivision: Apogee Pointe Estates
Location
- Region: Green Brook Township
Financial & listing details
- Tax assessed value: $670,700
- Annual tax amount: $7,760
- Date on market: 12/6/2025
- Ownership type: Fee Simple
Estimated market value
$2,247,800
$2.14M - $2.36M
$7,289/mo
Price history
| Date | Event | Price |
|---|---|---|
| 4/23/2026 | Price change | $2,275,000-1.1% |
Source:  GSMLS #4000708 Report a problem GSMLS #4000708 Report a problem | ||
| 2/19/2026 | Price change | $2,300,000-10.9% |
Source: GSMLS #4000708 Report a problem | ||
| 12/6/2025 | Listed for sale | $2,580,000 |
Source: GSMLS #4000708 Report a problem | ||
Public tax history
Tax history is unavailable.
Monthly payment
Est. payment
Payment breakdown
Explore the cost of this home by adjusting the details. Changes won't be saved.Climate risks
Neighborhood: 08812
Nearby schools
Schools provided by the listing agent
- Elementary: Irene Feld
- Middle: Greenbrook
- High: Watchung
Source: GSMLS. This data may not be complete. We recommend contacting the local school district to confirm school assignments for this home.
Similar homes
- $2,175,0005 bd5 ba-- sqft6 Harlow Pointe Cove, Green Brook Twp., NJ 08812New Construction
 MLS ID #4000709, Thomas Holmes, Nexthome Premier. GSMLS
 - $1,690,0005 bd7 ba4.5k sqft202 Rock Road West, Green Brook Twp., NJ 08812For Sale
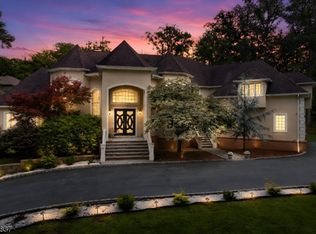 MLS ID #4044771, Roseann O Keefe, Nexthome Premier. GSMLS
 - $1,250,0004 bd5 ba-- sqft1121 N Washington Ave, Green Brook Twp., NJ 08812For Sale
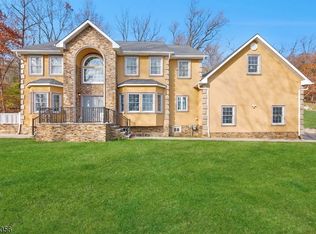 MLS ID #4049854, Katherine Barrera, Coldwell Banker Realty. GSMLS
 - $1,500,0005 bd4 ba-- sqft18 BAYVIEW TERRACE, Green Brook Twp., NJ 08812For Sale
 MLS ID #4038904, Ashley Freitas, Compass New Jersey, Llc. GSMLS
 - $1,525,0004 bd4 ba4.5k sqft4 Edgewood Rd, Edison, NJ 08820For Sale
 MLS ID #2703632R, DEBORAH KERR. All Jersey MLS
