This extraordinary custom home takes luxury new construction to another level, showcasing impeccable craftsmanship, exquisite architectural details and thoughtfully curated finishes that make every inch feel intentional, sophisticated and undeniably spectacular! The first floor features a sun-drenched office wrapped in windows, formal living and dining rooms with coffered ceilings, and a spacious bedroom with en-suite bath. The spectacular chef's kitchen boasts a stunning 9-foot center island, double-thick quartz countertops, custom cabinetry, Thermador appliances & a beautifully appointed scullery. A striking quartz-surround gas fireplace, designer powder room with premium tile & gorgeous mudroom complete this level. Upstairs, four generously sized bedrooms, ALL with en-suite baths and custom closets, offer exceptional luxury. The primary suite features beautifully designed his-and-hers closets and a spa-inspired bath with an enormous shower & soaking tub. A thoughtfully equipped laundry room offers abundant cabinetry with a washer & dryer. The versatile third floor offers an incredible bonus space with endless possibilities, perfect for a private lounge, home gym, playroom or additional entertainment area! The expansive, wide-open lower level w/ full bath provides endless possibilities for entertaining & recreation. Situated in an incredible neighborhood, this remarkable home is a masterpiece of thoughtful design, premium finishes and unparalleled attention to detail.
Active
$2,250,000
1808 Chapel Rd, Scotch Plains Twp., NJ 07076
5beds
--sqft
Single Family Residence
Built in 2026
0.31 Acres Lot
$-- Zestimate®
$--/sqft
$-- HOA
What's special
Beautifully appointed sculleryGorgeous mudroomStriking quartz-surround gas fireplaceCustom cabinetryThermador appliancesDouble-thick quartz countertops
- 5 days
- 792
- 58
Zillow last checked:
Listing updated:
Listed by:
Nicole Schecter 908-468-0903,
Coldwell Banker Realty
Source: GSMLS,MLS#: 4060651
Facts & features
Interior
Bedrooms & bathrooms
- Bedrooms: 5
- Bathrooms: 7
- Full bathrooms: 6
- 1/2 bathrooms: 1
Bedroom 1
- Level: Second
- Area: 408
- Dimensions: 24 x 17
Bedroom 2
- Level: Second
- Area: 169
- Dimensions: 13 x 13
Bedroom 3
- Level: Second
- Area: 182
- Dimensions: 14 x 13
Bedroom 4
- Level: Second
- Area: 192
- Dimensions: 16 x 12
Primary bathroom
- Features: Soaking Tub
Dining room
- Level: First
- Area: 130
- Dimensions: 13 x 10
Family room
- Level: First
- Area: 432
- Dimensions: 24 x 18
Kitchen
- Features: Kitchen Island
- Level: First
- Area: 418
- Dimensions: 22 x 19
Living room
- Level: First
- Area: 130
- Dimensions: 13 x 10
Basement
- Features: MudRoom, RecRoom, Storage
Heating
- 2 Units, Natural Gas
Cooling
- 2 Units, Central Air
Appliances
- Included: Carbon Monoxide Detector, Gas Cooktop, Dishwasher, Dryer, Free-Standing Freezer, Kitchen Exhaust Fan, Microwave, Range/Oven-Electric, Range/Oven-Gas, Refrigerator, Self Cleaning Oven, Wall Oven(s) - Gas, Washer, Wine Refrigerator
- Laundry: Level 2
Features
- Bedroom, Office, Rec Room, In-Law Floorplan
- Flooring: Tile, Wood
- Basement: Yes,Finished
- Number of fireplaces: 1
- Fireplace features: Family Room
Property
Parking
- Total spaces: 2
- Parking features: 2 Car Width, Attached Garage
- Attached garage spaces: 2
Features
- Patio & porch: Patio
- Exterior features: Underground Lawn Sprinkler
- Fencing: Privacy
Lot
- Size: 0.31 Acres
- Dimensions: 000.313 AC
Details
- Parcel number: 2916125010000000050000
Construction
Type & style
- Home type: SingleFamily
- Architectural style: Custom Home
- Property subtype: Single Family Residence
Materials
- Roof: Asphalt Shingle
Condition
- Year built: 2026
Utilities & green energy
- Gas: Gas-Natural
- Sewer: Public Sewer
- Water: Public
- Utilities for property: Natural Gas Connected
Community & HOA
Community
- Security: Carbon Monoxide Detector
Location
- Region: Scotch Plains
Financial & listing details
- Tax assessed value: $115,200
- Annual tax amount: $14,227
- Date on market: 10/22/2026
- Ownership type: Fee Simple
Estimated market value
Not available
Estimated sales range
Not available
$3,928/mo
Price history
| Date | Event | Price |
|---|---|---|
| 10/22/2026 | Listed for sale | $2,250,000+245.6% |
Source:  GSMLS #4060651 Report a problem | ||
| 10/20/2025 | Sold | $651,000-13.1% |
Source: Public Record Report a problem | ||
| 8/9/2023 | Listing removed | -- |
Source: GSMLS #3858523 Report a problem | ||
| 8/8/2023 | Listed for sale | $749,000 |
Source: GSMLS #3858523 Report a problem | ||
| 3/7/2023 | Listing removed | -- |
Source: GSMLS #3799607 Report a problem | ||
| 8/1/2022 | Listed for sale | $749,000 |
Source: GSMLS #3799607 Report a problem | ||
Public tax history
| Year | Property taxes | Tax assessment |
|---|---|---|
| 2024 | $13,557 +3% | $115,200 |
| 2023 | $13,157 +1.2% | $115,200 |
| 2022 | $13,000 +0.2% | $115,200 |
| 2021 | $12,978 +1.2% | $115,200 |
| 2020 | $12,821 +1.7% | $115,200 |
| 2019 | $12,605 | $115,200 |
| 2018 | $12,605 +4.3% | $115,200 |
| 2017 | $12,088 +1.7% | $115,200 |
| 2016 | $11,890 +3.4% | $115,200 |
| 2015 | $11,498 +3.4% | $115,200 |
| 2014 | $11,124 +2.2% | $115,200 |
| 2013 | $10,886 +2.7% | $115,200 |
| 2012 | $10,605 +2.3% | $115,200 |
| 2011 | $10,365 +4.2% | $115,200 |
| 2010 | $9,944 +1.9% | $115,200 |
| 2009 | $9,762 | $115,200 |
| 2008 | -- | $115,200 |
| 2007 | $9,367 | $115,200 |
| 2006 | -- | $115,200 |
| 2005 | -- | $115,200 |
| 2004 | -- | $115,200 |
| 2003 | -- | $115,200 |
| 2002 | -- | $115,200 |
| 2001 | -- | $115,200 |
Find assessor info on the county website
Monthly payment
Est. payment
Payment breakdown
Explore the cost of this home by adjusting the details. Changes won't be saved.Climate risks
Neighborhood: 07076
Nearby schools
Schools provided by the listing agent
- Elementary: Cole Elem
- Middle: Terrill Ms
- High: Sp Fanwood
Source: GSMLS. This data may not be complete. We recommend contacting the local school district to confirm school assignments for this home.
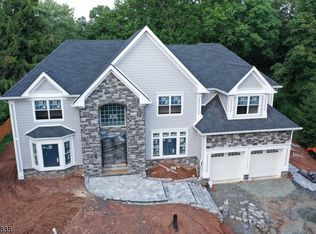
Similar homes
- $2,300,0005 bd5 ba-- sqft9 Blackbirch Rd, Scotch Plains Twp., NJ 07076For Sale
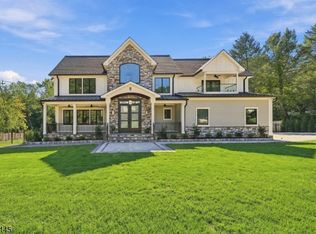 MLS ID #4054731, Steven Siracusa, Coldwell Banker Realty. GSMLS
- $2,200,0006 bd6 ba-- sqft1620 Raritan Rd, Scotch Plains Twp., NJ 07076For Sale
 MLS ID #4059119, Carlie Carreira, Exp Realty, Llc. GSMLS
- $1,799,0005 bd5 ba-- sqft5 Indian Run, Scotch Plains Twp., NJ 07076For Sale
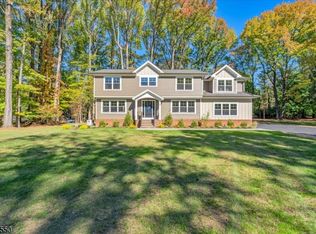 MLS ID #4060254, Jill Horowitz Rome, Coldwell Banker Realty. GSMLS
- $2,595,0006 bd7 ba6.6k sqft2042 W Broad St, Scotch Plains Twp., NJ 07076For Sale
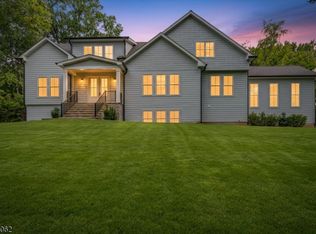 MLS ID #4055036, Colleen Berg, Coldwell Banker Realty. GSMLS
- $1,900,0005 bd8 ba6k sqft21 Southfield Rd, Edison, NJ 08820For Sale
 MLS ID #2706365R, ADITYA KAVERIA. All Jersey MLS
- $2,050,0006 bd8 ba5.4k sqft1684 Frank St, Edison, NJ 08820For SaleMLS ID #2618487R, NORA KATTARIA. All Jersey MLS
- $1,300,0005 bd4 ba3.1k sqft1 Pine Ridge Dr, Edison, NJ 08820For SaleMLS ID #2706913R, NEELAM MAKKER. All Jersey MLS
- $1,979,0005 bd6 ba4.5k sqft11 Parker Rd, Edison, NJ 08820For SaleMLS ID #2618377R, KIRAN K. MANDHADI. All Jersey MLS
- $1,849,9005 bd5 ba-- sqft529 Wood Ave, Edison, NJ 08820For SaleMLS ID #2770644M, PETER F. MCDONNELL. All Jersey MLS
